
6307 Loudwater Ct, Smyrna, TN 37167
Local realty services provided by:CENTURY 21 Premier
6307 Loudwater Ct,Smyrna, TN 37167
$489,900
- 5 Beds
- 3 Baths
- 2,242 sq. ft.
- Single family
- Active
Upcoming open houses
- Sat, Oct 2412:00 pm - 04:00 pm
- Sun, Oct 2501:00 pm - 04:00 pm
- Thu, Oct 2912:00 pm - 04:00 pm
Listed by: john gilbert
Office: regent realty
MLS#:3528501
Source:NASHVILLE
Price summary
- Price:$489,900
- Price per sq. ft.:$218.51
- Monthly HOA dues:$47
About this home
Looking to get into your new home? Our brand-new floor plan just released by a 2024 top 10 local builder, The Langley is 4 bedroom & multiuse bonus that could be a 5th bedroom, 3 full baths. 9 ft ceilings with 8 ft quartz island with plenty of cabinets, soft close doors & drawers downstairs. Offering a mother-in-law suite or office/workout room on the first floor. Primary on the 2nd floor. Suite bathroom with a heated floor, full ceramic walk-in shower with a bench. Fan & LED package & oak tread staircase included, along with a covered back porch. On a premium lot with no homes being built behind it. Within a large sidewalk community, playground & splash pad. Low HOA, Smyrna city limits, 3 miles to I24, quick access to 840. Easy offer process, builder & lender incentives are offering incentives. Home sale & other contingent offers accepted. Call or text the listing agent # directly to schedule a showing. New homesite, use 6303 Loudwater Court, Smyrna TN 37167, look for lot 116. Check out walk through video....
Contact an agent
Home facts
- Year built:2026
- Subdivision & Development:Blakeney Sec 3 Ph 2
- Listing ID #:3528501
- Added:56 day(s) ago
- Updated:October 23, 2026 at 09:58 PM
Rooms and interior
- Bedrooms:5
- Total bathrooms:3
- Full bathrooms:3
- Flooring:Carpet, Laminate, Tile
- Kitchen Description:Dishwasher, Disposal, Microwave
- Living area:2,242 sq. ft.
Heating and cooling
- Cooling:Ceiling Fan(s), Central Air
- Heating:Central
- Central air:Yes
Structure and exterior
- Year built:2026
- Building area:2,242 sq. ft.
- Lot area:0.15 Acres
- Lot Features:Level
- Construction Materials:Fiber Cement
- Exterior Features:Patio, Porch
- Levels:2 Story
Schools
- High school:Stewarts Creek High School
- Middle school:Stewarts Creek Middle School
- Elementary school:Brown's Chapel Elementary School
Utilities
- Water:Public, Water Available
- Sewer:Public Sewer
Finances and disclosures
- Price:$489,900
- Price per sq. ft.:$218.51
- Tax amount:$3,200
Features and amenities
- Appliances:Dishwasher, Disposal, Microwave
- Amenities:Ceiling Fan(s), Playground, Smoke Detector(s), Trail(s), Underground Utilities, Walk-In Closet(s)
Parking
- Total parking spaces:2
- Garage:Yes
- Garage spaces:2
 Copyright 2026 Realtracs Mls. All rights reserved. Realtracs Mls provides content displayed here (“provided content”) on an “as is” basis and makes no representations or warranties regarding the provided content, including, but not limited to those of non-infringement, timeliness, accuracy, or completeness. Individuals and companies using information presented are responsible for verification and validation of information they utilize and present to their customers and clients. Realtracs Mls will not be liable for any damage or loss resulting from use of the provided content or the products available through Portals, IDX, VOW, and/or Syndication. Recipients of this information shall not resell, redistribute, reproduce, modify, or otherwise copy any portion thereof without the expressed written consent of Realtracs Mls. NASHVILLE Member Broker: Renee Hunter
New listings near 6307 Loudwater Ct
- Coming Soon
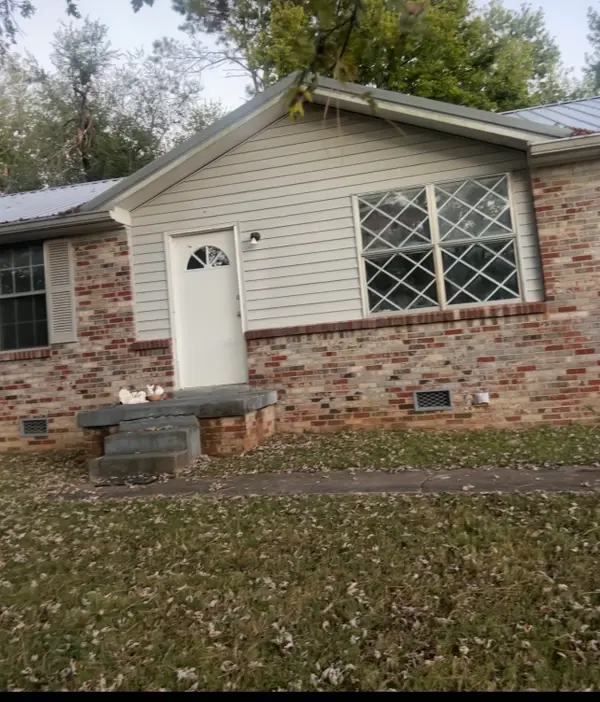 $240,000Coming Soon3 beds 2 baths1,698 sq. ft.
410 Holston Dr, Smyrna, TN 37167
MLS# 3624572Listed by: NOVA REALTY - New
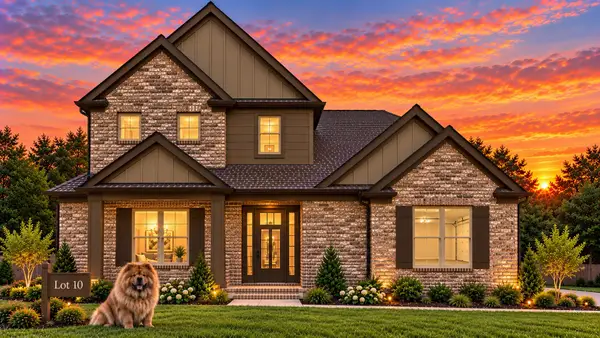 $570,990Active3 beds 3 baths2,280 sq. ft.
642 Spring Hill Dr, Smyrna, TN 37167
MLS# 3624267Listed by: OLE SOUTH REALTY - New
 $527,850Active4 beds 3 baths2,444 sq. ft.
6236 Kenwyn Pass, Smyrna, TN 37167
MLS# 3624309Listed by: REGENT REALTY - New
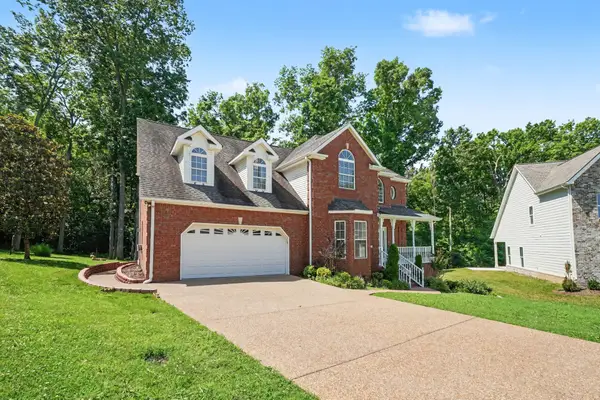 $519,500Active3 beds 3 baths2,730 sq. ft.
511 Mountain View Ct, Smyrna, TN 37167
MLS# 3624362Listed by: ZACH TAYLOR REAL ESTATE - New
 $600,000Active4 beds 3 baths2,616 sq. ft.
109 Cannonade Ct, Smyrna, TN 37167
MLS# 3624227Listed by: CADENCE REAL ESTATE - New
 $649,999Active4 beds 3 baths2,995 sq. ft.
4208 Griffith Pl, Smyrna, TN 37167
MLS# 3624091Listed by: REALTY ONE GROUP MOMENTUM - New
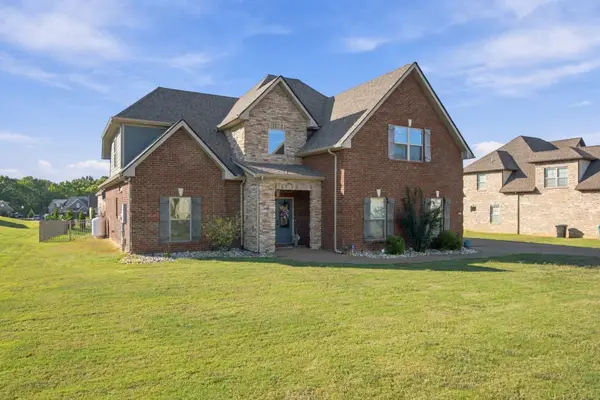 $680,000Active4 beds 4 baths3,132 sq. ft.
1304 Kaci Dr, Smyrna, TN 37167
MLS# 3624106Listed by: GEORGIA EVANS REALTY, LLC - Open Sat, 2 to 4pmNew
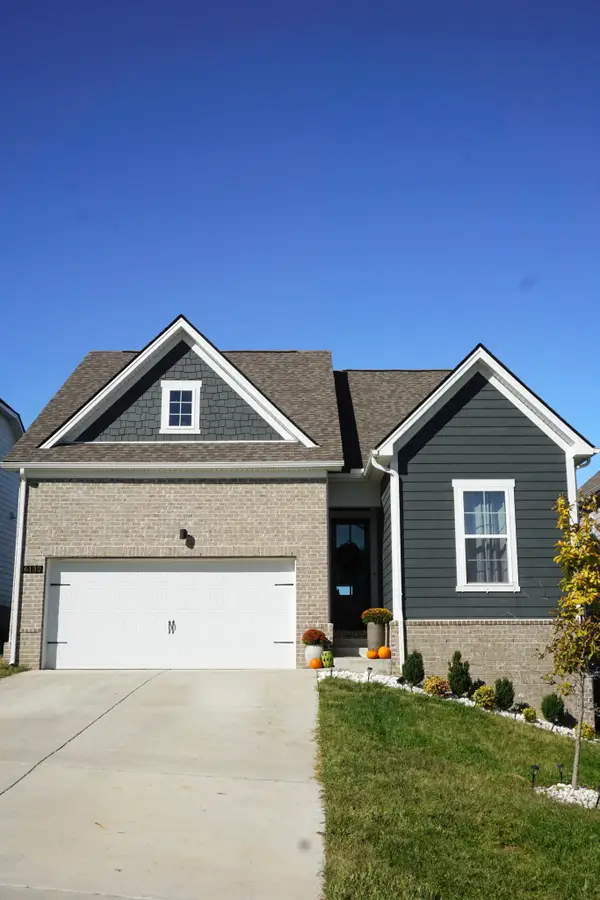 $426,900Active3 beds 2 baths1,434 sq. ft.
6132 Saxlingham Pl, Smyrna, TN 37167
MLS# 3623822Listed by: HOMESMART LIVING REALTY - New
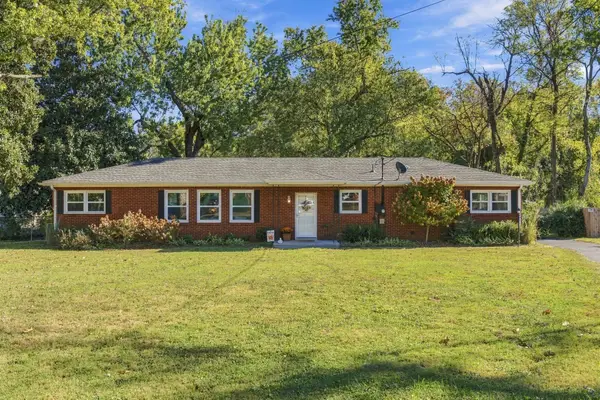 $389,900Active3 beds 2 baths1,800 sq. ft.
401 Mitchell Ave, Smyrna, TN 37167
MLS# 3623739Listed by: BENCHMARK REALTY, LLC  $400,000Pending3 beds 2 baths1,557 sq. ft.
700 Saint Francis Ave, Smyrna, TN 37167
MLS# 3623533Listed by: ONWARD REAL ESTATE


Protect your home and budget from life's surprises with an Assurant Home Warranty, backed by a partner that supports you through every step of homeownership. Explore Plans.
©2026 Century 21 Real Estate LLC. All rights reserved. CENTURY 21®, the CENTURY 21 Logo and C21® are service marks owned by Century 21 Real Estate LLC. Century 21 Real Estate LLC fully supports the principles of the Fair Housing Act and the Equal Opportunity Act. Each office is independently owned and operated. Listing information is deemed reliable but not guaranteed accurate.