
6624 Hanworth Trce, Smyrna, TN 37167
Local realty services provided by:CENTURY 21 Premier
6624 Hanworth Trce,Smyrna, TN 37167
$292,500
- 3 Beds
- 3 Baths
- - sq. ft.
- Townhouse
- Sold
Listed by: george w weeks
Office: team george weeks real estate, llc.
MLS#:3251023
Source:NASHVILLE
Sorry, we are unable to map this address
Price summary
- Price:$292,500
- Monthly HOA dues:$193
About this home
STEWARTS CREEK SCHOOL ZONE + UP TO $2,700 TOWARD BUYER CLOSING COSTS WITH APPROVED LENDER! Welcome to this like-new, move-in ready 3-bedroom, 2.5-bath townhome in Smyrna, TN, offering low-maintenance living in a convenient location just 3 miles from I-24. Lightly lived in and beautifully maintained, this home features an open-concept floor plan with LVP flooring throughout the main living areas. The kitchen offers granite countertops, stainless steel appliances, a pantry, abundant cabinetry, and an open view into the living area. Upstairs, the spacious primary suite features a trey ceiling, walk-in closet, and private bath with tiled shower, tile flooring, and quartz vanity. Two additional bedrooms and an upstairs laundry room complete the second level. Enjoy an extended private patio with privacy fencing that opens to green space, a one-car garage, and a spacious driveway with additional parking. Community amenities include walking trails, sidewalks, pavilion with firepit, splash pad, playground, dog park, and green space. Convenient to Nissan, shopping, dining, Murfreesboro, Nashville, and major commuter routes. A great option for buyers looking for a move-in ready Smyrna townhome with space, convenience, and low-maintenance living....
Contact an agent
Home facts
- Year built:2022
- Subdivision & Development:Blakeney Sec 2 Ph 1
- Listing ID #:3251023
- Added:125 day(s) ago
- Updated:October 31, 2026 at 10:38 AM
Rooms and interior
- Bedrooms:3
- Total bathrooms:3
- Full bathrooms:2
- Half bathrooms:1
- Flooring:Carpet, Laminate, Tile
- Kitchen Description:Dishwasher, Disposal, Microwave
Heating and cooling
- Cooling:Ceiling Fan(s), Central Air, Electric
- Heating:Central, Electric
- Central air:Yes
Structure and exterior
- Roof:Shingle
- Year built:2022
- Lot Features:Level
- Architectural Style:Contemporary
- Construction Materials:Brick, Hardboard Siding
- Exterior Features:Patio
- Levels:2 Story
Schools
- High school:Stewarts Creek High School
- Middle school:Stewarts Creek Middle School
- Elementary school:Stewarts Creek Elementary School
Utilities
- Water:Public, Water Available
- Sewer:Public Sewer
Finances and disclosures
- Price:$292,500
- Tax amount:$1,498
Features and amenities
- Appliances:Dishwasher, Disposal, Microwave
- Amenities:Ceiling Fan(s), Fire Sprinkler System, High Speed Internet, Playground, Smoke Detector(s), Trail(s), Walk-In Closet(s)
Parking
- Total parking spaces:5
- Parking description:Concrete, Driveway
- Garage:Yes
- Garage spaces:1
 Copyright 2026 Realtracs Mls. All rights reserved. Realtracs Mls provides content displayed here (“provided content”) on an “as is” basis and makes no representations or warranties regarding the provided content, including, but not limited to those of non-infringement, timeliness, accuracy, or completeness. Individuals and companies using information presented are responsible for verification and validation of information they utilize and present to their customers and clients. Realtracs Mls will not be liable for any damage or loss resulting from use of the provided content or the products available through Portals, IDX, VOW, and/or Syndication. Recipients of this information shall not resell, redistribute, reproduce, modify, or otherwise copy any portion thereof without the expressed written consent of Realtracs Mls. NASHVILLE Member Broker: Renee Hunter
New listings near 6624 Hanworth Trce
- Coming Soon
 $484,900Coming Soon4 beds 3 baths2,295 sq. ft.
404 Pointe Clear Dr, Smyrna, TN 37167
MLS# 3628131Listed by: GEORGIA EVANS REALTY, LLC - Coming Soon
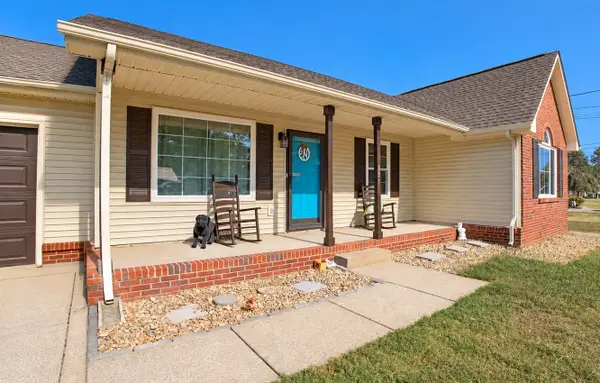 $330,000Coming Soon3 beds 2 baths1,207 sq. ft.
831 Southwoods Dr, Smyrna, TN 37167
MLS# 3626339Listed by: COLDWELL BANKER SOUTHERN REALTY - New
 $499,000Active3 beds 2 baths2,180 sq. ft.
103 Eric Cir, Smyrna, TN 37167
MLS# 3630038Listed by: CRYE-LEIKE, INC., REALTORS - New
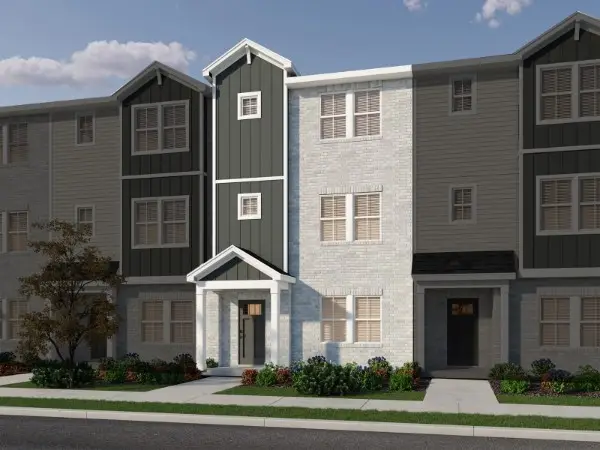 $405,090Active4 beds 4 baths2,016 sq. ft.
165 Fletchers Way, Smyrna, TN 37167
MLS# 3629872Listed by: MERITAGE HOMES OF TENNESSEE, INC. - New
 $414,610Active3 beds 3 baths2,025 sq. ft.
317 Greystone Lee Blvd, Smyrna, TN 37167
MLS# 3629887Listed by: MERITAGE HOMES OF TENNESSEE, INC. - New
 $415,900Active3 beds 3 baths2,025 sq. ft.
309 Greystone Lee Blvd, Smyrna, TN 37167
MLS# 3629912Listed by: MERITAGE HOMES OF TENNESSEE, INC. - New
 $419,590Active3 beds 3 baths2,025 sq. ft.
313 Greystone Lee Blvd, Smyrna, TN 37167
MLS# 3629928Listed by: MERITAGE HOMES OF TENNESSEE, INC. - New
 $420,110Active3 beds 3 baths2,025 sq. ft.
373 Greystone Lee Blvd, Smyrna, TN 37167
MLS# 3629941Listed by: MERITAGE HOMES OF TENNESSEE, INC. - New
 $420,270Active3 beds 3 baths2,025 sq. ft.
339 Greystone Lee Blvd, Smyrna, TN 37167
MLS# 3629951Listed by: MERITAGE HOMES OF TENNESSEE, INC. - New
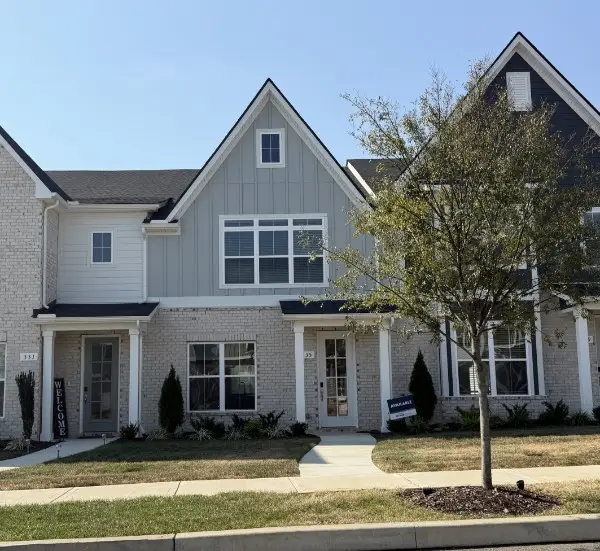 $423,090Active3 beds 3 baths2,025 sq. ft.
335 Greystone Lee Blvd, Smyrna, TN 37167
MLS# 3629961Listed by: MERITAGE HOMES OF TENNESSEE, INC.


Protect your home and budget from life's surprises with an Assurant Home Warranty, backed by a partner that supports you through every step of homeownership. Explore Plans.
©2026 Century 21 Real Estate LLC. All rights reserved. CENTURY 21®, the CENTURY 21 Logo and C21® are service marks owned by Century 21 Real Estate LLC. Century 21 Real Estate LLC fully supports the principles of the Fair Housing Act and the Equal Opportunity Act. Each office is independently owned and operated. Listing information is deemed reliable but not guaranteed accurate.