
6821 Springwater St, Smyrna, TN 37167
Local realty services provided by:CENTURY 21 Premier
6821 Springwater St,Smyrna, TN 37167
$960,000
- 4 Beds
- 4 Baths
- 3,319 sq. ft.
- Single family
- Active
Listed by: shay zubeer
Office: benchmark realty, llc.
MLS#:3528662
Source:NASHVILLE
Price summary
- Price:$960,000
- Price per sq. ft.:$289.24
- Monthly HOA dues:$20
About this home
This exceptional custom-built home sits on a spacious lot backing to a beautiful, peaceful creek, offering an incredible combination of luxury, privacy, and thoughtful design.
Featuring 4 bedrooms, 3.5 baths, and a 3-car garage, this home is filled with custom upgrades, including surround sound, spray foam insulation, custom cabinetry, and top-of-the-line appliances.
The heart of the home is a beautifully designed custom kitchen complemented by a scullery, providing additional space for food preparation, dishwashing, storage, or even use as a second kitchen—perfect for entertaining while keeping the main kitchen pristine.
The inviting living room features a gas stove-style fireplace, creating a warm and cozy atmosphere. The primary suite is a true retreat with a gorgeous vaulted ceiling, spa-like bathroom, oversized walk-in closet, and a dedicated meditation or prayer room.
Outdoor living is equally impressive with a huge covered back porch featuring custom cabinetry and a beautiful stone wood-burning fireplace, all overlooking the peaceful creek.
From the custom utility room cabinetry to the extensive upgrades and special touches throughout, there is simply too much to list. This is a home you truly have to see in person to appreciate!...
Contact an agent
Home facts
- Year built:2023
- Subdivision & Development:Clear Creek Sec 3 Ph 2
- Listing ID #:3528662
- Added:55 day(s) ago
- Updated:October 23, 2026 at 02:34 PM
Rooms and interior
- Bedrooms:4
- Total bathrooms:4
- Full bathrooms:3
- Half bathrooms:1
- Basement Description:Crawl Space
- Living area:3,319 sq. ft.
Heating and cooling
- Cooling:Central Air
- Heating:Central, Natural Gas
- Central air:Yes
Structure and exterior
- Year built:2023
- Building area:3,319 sq. ft.
- Lot area:0.59 Acres
- Construction Materials:Hardboard Siding
- Levels:2 Story
Schools
- High school:Stewarts Creek High School
- Middle school:Stewarts Creek Middle School
- Elementary school:Stewarts Creek Elementary School
Utilities
- Water:Private, Water Available
- Sewer:STEP System
Finances and disclosures
- Price:$960,000
- Price per sq. ft.:$289.24
- Tax amount:$3,110
Parking
- Total parking spaces:3
- Garage:Yes
- Garage spaces:3
 Copyright 2026 Realtracs Mls. All rights reserved. Realtracs Mls provides content displayed here (“provided content”) on an “as is” basis and makes no representations or warranties regarding the provided content, including, but not limited to those of non-infringement, timeliness, accuracy, or completeness. Individuals and companies using information presented are responsible for verification and validation of information they utilize and present to their customers and clients. Realtracs Mls will not be liable for any damage or loss resulting from use of the provided content or the products available through Portals, IDX, VOW, and/or Syndication. Recipients of this information shall not resell, redistribute, reproduce, modify, or otherwise copy any portion thereof without the expressed written consent of Realtracs Mls. NASHVILLE Member Broker: Renee Hunter
New listings near 6821 Springwater St
- New
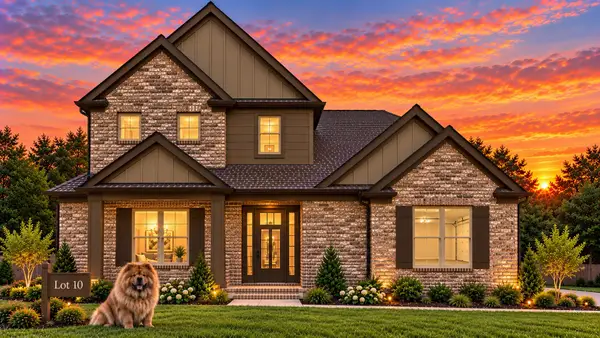 $570,990Active3 beds 3 baths2,280 sq. ft.
642 Spring Hill Dr, Smyrna, TN 37167
MLS# 3624267Listed by: OLE SOUTH REALTY - New
 $527,850Active4 beds 3 baths2,444 sq. ft.
6236 Kenwyn Pass, Smyrna, TN 37167
MLS# 3624309Listed by: REGENT REALTY - New
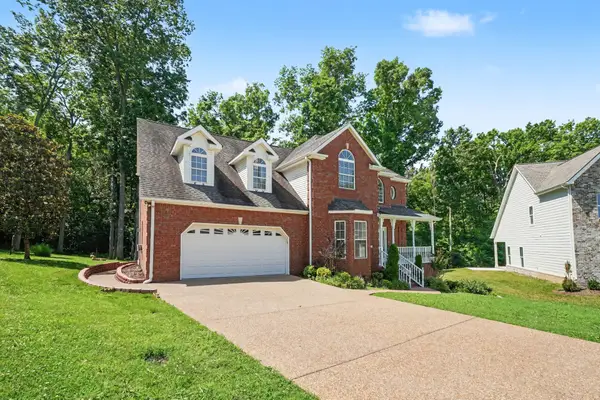 $519,500Active3 beds 3 baths2,730 sq. ft.
511 Mountain View Ct, Smyrna, TN 37167
MLS# 3624362Listed by: ZACH TAYLOR REAL ESTATE - New
 $600,000Active4 beds 3 baths2,616 sq. ft.
109 Cannonade Ct, Smyrna, TN 37167
MLS# 3624227Listed by: CADENCE REAL ESTATE - New
 $649,999Active4 beds 3 baths2,995 sq. ft.
4208 Griffith Pl, Smyrna, TN 37167
MLS# 3624091Listed by: REALTY ONE GROUP MOMENTUM - New
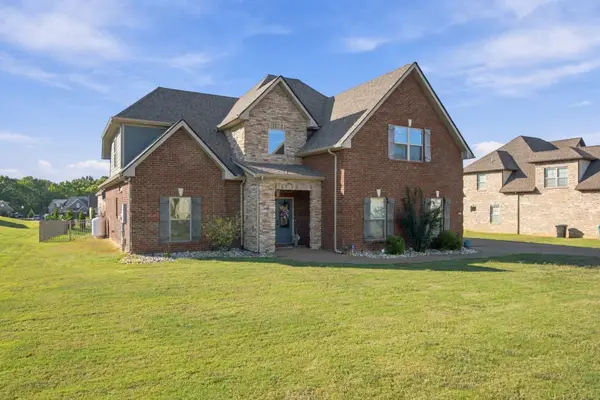 $680,000Active4 beds 4 baths3,132 sq. ft.
1304 Kaci Dr, Smyrna, TN 37167
MLS# 3624106Listed by: GEORGIA EVANS REALTY, LLC - Open Sat, 2 to 4pmNew
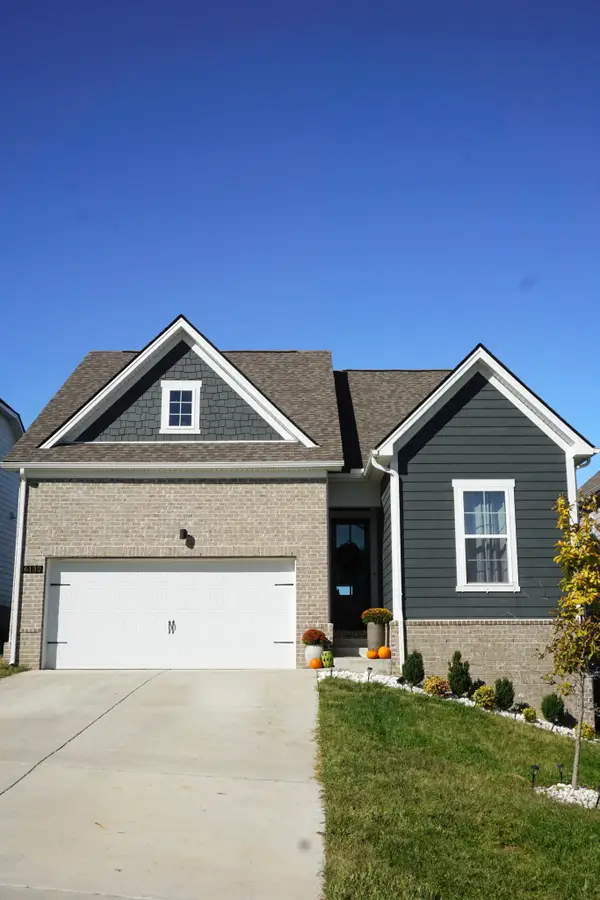 $426,900Active3 beds 2 baths1,434 sq. ft.
6132 Saxlingham Pl, Smyrna, TN 37167
MLS# 3623822Listed by: HOMESMART LIVING REALTY - New
 $389,900Active3 beds 2 baths1,800 sq. ft.
401 Mitchell Ave, Smyrna, TN 37167
MLS# 3623739Listed by: BENCHMARK REALTY, LLC  $400,000Pending3 beds 2 baths1,557 sq. ft.
700 Saint Francis Ave, Smyrna, TN 37167
MLS# 3623533Listed by: ONWARD REAL ESTATE- New
 $4,800,000Active-- beds -- baths23,924 sq. ft.
224 Tyler Cornerstone Trail, Smyrna, TN 37167
MLS# 3623412Listed by: RED REALTY, LLC


Protect your home and budget from life's surprises with an Assurant Home Warranty, backed by a partner that supports you through every step of homeownership. Explore Plans.
©2026 Century 21 Real Estate LLC. All rights reserved. CENTURY 21®, the CENTURY 21 Logo and C21® are service marks owned by Century 21 Real Estate LLC. Century 21 Real Estate LLC fully supports the principles of the Fair Housing Act and the Equal Opportunity Act. Each office is independently owned and operated. Listing information is deemed reliable but not guaranteed accurate.