
736 Clear Cir, Smyrna, TN 37167
Local realty services provided by:CENTURY 21 Premier
Listed by: john turner | turner victory team, tracy turner
Office: onward real estate
MLS#:3620629
Source:NASHVILLE
Price summary
- Price:$365,000
- Price per sq. ft.:$271.58
About this home
One level ranch home with many updates. On top of that, the fenced backyard is a draw here, with a covered patio and a fire pit already in place for evenings outside.
Set on a corner lot with no HOA, there is room to add a garden, let pets roam, or just enjoy the space without anyone telling you how to use it.
Inside, the layout keeps the primary suite private, tucked off the living room with a walk in closet and en suite bath. The other two bedrooms share a hall bath.
The living room opens straight to the kitchen and dining area, with a laundry room tucked in between. A subway tile backsplash and updated kitchen gives the kitchen a clean, finished look.
The HVAC and water heater were both replaced in 2023, and the windows in the home are new as of 2025. That is years of maintenance already handled before you move in.
Just Love Coffee is a few minutes away for your morning coffee fix, and Publix at The Shops of Lee Village is about a mile out for groceries. Todd Lane Park is close by too, less than a mile and a half down the road....
Contact an agent
Home facts
- Year built:2006
- Subdivision & Development:Prime Land
- Listing ID #:3620629
- Added:7 day(s) ago
- Updated:October 22, 2026 at 08:33 AM
Rooms and interior
- Bedrooms:3
- Total bathrooms:2
- Full bathrooms:2
- Flooring:Laminate, Tile
- Kitchen Description:Dishwasher, Microwave
- Living area:1,344 sq. ft.
Heating and cooling
- Cooling:Ceiling Fan(s), Central Air, Electric
- Heating:Central, Electric
- Central air:Yes
Structure and exterior
- Roof:Shingle
- Year built:2006
- Building area:1,344 sq. ft.
- Lot area:0.26 Acres
- Lot Features:Level
- Architectural Style:Ranch
- Construction Materials:Brick, Vinyl Siding
- Exterior Features:Patio
- Levels:1 Story
Schools
- High school:Smyrna High School
- Middle school:Rocky Fork Middle School
- Elementary school:Rocky Fork Elementary School
Utilities
- Water:Public, Water Available
- Sewer:Public Sewer
Finances and disclosures
- Price:$365,000
- Price per sq. ft.:$271.58
- Tax amount:$1,669
Features and amenities
- Appliances:Dishwasher, Microwave
- Amenities:Ceiling Fan(s), Extra Closets, High Speed Internet, Walk-In Closet(s)
Parking
- Total parking spaces:2
- Parking description:Attached
- Garage:Yes
- Garage spaces:2
 Copyright 2026 Realtracs Mls. All rights reserved. Realtracs Mls provides content displayed here (“provided content”) on an “as is” basis and makes no representations or warranties regarding the provided content, including, but not limited to those of non-infringement, timeliness, accuracy, or completeness. Individuals and companies using information presented are responsible for verification and validation of information they utilize and present to their customers and clients. Realtracs Mls will not be liable for any damage or loss resulting from use of the provided content or the products available through Portals, IDX, VOW, and/or Syndication. Recipients of this information shall not resell, redistribute, reproduce, modify, or otherwise copy any portion thereof without the expressed written consent of Realtracs Mls. NASHVILLE Member Broker: Renee Hunter
New listings near 736 Clear Cir
- Coming Soon
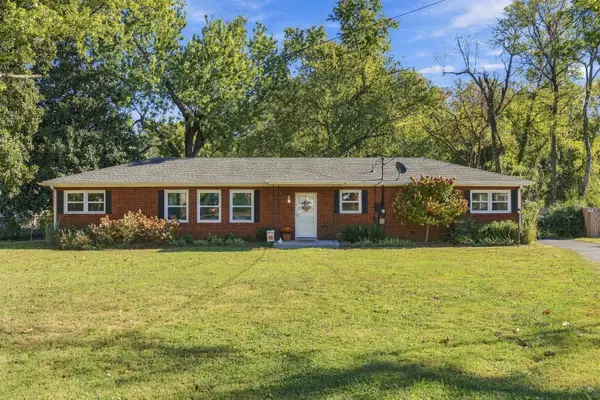 $389,900Coming Soon3 beds 2 baths1,800 sq. ft.
401 Mitchell Ave, Smyrna, TN 37167
MLS# 3623739Listed by: BENCHMARK REALTY, LLC - Coming SoonOpen Sat, 12 to 2pm
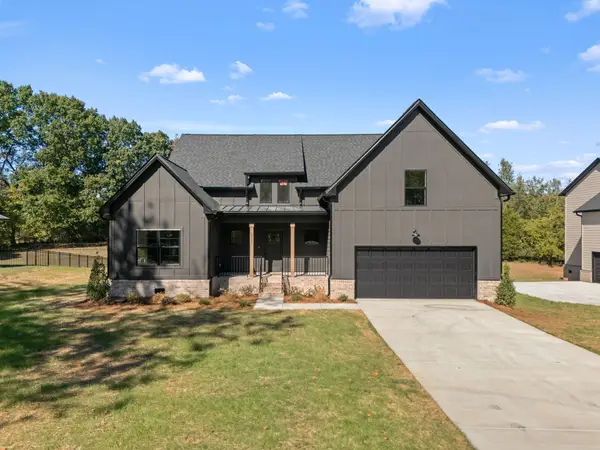 $719,900Coming Soon3 beds 2 baths2,925 sq. ft.
2290 Rocky Fork Rd, Smyrna, TN 37167
MLS# 3621182Listed by: JOHN JONES REAL ESTATE LLC - Coming SoonOpen Sat, 12 to 2pm
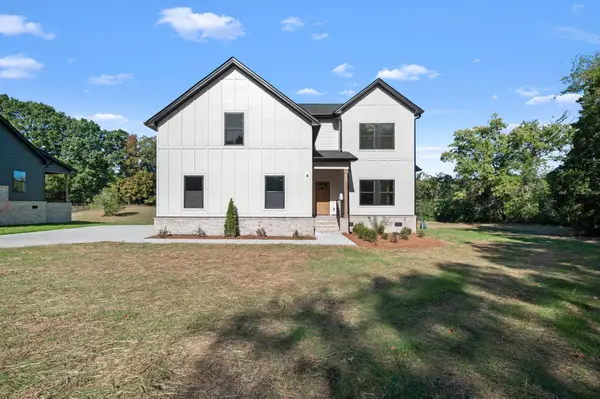 $674,900Coming Soon3 beds 3 baths2,323 sq. ft.
2280 Rocky Fork Rd, Smyrna, TN 37167
MLS# 3621184Listed by: JOHN JONES REAL ESTATE LLC - Open Sat, 2 to 4pmNew
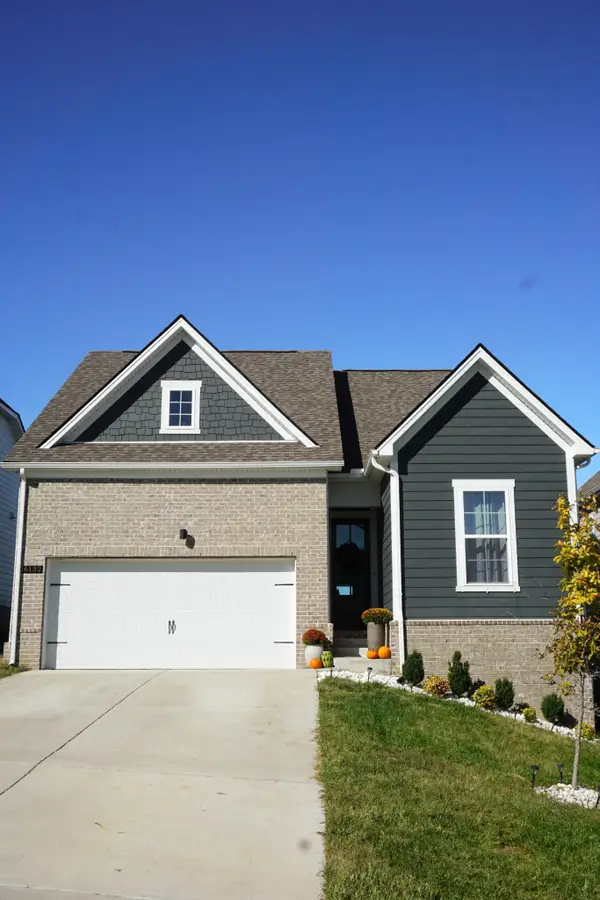 $426,900Active3 beds 2 baths1,434 sq. ft.
6132 Saxlingham Pl, Smyrna, TN 37167
MLS# 3623822Listed by: HOMESMART LIVING REALTY  $400,000Pending3 beds 2 baths1,557 sq. ft.
700 Saint Francis Ave, Smyrna, TN 37167
MLS# 3623533Listed by: ONWARD REAL ESTATE- New
 $4,800,000Active-- beds -- baths23,924 sq. ft.
224 Tyler Cornerstone Trail, Smyrna, TN 37167
MLS# 3623412Listed by: RED REALTY, LLC - New
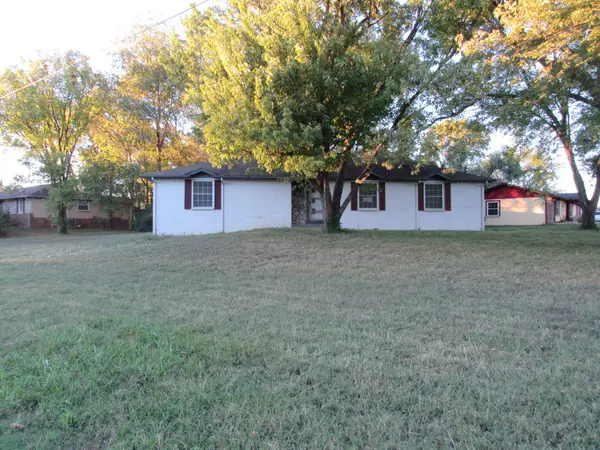 $232,000Active3 beds 2 baths1,346 sq. ft.
409 Pioneer Dr, Smyrna, TN 37167
MLS# 3623354Listed by: DUNCAN REALTY & CO LLC - New
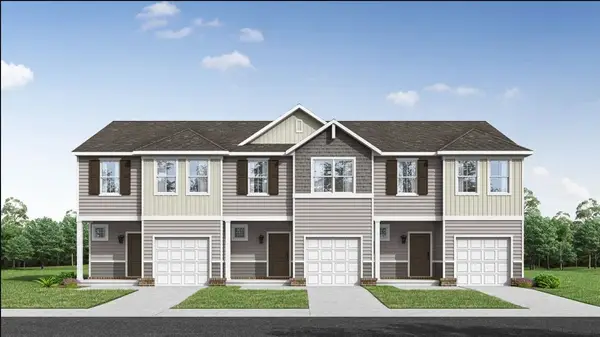 $299,990Active3 beds 3 baths1,455 sq. ft.
368 Golden Deer Drive, Smyrna, TN 37167
MLS# 3622838Listed by: LENNAR SALES CORP. - New
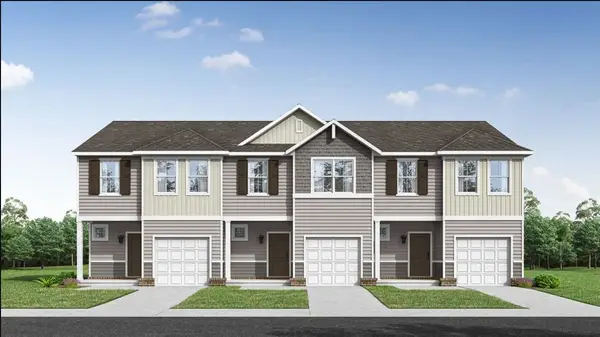 $299,990Active3 beds 3 baths1,455 sq. ft.
364 Golden Deer Drive, Smyrna, TN 37167
MLS# 3622842Listed by: LENNAR SALES CORP. - New
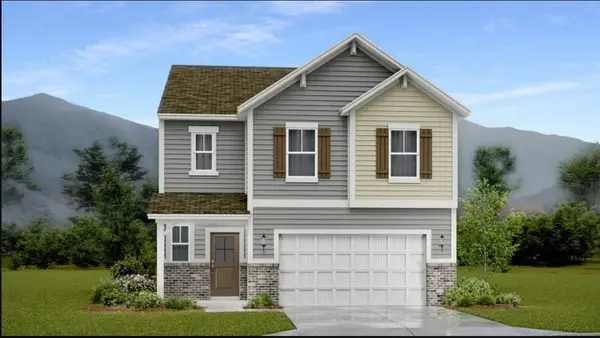 $420,990Active4 beds 3 baths2,011 sq. ft.
2548 Robert Gwynne Drive, Smyrna, TN 37167
MLS# 3622852Listed by: LENNAR SALES CORP.


Protect your home and budget from life's surprises with an Assurant Home Warranty, backed by a partner that supports you through every step of homeownership. Explore Plans.
©2026 Century 21 Real Estate LLC. All rights reserved. CENTURY 21®, the CENTURY 21 Logo and C21® are service marks owned by Century 21 Real Estate LLC. Century 21 Real Estate LLC fully supports the principles of the Fair Housing Act and the Equal Opportunity Act. Each office is independently owned and operated. Listing information is deemed reliable but not guaranteed accurate.