
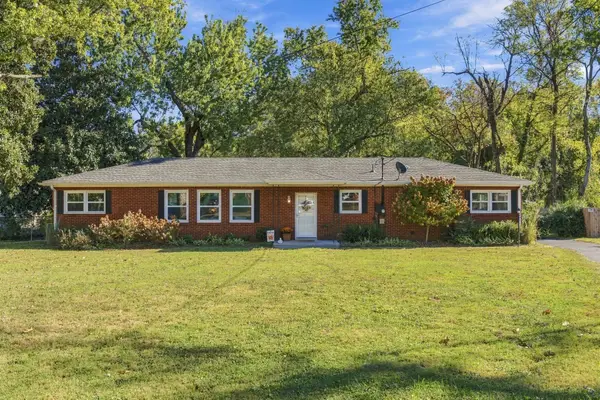
778 Pleasant Run Rd, Smyrna, TN 37167
Local realty services provided by:CENTURY 21 Premier
778 Pleasant Run Rd,Smyrna, TN 37167
$535,000
- 3 Beds
- 3 Baths
- 2,831 sq. ft.
- Single family
- Active
Listed by: jake watson
Office: onward real estate
MLS#:3541171
Source:NASHVILLE
Price summary
- Price:$535,000
- Price per sq. ft.:$188.98
About this home
Meticulously maintained all-brick home in a highly sought-after Smyrna location! Zoned for the desirable Stewarts Creek schools and located in a beautiful NO HOA neighborhood with large lots and scenic surroundings, this home offers space, charm, and exceptional value. The owners have taken incredible care of this property inside and out, including a new roof (2023) with transferable Golden Pledge warranty, new crawl space vapor barrier and cleaned crawlspace (2023), recently pumped and inspected septic system, termite contract, replaced lower HVAC in 2019, and newly stained deck rebuilt in 2022. New concrete bases for the fire pit and shed add even more value. All bedrooms are conveniently located on the main level, including a spacious primary suite with a new standing shower and private access to the back deck. The deck can also be accessed directly from the dining room, creating an easy flow for outdoor dining and entertaining. Enjoy the gas fireplace, eat-in kitchen with a reverse osmosis drinking water system under the kitchen sink, and large painted garage. Upstairs, you have an oversized bonus room and two offices with large closets. Outside, enjoy raised garden beds, a huge deck, large side yard, and desirable corner lot. Best of all, the major big-ticket items have already been taken care of, offering the next homeowner true peace of mind and the rare opportunity to enjoy a home where the hard work and costly maintenance have already been done....
Contact an agent
Home facts
- Year built:1990
- Subdivision & Development:Hunters Run Sec 2
- Listing ID #:3541171
- Added:49 day(s) ago
- Updated:October 23, 2026 at 02:34 PM
Rooms and interior
- Bedrooms:3
- Total bathrooms:3
- Full bathrooms:2
- Half bathrooms:1
- Flooring:Carpet, Tile
- Kitchen Description:Dishwasher, Freezer, Refrigerator
- Basement Description:Crawl Space
- Living area:2,831 sq. ft.
Heating and cooling
- Cooling:Ceiling Fan(s), Central Air
- Heating:Central
- Central air:Yes
Structure and exterior
- Roof:Asphalt
- Year built:1990
- Building area:2,831 sq. ft.
- Lot area:0.75 Acres
- Lot Features:Level
- Construction Materials:Brick
- Exterior Features:Deck, Porch
- Levels:2 Story
Schools
- High school:Stewarts Creek High School
- Middle school:Stewarts Creek Middle School
- Elementary school:Stewarts Creek Elementary School
Utilities
- Water:Public, Water Available
- Sewer:Septic Tank
Finances and disclosures
- Price:$535,000
- Price per sq. ft.:$188.98
- Tax amount:$1,917
Features and amenities
- Appliances:Dishwasher, Refrigerator, Washer
- Laundry features:Dryer, Washer
- Amenities:Ceiling Fan(s), Extra Closets, High Speed Internet, Walk-In Closet(s)
Parking
- Total parking spaces:2
- Parking description:Driveway
- Garage:Yes
- Garage spaces:2
 Copyright 2026 Realtracs Mls. All rights reserved. Realtracs Mls provides content displayed here (“provided content”) on an “as is” basis and makes no representations or warranties regarding the provided content, including, but not limited to those of non-infringement, timeliness, accuracy, or completeness. Individuals and companies using information presented are responsible for verification and validation of information they utilize and present to their customers and clients. Realtracs Mls will not be liable for any damage or loss resulting from use of the provided content or the products available through Portals, IDX, VOW, and/or Syndication. Recipients of this information shall not resell, redistribute, reproduce, modify, or otherwise copy any portion thereof without the expressed written consent of Realtracs Mls. NASHVILLE Member Broker: Renee Hunter
New listings near 778 Pleasant Run Rd
- New
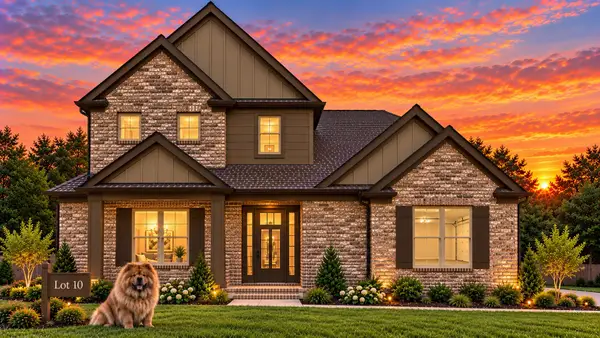 $570,990Active3 beds 3 baths2,280 sq. ft.
642 Spring Hill Dr, Smyrna, TN 37167
MLS# 3624267Listed by: OLE SOUTH REALTY - New
 $527,850Active4 beds 3 baths2,444 sq. ft.
6236 Kenwyn Pass, Smyrna, TN 37167
MLS# 3624309Listed by: REGENT REALTY - New
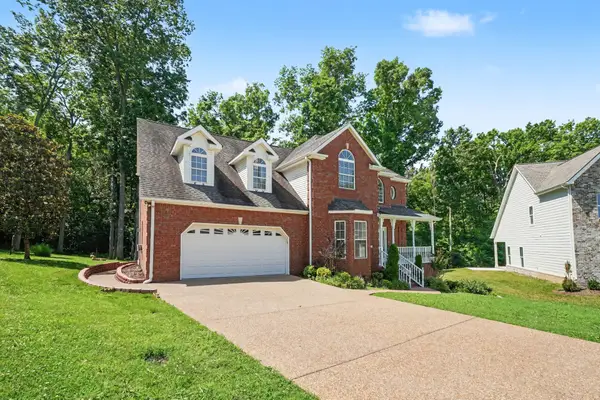 $519,500Active3 beds 3 baths2,730 sq. ft.
511 Mountain View Ct, Smyrna, TN 37167
MLS# 3624362Listed by: ZACH TAYLOR REAL ESTATE - New
 $600,000Active4 beds 3 baths2,616 sq. ft.
109 Cannonade Ct, Smyrna, TN 37167
MLS# 3624227Listed by: CADENCE REAL ESTATE - New
 $649,999Active4 beds 3 baths2,995 sq. ft.
4208 Griffith Pl, Smyrna, TN 37167
MLS# 3624091Listed by: REALTY ONE GROUP MOMENTUM - New
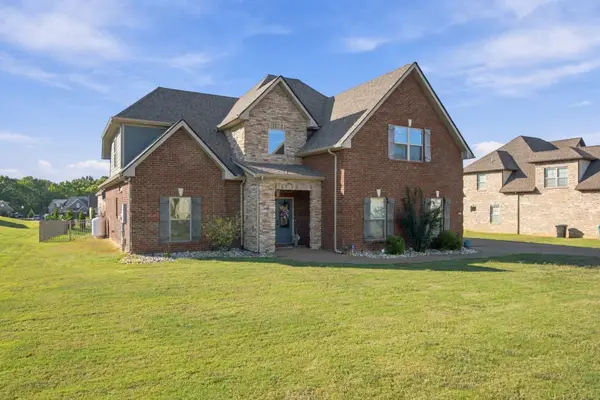 $680,000Active4 beds 4 baths3,132 sq. ft.
1304 Kaci Dr, Smyrna, TN 37167
MLS# 3624106Listed by: GEORGIA EVANS REALTY, LLC - Open Sat, 2 to 4pmNew
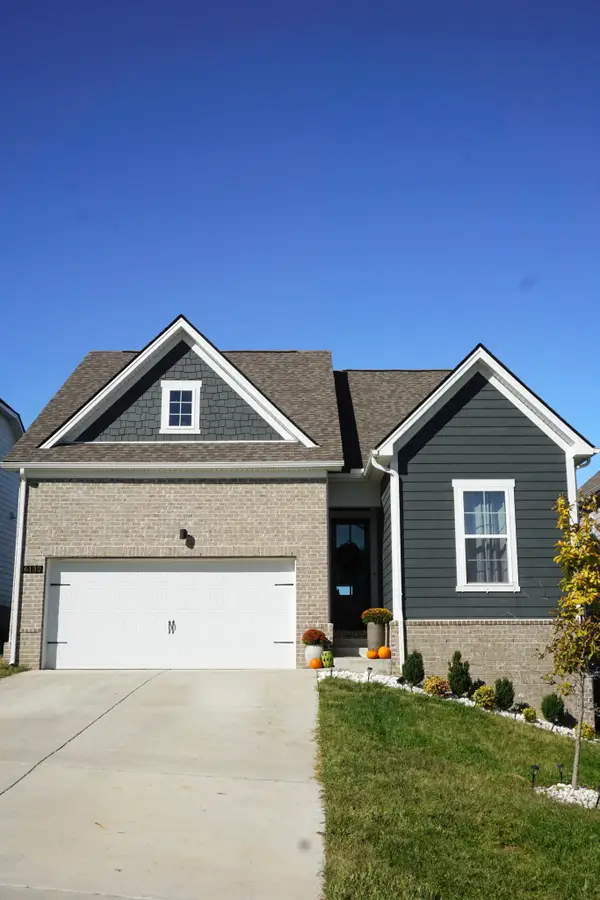 $426,900Active3 beds 2 baths1,434 sq. ft.
6132 Saxlingham Pl, Smyrna, TN 37167
MLS# 3623822Listed by: HOMESMART LIVING REALTY - New
 $389,900Active3 beds 2 baths1,800 sq. ft.
401 Mitchell Ave, Smyrna, TN 37167
MLS# 3623739Listed by: BENCHMARK REALTY, LLC  $400,000Pending3 beds 2 baths1,557 sq. ft.
700 Saint Francis Ave, Smyrna, TN 37167
MLS# 3623533Listed by: ONWARD REAL ESTATE- New
 $4,800,000Active-- beds -- baths23,924 sq. ft.
224 Tyler Cornerstone Trail, Smyrna, TN 37167
MLS# 3623412Listed by: RED REALTY, LLC


Protect your home and budget from life's surprises with an Assurant Home Warranty, backed by a partner that supports you through every step of homeownership. Explore Plans.
©2026 Century 21 Real Estate LLC. All rights reserved. CENTURY 21®, the CENTURY 21 Logo and C21® are service marks owned by Century 21 Real Estate LLC. Century 21 Real Estate LLC fully supports the principles of the Fair Housing Act and the Equal Opportunity Act. Each office is independently owned and operated. Listing information is deemed reliable but not guaranteed accurate.