
919 Grand Oak Dr, Smyrna, TN 37167
Local realty services provided by:CENTURY 21 Premier
919 Grand Oak Dr,Smyrna, TN 37167
$459,900
- 4 Beds
- 3 Baths
- 2,796 sq. ft.
- Single family
- Active
Listed by: charlie warner, stephanie warner
Office: compass
MLS#:3528887
Source:NASHVILLE
Price summary
- Price:$459,900
- Price per sq. ft.:$164.48
- Monthly HOA dues:$19
About this home
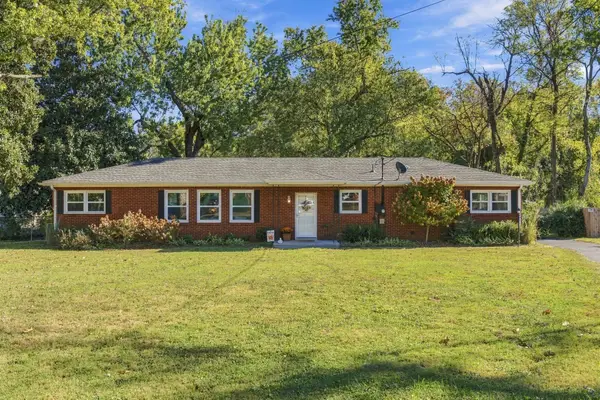
New carpet and fresh paint make this well-maintained, one-owner home an easy choice. A functional floor plan provides multiple living areas, including a dramatically oversized primary suite with a private bath.
The cul-de-sac lot makes the home’s rocking chair front porch and wooded backyard extra special. Situated in an established neighborhood, this home has convenient access to shopping, dining, schools, and major commuter routes.
See the attached certification confirming the home is not located in a flood zone and does not require flood insurance.
$2,000 buyer credit offered by seller's preferred lender, Ray Lockery with Movement Mortgage, in Franklin.
Contact an agent
Home facts
- Year built:2006
- Subdivision & Development:Adelaide Park Phs 3
- Listing ID #:3528887
- Added:55 day(s) ago
- Updated:October 23, 2026 at 02:34 PM
Rooms and interior
- Bedrooms:4
- Total bathrooms:3
- Full bathrooms:2
- Half bathrooms:1
- Flooring:Carpet, Laminate, Tile
- Kitchen Description:Dishwasher, Disposal, Microwave, Refrigerator
- Living area:2,796 sq. ft.
Heating and cooling
- Cooling:Central Air
- Heating:Central, Natural Gas
- Central air:Yes
Structure and exterior
- Year built:2006
- Building area:2,796 sq. ft.
- Lot area:0.27 Acres
- Construction Materials:Brick, Vinyl Siding
- Exterior Features:Patio, Porch
- Levels:2 Story
Schools
- High school:Smyrna High School
- Middle school:Rocky Fork Middle School
- Elementary school:Rocky Fork Elementary School
Utilities
- Water:Public, Water Available
- Sewer:Public Sewer
Finances and disclosures
- Price:$459,900
- Price per sq. ft.:$164.48
- Tax amount:$2,362
Features and amenities
- Appliances:Dishwasher, Disposal, Microwave, Refrigerator
Parking
- Total parking spaces:2
- Garage:Yes
- Garage spaces:2
 Copyright 2026 Realtracs Mls. All rights reserved. Realtracs Mls provides content displayed here (“provided content”) on an “as is” basis and makes no representations or warranties regarding the provided content, including, but not limited to those of non-infringement, timeliness, accuracy, or completeness. Individuals and companies using information presented are responsible for verification and validation of information they utilize and present to their customers and clients. Realtracs Mls will not be liable for any damage or loss resulting from use of the provided content or the products available through Portals, IDX, VOW, and/or Syndication. Recipients of this information shall not resell, redistribute, reproduce, modify, or otherwise copy any portion thereof without the expressed written consent of Realtracs Mls. NASHVILLE Member Broker: Renee Hunter
New listings near 919 Grand Oak Dr
- New
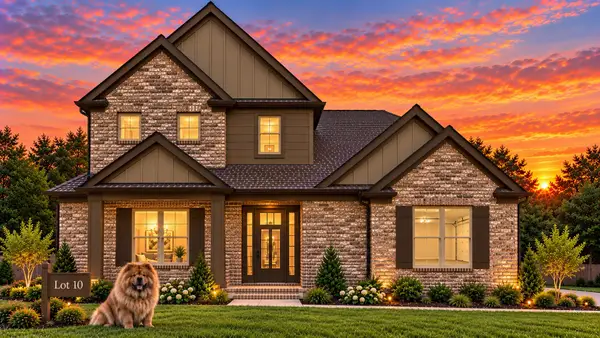 $570,990Active3 beds 3 baths2,280 sq. ft.
642 Spring Hill Dr, Smyrna, TN 37167
MLS# 3624267Listed by: OLE SOUTH REALTY - New
 $527,850Active4 beds 3 baths2,444 sq. ft.
6236 Kenwyn Pass, Smyrna, TN 37167
MLS# 3624309Listed by: REGENT REALTY - New
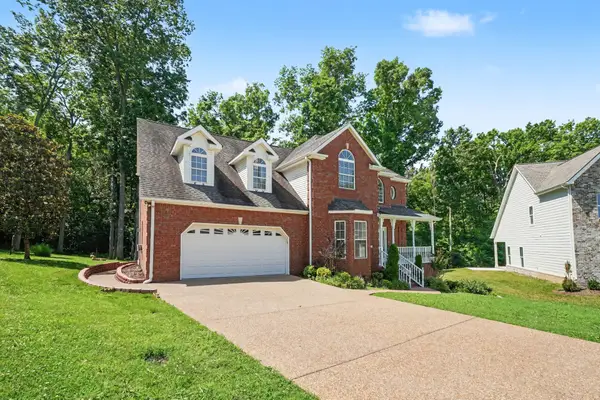 $519,500Active3 beds 3 baths2,730 sq. ft.
511 Mountain View Ct, Smyrna, TN 37167
MLS# 3624362Listed by: ZACH TAYLOR REAL ESTATE - New
 $600,000Active4 beds 3 baths2,616 sq. ft.
109 Cannonade Ct, Smyrna, TN 37167
MLS# 3624227Listed by: CADENCE REAL ESTATE - New
 $649,999Active4 beds 3 baths2,995 sq. ft.
4208 Griffith Pl, Smyrna, TN 37167
MLS# 3624091Listed by: REALTY ONE GROUP MOMENTUM - New
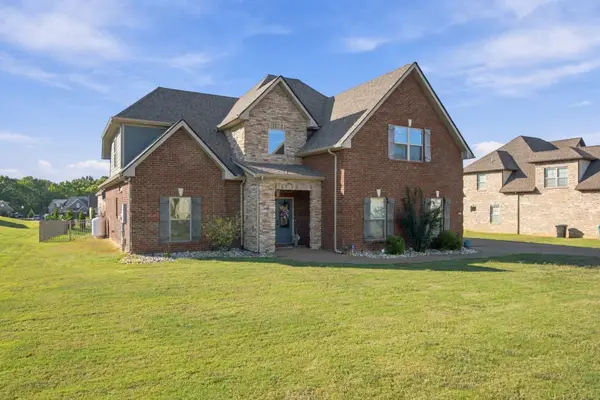 $680,000Active4 beds 4 baths3,132 sq. ft.
1304 Kaci Dr, Smyrna, TN 37167
MLS# 3624106Listed by: GEORGIA EVANS REALTY, LLC - Open Sat, 2 to 4pmNew
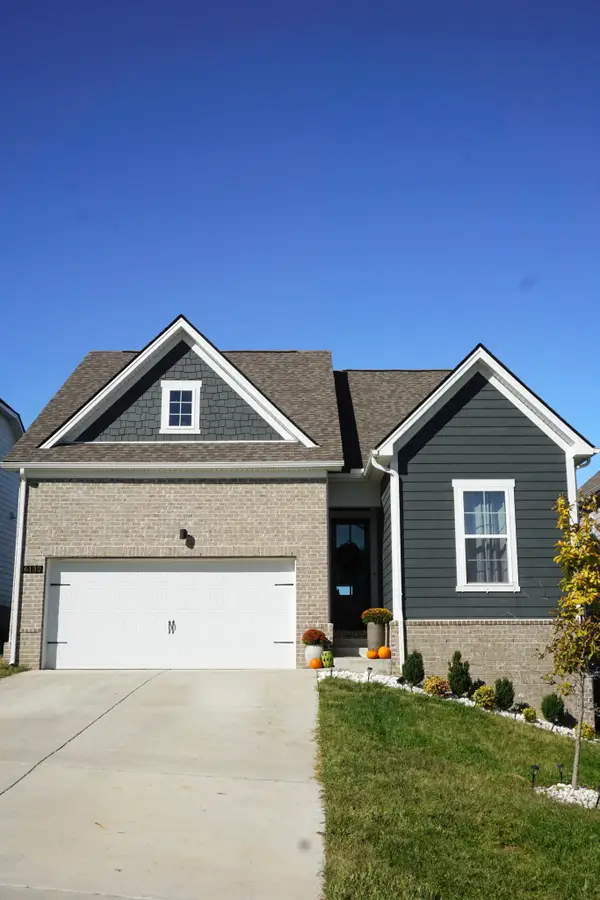 $426,900Active3 beds 2 baths1,434 sq. ft.
6132 Saxlingham Pl, Smyrna, TN 37167
MLS# 3623822Listed by: HOMESMART LIVING REALTY - New
 $389,900Active3 beds 2 baths1,800 sq. ft.
401 Mitchell Ave, Smyrna, TN 37167
MLS# 3623739Listed by: BENCHMARK REALTY, LLC  $400,000Pending3 beds 2 baths1,557 sq. ft.
700 Saint Francis Ave, Smyrna, TN 37167
MLS# 3623533Listed by: ONWARD REAL ESTATE- New
 $4,800,000Active-- beds -- baths23,924 sq. ft.
224 Tyler Cornerstone Trail, Smyrna, TN 37167
MLS# 3623412Listed by: RED REALTY, LLC


Protect your home and budget from life's surprises with an Assurant Home Warranty, backed by a partner that supports you through every step of homeownership. Explore Plans.
©2026 Century 21 Real Estate LLC. All rights reserved. CENTURY 21®, the CENTURY 21 Logo and C21® are service marks owned by Century 21 Real Estate LLC. Century 21 Real Estate LLC fully supports the principles of the Fair Housing Act and the Equal Opportunity Act. Each office is independently owned and operated. Listing information is deemed reliable but not guaranteed accurate.