
949 Seven Oaks Blvd, Smyrna, TN 37167
Local realty services provided by:CENTURY 21 Premier
Listed by: kathy carter, broker, abr, gri, crs
Office: exp realty
MLS#:3541286
Source:NASHVILLE
Price summary
- Price:$269,900
- Price per sq. ft.:$249.22
- Monthly HOA dues:$130
About this home
Charming One-Story Home with Fresh Updates & Private Outdoor Space!
Welcome home to this adorable, cozy one-story home that is beautifully maintained and move-in ready! Featuring 9-foot ceilings and fresh paint throughout, this home offers a comfortable feel with thoughtful updates..
The kitchen features a stainless steel refrigerator, NEW dishwasher, and NEW microwave, while the NEW washer and dryer remain too. The home has new light fixtures and new faucets, and the primary suite offers its own private bath with a relaxing garden tub.
Major systems have been recently updated with the HVAC and water heater approximately 1.5 years old.
Step outside to enjoy your private, fenced courtyard—a perfect spot for morning coffee, or simply relaxing outdoors. There's a storage unit outside too. You'll also have your own covered two-car carport, providing convenient, protected parking.
The location is hard to beat! Just 5 minutes to the interstate, making your commute and access to shopping, dining, and everything Nashville has to offer quick and convenient....
Contact an agent
Home facts
- Year built:2004
- Subdivision & Development:Seven Oaks Townhomes
- Listing ID #:3541286
- Added:50 day(s) ago
- Updated:October 24, 2026 at 02:36 PM
Rooms and interior
- Bedrooms:2
- Total bathrooms:2
- Full bathrooms:2
- Flooring:Carpet, Vinyl
- Kitchen Description:Dishwasher, Microwave, Refrigerator
- Living area:1,083 sq. ft.
Heating and cooling
- Cooling:Central Air
- Heating:Central
- Central air:Yes
Structure and exterior
- Year built:2004
- Building area:1,083 sq. ft.
- Lot Features:Level
- Architectural Style:Cottage
- Construction Materials:Vinyl Siding
- Exterior Features:Patio
- Levels:1 Story
Schools
- High school:Stewarts Creek High School
- Middle school:Stewarts Creek Middle School
- Elementary school:Rocky Fork Elementary School
Utilities
- Water:Public, Water Available
- Sewer:Public Sewer
Finances and disclosures
- Price:$269,900
- Price per sq. ft.:$249.22
- Tax amount:$1,151
Features and amenities
- Appliances:Dishwasher, Microwave, Refrigerator, Washer
- Laundry features:Dryer, Washer
- Amenities:Walk-In Closet(s)
Parking
- Total parking spaces:2
- Parking description:Private
- Carport spaces:2
 Copyright 2026 Realtracs Mls. All rights reserved. Realtracs Mls provides content displayed here (“provided content”) on an “as is” basis and makes no representations or warranties regarding the provided content, including, but not limited to those of non-infringement, timeliness, accuracy, or completeness. Individuals and companies using information presented are responsible for verification and validation of information they utilize and present to their customers and clients. Realtracs Mls will not be liable for any damage or loss resulting from use of the provided content or the products available through Portals, IDX, VOW, and/or Syndication. Recipients of this information shall not resell, redistribute, reproduce, modify, or otherwise copy any portion thereof without the expressed written consent of Realtracs Mls. NASHVILLE Member Broker: Renee Hunter
New listings near 949 Seven Oaks Blvd
- Coming Soon
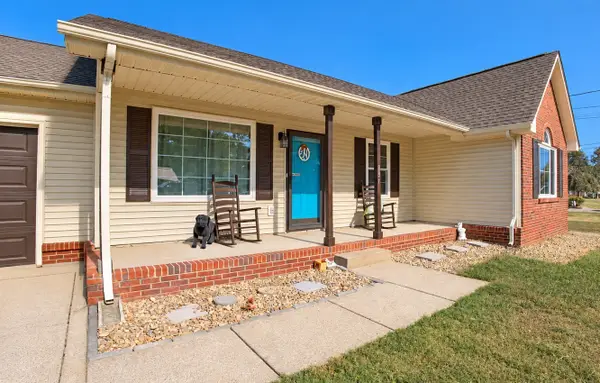 $330,000Coming Soon3 beds 2 baths1,207 sq. ft.
831 Southwoods Dr, Smyrna, TN 37167
MLS# 3626339Listed by: COLDWELL BANKER SOUTHERN REALTY - Coming Soon
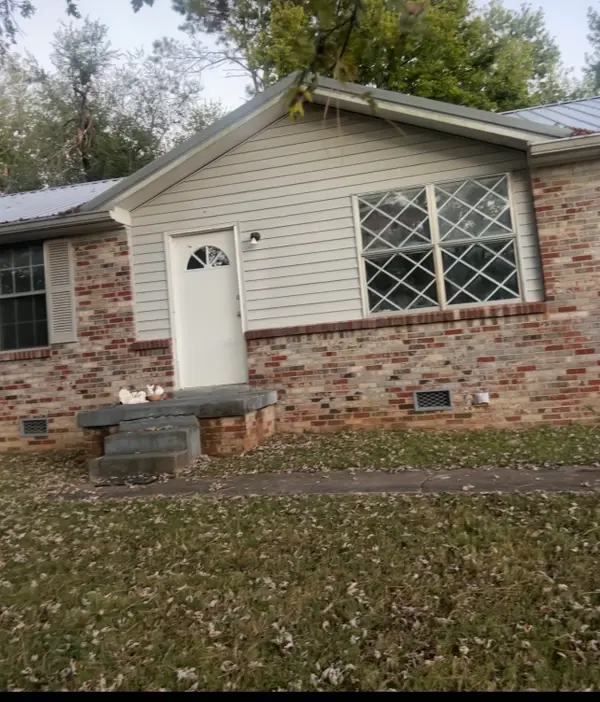 $240,000Coming Soon3 beds 2 baths1,698 sq. ft.
410 Holston Dr, Smyrna, TN 37167
MLS# 3624572Listed by: NOVA REALTY - New
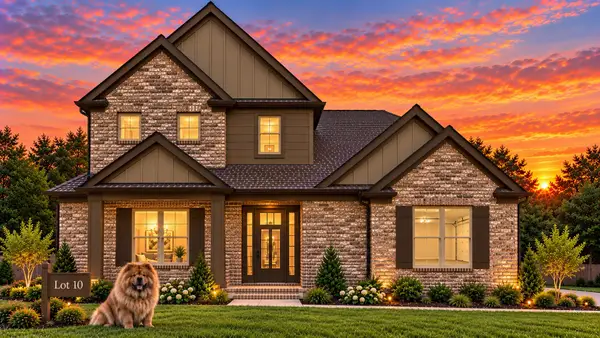 $570,990Active3 beds 3 baths2,280 sq. ft.
642 Spring Hill Dr, Smyrna, TN 37167
MLS# 3624267Listed by: OLE SOUTH REALTY - New
 $527,850Active4 beds 3 baths2,444 sq. ft.
6236 Kenwyn Pass, Smyrna, TN 37167
MLS# 3624309Listed by: REGENT REALTY - New
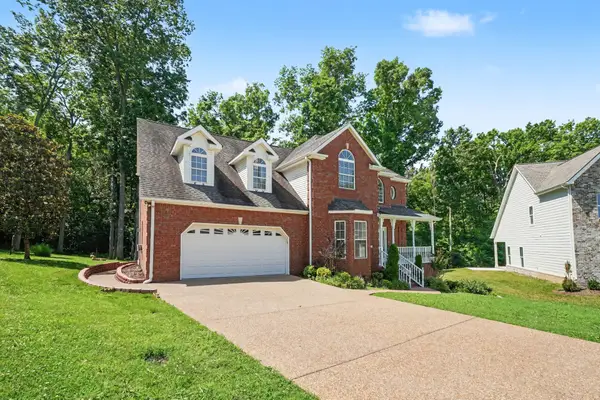 $519,500Active3 beds 3 baths2,730 sq. ft.
511 Mountain View Ct, Smyrna, TN 37167
MLS# 3624362Listed by: ZACH TAYLOR REAL ESTATE - New
 $600,000Active4 beds 3 baths2,616 sq. ft.
109 Cannonade Ct, Smyrna, TN 37167
MLS# 3624227Listed by: CADENCE REAL ESTATE - New
 $649,999Active4 beds 3 baths2,995 sq. ft.
4208 Griffith Pl, Smyrna, TN 37167
MLS# 3624091Listed by: REALTY ONE GROUP MOMENTUM - New
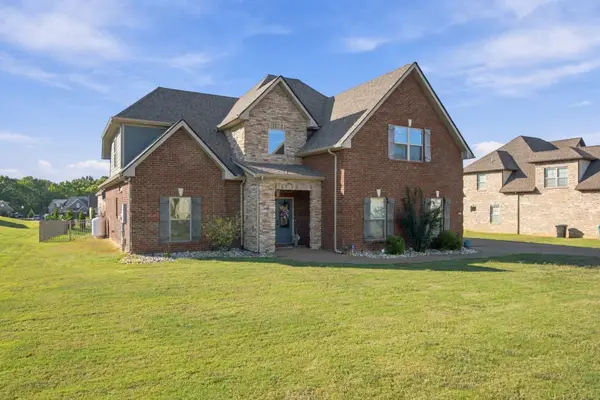 $680,000Active4 beds 4 baths3,132 sq. ft.
1304 Kaci Dr, Smyrna, TN 37167
MLS# 3624106Listed by: GEORGIA EVANS REALTY, LLC - Open Sat, 2 to 4pmNew
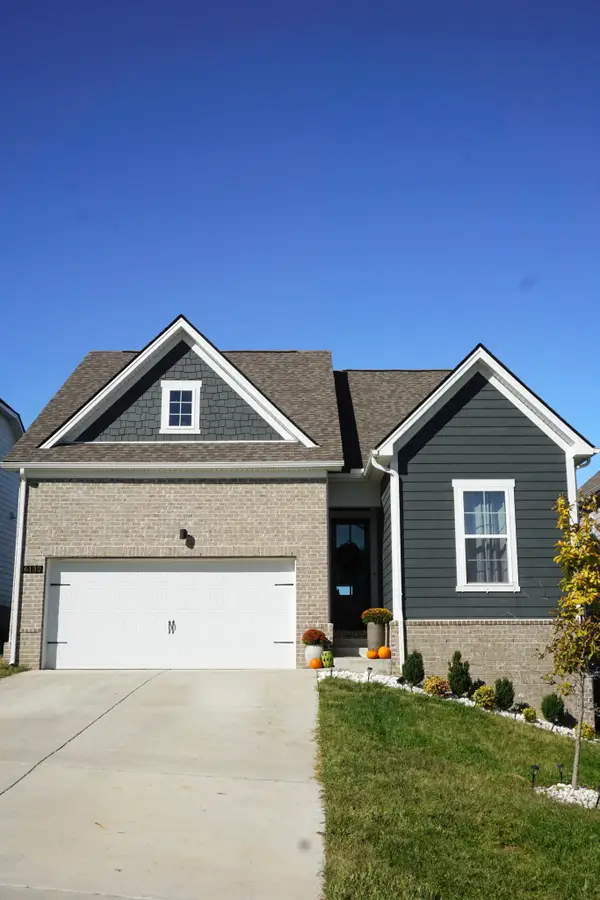 $426,900Active3 beds 2 baths1,434 sq. ft.
6132 Saxlingham Pl, Smyrna, TN 37167
MLS# 3623822Listed by: HOMESMART LIVING REALTY - New
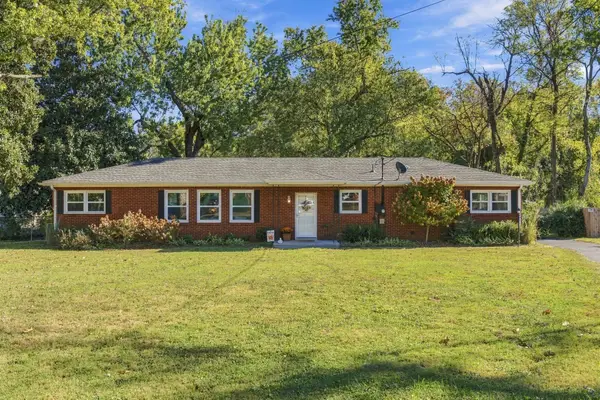 $389,900Active3 beds 2 baths1,800 sq. ft.
401 Mitchell Ave, Smyrna, TN 37167
MLS# 3623739Listed by: BENCHMARK REALTY, LLC


Protect your home and budget from life's surprises with an Assurant Home Warranty, backed by a partner that supports you through every step of homeownership. Explore Plans.
©2026 Century 21 Real Estate LLC. All rights reserved. CENTURY 21®, the CENTURY 21 Logo and C21® are service marks owned by Century 21 Real Estate LLC. Century 21 Real Estate LLC fully supports the principles of the Fair Housing Act and the Equal Opportunity Act. Each office is independently owned and operated. Listing information is deemed reliable but not guaranteed accurate.