
2324 Johnsons Ridge Road, Sneedville, TN 37869
Local realty services provided by:CENTURY 21 Legacy
2324 Johnsons Ridge Road,Sneedville, TN 37869
$389,900
- 3 Beds
- 2 Baths
- 2,240 sq. ft.
- Single family
- Pending
Listed by: michele chartier
Office: real broker
MLS#:9999971
Source:TNVA_MLS
Price summary
- Price:$389,900
- Price per sq. ft.:$174.06
About this home
Escape to the beauty and privacy of East Tennessee with this exceptional approximately 60-acre property in Hancock County. Featuring a 3-bedroom, 2-bath home, an additional cabin, and abundant outdoor space, this property offers room to live, relax, and create the lifestyle you've been looking for. Spend summer days enjoying the above-ground pool, explore the acreage, or simply unwind in the peaceful country setting. The home also features a whole-house UV and sediment filtration system. The additional cabin offers exciting potential for a guest retreat, hobby space, or future living area, but will require work and improvements before it is ready for occupancy. With substantial acreage and multiple structures, the possibilities are plentiful for a private homestead, recreational retreat, or country getaway. If you've been searching for space, privacy, and the freedom that comes with acreage, this property deserves a closer look. Schedule your private showing today!
Contact an agent
Home facts
- Year built:1994
- Subdivision & Development:Not In Subdivision
- Listing ID #:9999971
- Added:17 day(s) ago
- Updated:September 11, 2026 at 07:43 AM
Rooms and interior
- Bedrooms:3
- Total bathrooms:2
- Full bathrooms:2
- Rooms Total:9
- Flooring:Carpet, Laminate
- Kitchen Description:Kitchen/Dining Combo, Laminate Counters, Microwave, Range, Refrigerator
- Bedroom Description:Primary Downstairs
- Basement Description:Crawl Space
- Living area:2,240 sq. ft.
Heating and cooling
- Cooling:Central Air, Window Unit(s)
- Heating:Central
- Central air:Yes
Structure and exterior
- Year built:1994
- Building area:2,240 sq. ft.
- Lot area:60.17 Acres
- Architectural Style:Cape Cod
- Construction Materials:Vinyl Siding
- Exterior Features:Porch
- Foundation Description:Block
Schools
- High school:Hancock
- Middle school:Hancock
- Elementary school:Hancock Co
Utilities
- Water:Well
- Sewer:Septic Tank
Finances and disclosures
- Price:$389,900
- Price per sq. ft.:$174.06
Features and amenities
- Appliances:Microwave, Range, Refrigerator
- Laundry features:Electric Dryer Hookup, Washer Hookup
- Amenities:Double Pane Windows, Open Floorplan, Walk-In Closet(s), Window Treatments - Some
- Pool features:Above Ground
Parking
- Parking description:Carport
- Carport spaces:2
New listings near 2324 Johnsons Ridge Road
- New
 $47,500Active4 Acres
601 Vardy Blackwater Rd, Sneedville, TN 37869
MLS# 3543056Listed by: FATHOM REALTY TN LLC - New
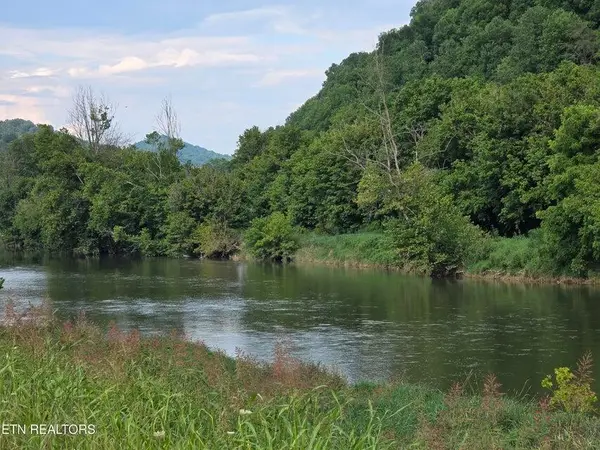 $56,900Active2.58 Acres
TBD Caney Valley Lot 4,5,6 Road, Sneedville, TN 37869
MLS# 712886Listed by: CREEK COUNTRY REAL ESTATE  $56,900Active2.58 Acres
TBD Caney Valley Lots 4, 5 & 6 Rd, Sneedville, TN 37869
MLS# 1348839Listed by: CREEK COUNTRY REAL ESTATE- New
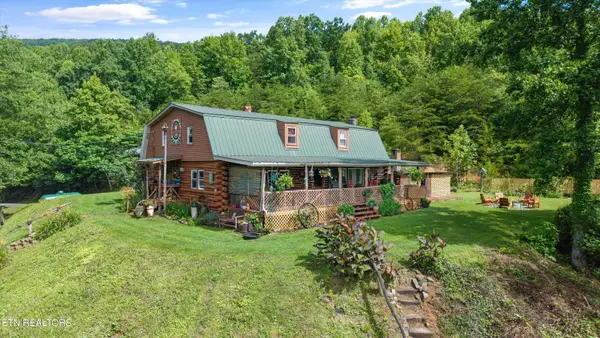 $899,900Active2 beds 2 baths2,400 sq. ft.
518 Buell Rd, Sneedville, TN 37869
MLS# 1353938Listed by: REAL BROKER 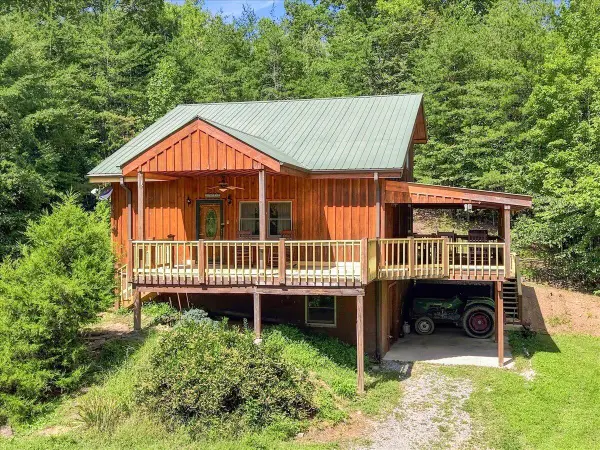 $369,900Active1 beds 3 baths1,384 sq. ft.
724 Hawk Rdg Road, Sneedville, TN 37869
MLS# 712754Listed by: COOK & COMPANY REALTY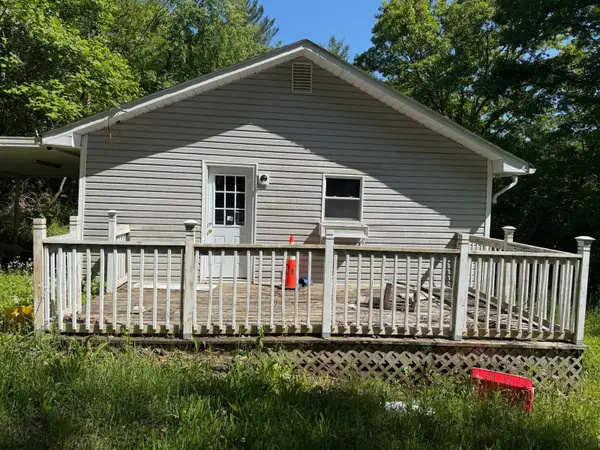 $95,000Active3 beds 1 baths1,100 sq. ft.
216 Collins St, Sneedville, TN 37869
MLS# 3525763Listed by: SELL YOUR HOME SERVICES, LLC $249,999Active3 beds 2 baths1,380 sq. ft.
7538 Snake Hollow Rd, Sneedville, TN 37869
MLS# 3319939Listed by: YOUR HOME SOLD GUARANTEED REALTY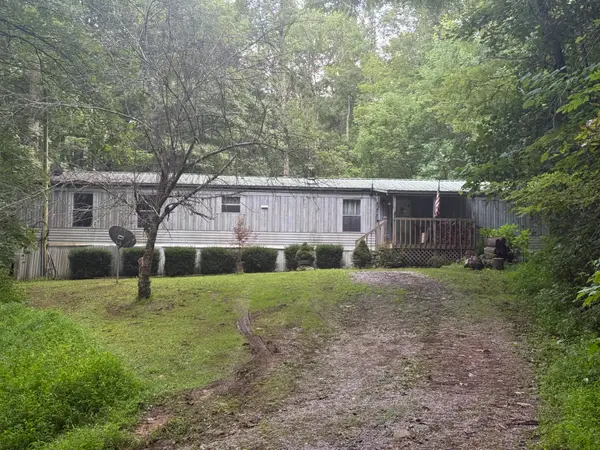 $99,900Pending2 beds 2 baths1,430 sq. ft.
2508 Snake Hollow Road, Sneedville, TN 37869
MLS# 712623Listed by: ELITE REALTY GROUP $375,000Active162.33 Acres
0000 Snake Hollow (162.33 Acres) Road, Sneedville, TN 37869
MLS# 712570Listed by: CLINCH MOUNTAIN REALTY & AUCTION


Protect your home and budget from life's surprises with an Assurant Home Warranty, backed by a partner that supports you through every step of homeownership. Explore Plans.
©2026 Century 21 Real Estate LLC. All rights reserved. CENTURY 21®, the CENTURY 21 Logo and C21® are service marks owned by Century 21 Real Estate LLC. Century 21 Real Estate LLC fully supports the principles of the Fair Housing Act and the Equal Opportunity Act. Each office is independently owned and operated. Listing information is deemed reliable but not guaranteed accurate.