261 Sunrise View, Sneedville, TN 37869
Local realty services provided by:CENTURY 21 Legacy
261 Sunrise View,Sneedville, TN 37869
$349,900
- 4 Beds
- 2 Baths
- 2,280 sq. ft.
- Single family
- Active
Listed by: jessee cook
Office: cook & company realty
MLS#:712448
Source:TN_LAMLS
Price summary
- Price:$349,900
- Price per sq. ft.:$153.46
About this home
Welcome to 261 Sunrise View, offering peaceful country living on just over one acre in Hancock County. This well-maintained home provides the space and privacy you've been looking for while remaining conveniently accessible. Featuring 4 bedrooms, 2 full baths, walk-in closets, 2,280 square feet and an open floor plan! You will fall in love with the space offered in the primary bedroom, bathroom and closet here!
Recent improvements include a new detached garage (768 Sq ft) completed in 2025. The garage is fully wired and ready for electrical service to be connected, making it ideal for storage, a workshop, or hobby space. A new rear deck was also added in 2025, providing an excellent area for outdoor entertaining around the pool or relaxing. Gutters were installed in 2023, adding to the home's recent updates.
The property sits in a quiet rural setting with plenty of room to enjoy the outdoors. Whether you're looking for a full-time residence or a peaceful retreat, this property offers a great combination of comfort, functionality, and country living.
Buyer and/or buyer's agent to verify all information....
Contact an agent
Home facts
- Year built:2021
- Listing ID #:712448
- Added:4 day(s) ago
- Updated:August 08, 2026 at 02:15 PM
Rooms and interior
- Bedrooms:4
- Total bathrooms:2
- Full bathrooms:2
- Rooms Total:9
- Flooring:Luxury Vinyl
- Kitchen Description:Dishwasher, Microwave, Refrigerator
- Living area:2,280 sq. ft.
Heating and cooling
- Cooling:Electric, Heat Pump
- Heating:Heat Pump
Structure and exterior
- Roof:Shingle
- Year built:2021
- Building area:2,280 sq. ft.
- Lot area:1.14 Acres
- Architectural Style:Ranch
- Construction Materials:Vinyl Siding
- Exterior Features:Deck
- Levels:1 Story
Utilities
- Water:Well
- Sewer:Septic Tank
Finances and disclosures
- Price:$349,900
- Price per sq. ft.:$153.46
- Tax amount:$1,011 (2025)
Features and amenities
- Appliances:Dishwasher, Microwave, Refrigerator
Parking
- Garage spaces:2
New listings near 261 Sunrise View
- New
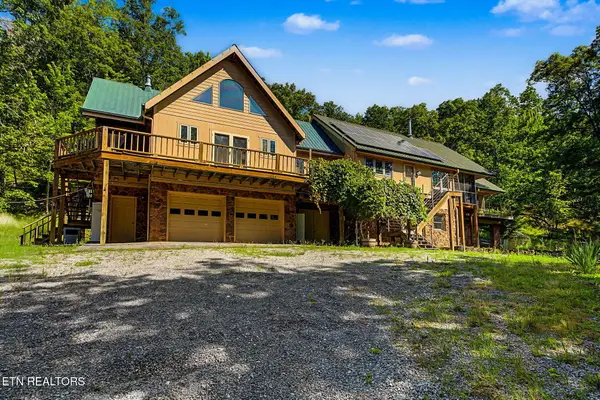 $849,999Active2 beds 3 baths3,340 sq. ft.
1231 Vardy Blackwater Rd, Sneedville, TN 37869
MLS# 1351025Listed by: YOUR HOME SOLD GUARANTEED REAL - New

 $250,000Active92 Acres
Carlos Rd, Sneedville, TN 37869
MLS# 1350919Listed by: CENTURY 21 MASENGILL-MCCRARY - New
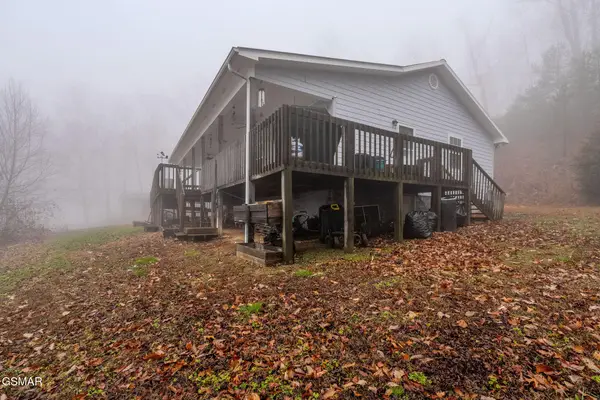 $249,999Active3 beds 2 baths1,380 sq. ft.
7538 Snake Hollow Road, Sneedville, TN 37869
MLS# 313092Listed by: YOUR HOME SOLD GUARANTEED REAL - New
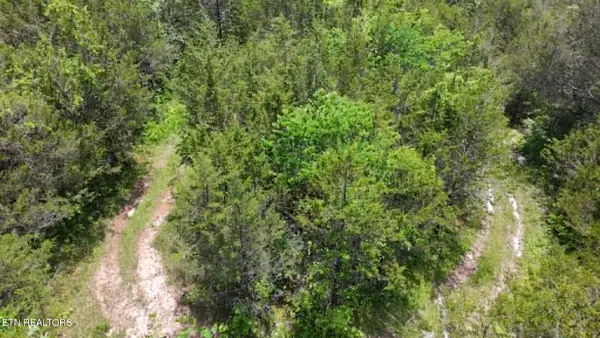 $699,900Active158 Acres
00 Mulberry Gap Rd, Sneedville, TN 37869
MLS# 1350384Listed by: REALTY GROUP - New
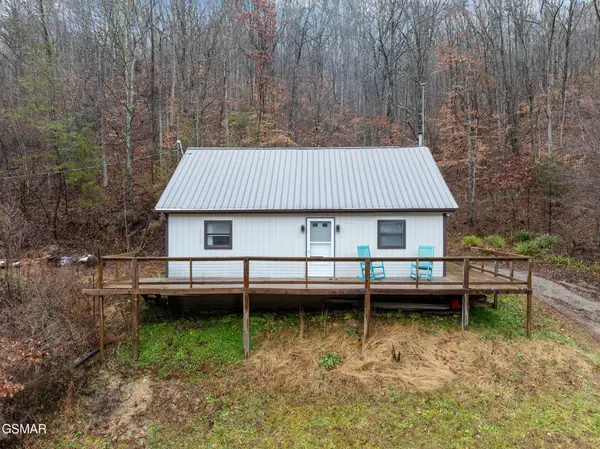 $174,999Active3 beds 1 baths936 sq. ft.
7300 Snake Hollow Road, Sneedville, TN 37869
MLS# 313044Listed by: YOUR HOME SOLD GUARANTEED REAL - New
 $39,000Active2 beds 1 baths748 sq. ft.
318 Jarvis Street, Sneedville, TN 37869
MLS# 9998871Listed by: SELL YOUR HOME SERVICES, LLC 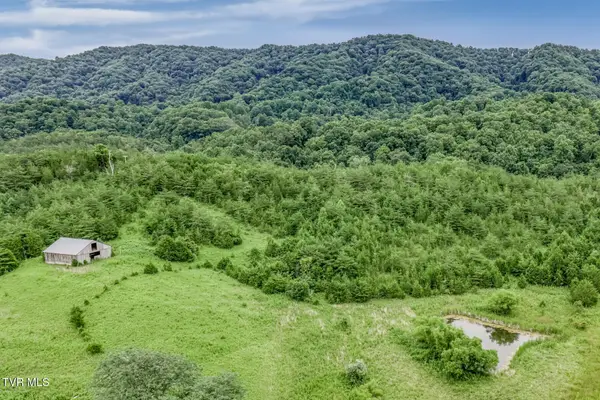 $250,000Pending36 Acres
1263 Clinch Valley Road, Sneedville, TN 37869
MLS# 9998712Listed by: EPIQUE REALTY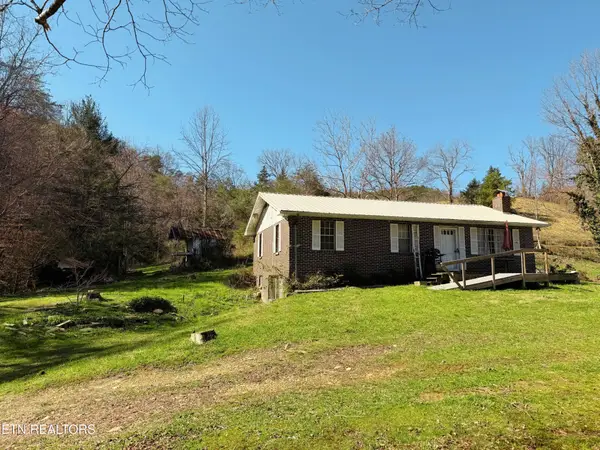 $197,500Active5 beds 2 baths2,296 sq. ft.
186 Drinnon Lane, Sneedville, TN 37869
MLS# 3306011Listed by: FATHOM REALTY TN LLC $112,000Active5.16 Acres
lot 7&8 Caney Valley Road, Sneedville, TN 37869
MLS# 712288Listed by: CREEK COUNTRY REAL ESTATE


Protect your home and budget from life's surprises with an Assurant Home Warranty, backed by a partner that supports you through every step of homeownership. Explore Plans.
©2026 Century 21 Real Estate LLC. All rights reserved. CENTURY 21®, the CENTURY 21 Logo and C21® are service marks owned by Century 21 Real Estate LLC. Century 21 Real Estate LLC fully supports the principles of the Fair Housing Act and the Equal Opportunity Act. Each office is independently owned and operated. Listing information is deemed reliable but not guaranteed accurate.