
1200 T Crowe Road, Soddy Daisy, TN 37379
Local realty services provided by:CENTURY 21 Premier
1200 T Crowe Road,Soddy Daisy, TN 37379
$695,000
- 3 Beds
- 3 Baths
- 2,116 sq. ft.
- Single family
- Active
Listed by:
 Christy Cartwright(423) 834 - 6545CENTURY 21 Professional Group
Office: century 21 professional group
MLS#:3251209
Source:NASHVILLE
Price summary
- Price:$695,000
- Price per sq. ft.:$328.45
About this home
Escape to your own Tennessee Retreat! Rustic elegance meets peaceful country living with this custom 3-bedroom, 3 bath log home nestled on 15.2 level, picturesque acres. Offering 2116 square feet, this beautifully maintained home showcases 6x12 square log walls, exposed beams, rich wood finishes, a stunning stone gas fireplace and a charming clawfoot soaking tub. The inviting 10-foot wraparound porch is the perfect place to relax and take in the breathtaking views of your surroundings. foundation is block with mountain stone. finish
Outside you'll find a scenic stocked pond, an electric-equipped 2 stall horse barn with the property fenced for horses. An outdoor wood furnace for a 3rd heating source. This property also offers an excellent investment or family compound potential with the possibility of up to three additional homesites, including one site already equipped with well, city water, fiber optic, septic, and electricity.
Updated details- Roof is 3 yrs old, 4 yr old hot water heater and dishwasher, lifetime warranty on windows (transferrable)...
Contact an agent
Home facts
- Year built:2001
- Listing ID #:3251209
- Added:31 day(s) ago
- Updated:July 28, 2026 at 04:47 AM
Rooms and interior
- Bedrooms:3
- Total bathrooms:3
- Full bathrooms:3
- Kitchen Description:Dishwasher, Microwave, Refrigerator
- Basement:Yes
- Basement Description:Crawl Space
- Living area:2,116 sq. ft.
Heating and cooling
- Cooling:Ceiling Fan(s), Central Air
- Heating:Electric, Propane
- Central air:Yes
Structure and exterior
- Year built:2001
- Building area:2,116 sq. ft.
- Lot area:15.2 Acres
- Lot Features:Level, Wooded
- Construction Materials:Log
- Levels:2 Story
Schools
- High school:Sequatchie Co High School
- Middle school:Sequatchie Co Middle School
- Elementary school:Griffith Elementary
Utilities
- Water:Public, Water Available
- Sewer:Septic Tank
Finances and disclosures
- Price:$695,000
- Price per sq. ft.:$328.45
- Tax amount:$1,643
Features and amenities
- Appliances:Dishwasher, Microwave, Refrigerator, Washer
- Laundry features:Dryer, Washer
- Amenities:Ceiling Fan(s), Smoke Detector(s), Walk-In Closet(s)
Parking
- Total parking spaces:1
- Parking description:Detached, Gravel
- Carport spaces:1
Copyright 2026 Realtracs Mls. All rights reserved. Realtracs Mls provides content displayed here (“provided content”) on an “as is” basis and makes no representations or warranties regarding the provided content, including, but not limited to those of non-infringement, timeliness, accuracy, or completeness. Individuals and companies using information presented are responsible for verification and validation of information they utilize and present to their customers and clients. Realtracs Mls will not be liable for any damage or loss resulting from use of the provided content or the products available through Portals, IDX, VOW, and/or Syndication. Recipients of this information shall not resell, redistribute, reproduce, modify, or otherwise copy any portion thereof without the expressed written consent of Realtracs Mls. NASHVILLE Member Broker: Renee HunterNew listings near 1200 T Crowe Road
- New
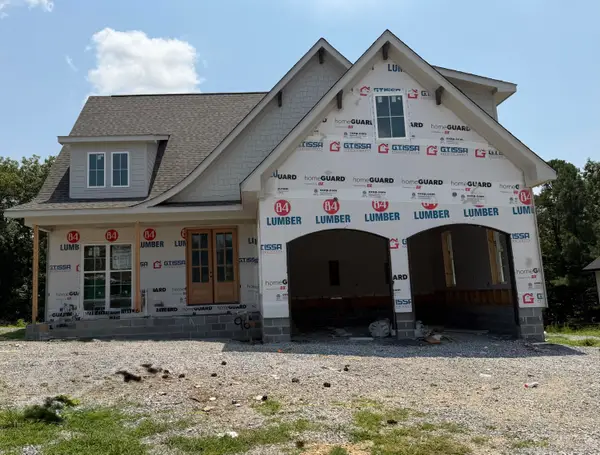 $799,900Active4 beds 4 baths3,250 sq. ft.
1448 Jay Court #96, Soddy Daisy, TN 37379
MLS# 1539536Listed by: BETTER HOMES AND GARDENS REAL ESTATE SIGNATURE BROKERS - New
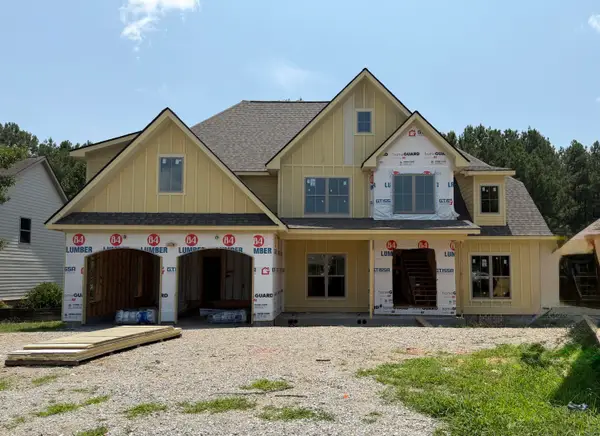 $824,900Active5 beds 4 baths3,350 sq. ft.
1724 Ritz Way #8, Soddy Daisy, TN 37379
MLS# 1539537Listed by: BETTER HOMES AND GARDENS REAL ESTATE SIGNATURE BROKERS - New
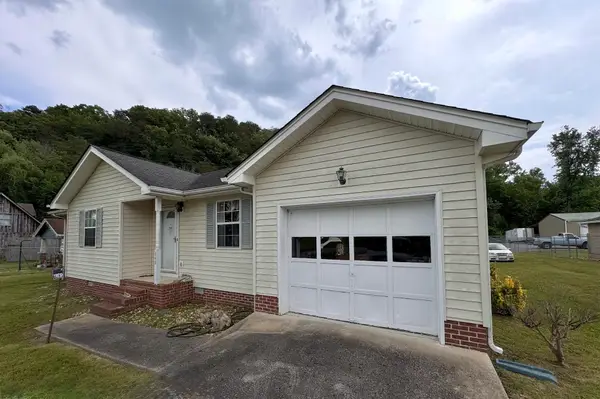 $162,000Active3 beds 2 baths1,053 sq. ft.
346 Ducktown Street, Soddy Daisy, TN 37379
MLS# 1539527Listed by: ZACH TAYLOR - CHATTANOOGA - New
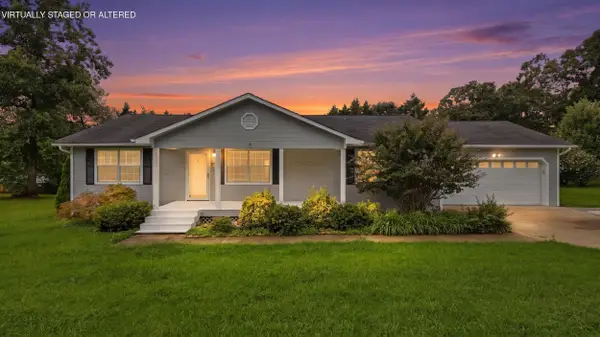 $349,000Active3 beds 2 baths1,430 sq. ft.
438 Fallen Leaf Drive, Soddy Daisy, TN 37379
MLS# 1539506Listed by: SIMPLIHOM - New
 $385,000Active3 beds 3 baths1,677 sq. ft.
9811 Autumn Glen Drive, Soddy Daisy, TN 37379
MLS# 1539432Listed by: RE/MAX RENAISSANCE REALTORS - New
 $185,000Active1.21 Acres
217 Kerry Lane, Soddy Daisy, TN 37379
MLS# 3305230Listed by: SMALLTOWN HUNTING PROPERTIES & REAL ESTATE 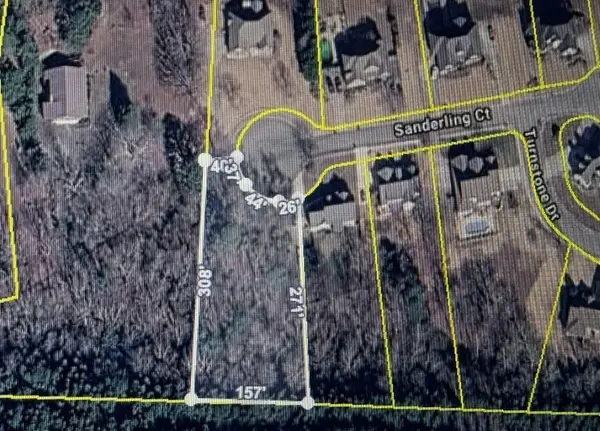 $55,000Pending0.73 Acres
2310 Sanderling Court, Soddy Daisy, TN 37379
MLS# 1539319Listed by: REAL ESTATE PARTNERS CHATTANOOGA LLC- New
 $70,000Active2.45 Acres
8805 Terrace Falls Drive, Soddy Daisy, TN 37379
MLS# 3304371Listed by: BLUE KEY PROPERTIES LLC  $279,900Pending3 beds 2 baths1,217 sq. ft.
1420 N Winer Drive, Soddy Daisy, TN 37379
MLS# 1539268Listed by: SIMPLIHOM- New
 $724,900Active3 beds 4 baths2,896 sq. ft.
13103 Jones Gap Road, Soddy Daisy, TN 37379
MLS# 3304189Listed by: RE/MAX EXPERIENCE


Protect your home and budget from life's surprises with an Assurant Home Warranty, backed by a partner that supports you through every step of homeownership. Explore Plans.
©2026 Century 21 Real Estate LLC. All rights reserved. CENTURY 21®, the CENTURY 21 Logo and C21® are service marks owned by Century 21 Real Estate LLC. Century 21 Real Estate LLC fully supports the principles of the Fair Housing Act and the Equal Opportunity Act. Each office is independently owned and operated. Listing information is deemed reliable but not guaranteed accurate.