
12750 Emerald Bay Drive, Soddy Daisy, TN 37379
Local realty services provided by:CENTURY 21 Premier
12750 Emerald Bay Drive,Soddy Daisy, TN 37379
$700,000
- 3 Beds
- 4 Baths
- 2,916 sq. ft.
- Single family
- Active
Listed by: derek english, becky cope english
Office: the agency chattanooga
MLS#:3594550
Source:NASHVILLE
Price summary
- Price:$700,000
- Price per sq. ft.:$240.05
- Monthly HOA dues:$41.67
About this home
Completion scheduled for October! Senko Homes' Pinehurst home plan brings thoughtful, one-level living to this 1.13-acre home site in Emerald Bay, adjacent to the community clubhouse and pool. Measuring just under 3,000 square feet with 3 or 4 Bedrooms and 3.5 Baths, this home checks all the boxes! A rocking chair covered front porch opens to a formal entry foyer, situated beside a formal dining room with butler's pantry. The great room is anchored by a gas log fireplace and framed by a wall of windows with a patio door leading to the covered porch, offering picturesque views over the wooded backyard. The main level flows onto a 19' x 10' covered deck with a neighboring 12'6'' x 10' open deck, ideal for shaded relaxation or open-air entertaining. The kitchen centers around a work island and provides extensive cabinetry and countertop space, along with a butler's pantry and walk-in pantry (with Costco door) close by. Just off the owner's entry, a well-appointed laundry room, powder room, and drop zone sit near the primary suite. The private, main-level primary suite offers a spacious bath with walk-in closet, tiled shower, soaking tub, and dual-sink vanity, while two additional main-level bedrooms -- each with a walk-in closet -- share a Jack-and-Jill bath. With three bedrooms and two and a half baths all situated on the main level, the Pinehurst truly lives like a one-level home. Above the two-car, side-entry garage, an expansive bonus room (4th bedroom) with its own full bath provides a versatile fourth living space, ideal as a guest suite, media room, or private retreat, complete with walk-in attic storage. Construction quality matches the thoughtful design throughout: a brick and fiber cement exterior offers lasting durability and curb appeal, while the gently sloping lot provides a tall crawl space with added storage capacity. The side-entry, two-car garage includes a pedestrian door for everyday convenience....
Contact an agent
Home facts
- Year built:2026
- Subdivision & Development:Emerald Bay
- Listing ID #:3594550
- Added:1 day(s) ago
- Updated:September 19, 2026 at 02:41 PM
Rooms and interior
- Bedrooms:3
- Total bathrooms:4
- Full bathrooms:3
- Half bathrooms:1
- Flooring:Carpet, Tile
- Kitchen Description:Dishwasher, Disposal, Microwave, Oven
- Basement:Yes
- Basement Description:Crawl Space
- Living area:2,916 sq. ft.
Heating and cooling
- Cooling:Ceiling Fan(s), Central Air, Electric
- Heating:Central, ENERGY STAR Qualified Equipment, Electric, Heat Pump
- Central air:Yes
Structure and exterior
- Roof:Asphalt
- Year built:2026
- Building area:2,916 sq. ft.
- Lot area:1.13 Acres
- Lot Features:Wooded
- Construction Materials:Fiber Cement
- Exterior Features:Deck, Patio, Porch
- Levels:2 Story
Schools
- High school:Soddy Daisy High School
- Middle school:Soddy Daisy Middle School
- Elementary school:North Hamilton County Elementary School
Utilities
- Water:Public, Water Available
- Sewer:Septic Tank
Finances and disclosures
- Price:$700,000
- Price per sq. ft.:$240.05
- Tax amount:$208
Features and amenities
- Appliances:Dishwasher, Disposal, Microwave
- Amenities:Ceiling Fan(s), Clubhouse, Smoke Detector(s), Walk-In Closet(s), appl_Oven
- Pool features:Pool
Parking
- Total parking spaces:2
- Parking description:Concrete, Driveway
- Garage:Yes
- Garage spaces:2
 Copyright 2026 Realtracs Mls. All rights reserved. Realtracs Mls provides content displayed here (“provided content”) on an “as is” basis and makes no representations or warranties regarding the provided content, including, but not limited to those of non-infringement, timeliness, accuracy, or completeness. Individuals and companies using information presented are responsible for verification and validation of information they utilize and present to their customers and clients. Realtracs Mls will not be liable for any damage or loss resulting from use of the provided content or the products available through Portals, IDX, VOW, and/or Syndication. Recipients of this information shall not resell, redistribute, reproduce, modify, or otherwise copy any portion thereof without the expressed written consent of Realtracs Mls. NASHVILLE Member Broker: Renee Hunter
New listings near 12750 Emerald Bay Drive
- New
 $849,900Active4 beds 5 baths2,660 sq. ft.
9963 Huckleberry Lane, Soddy Daisy, TN 37379
MLS# 1543071Listed by: 1 PERCENT LISTS SCENIC CITY - New
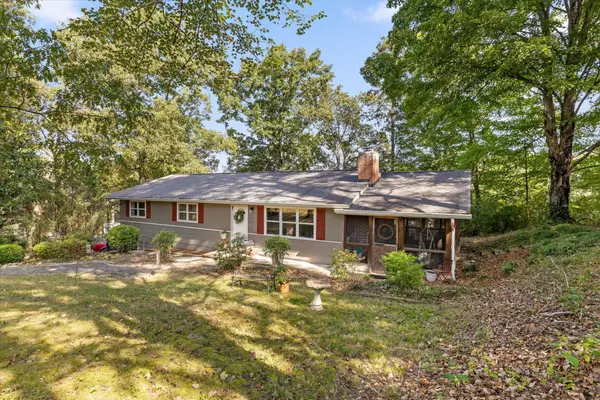 $310,000Active3 beds 2 baths1,360 sq. ft.
2211 Dividing Ridge Cemetery Road, Soddy Daisy, TN 37379
MLS# 3595776Listed by: GREATER DOWNTOWN REALTY DBA KELLER WILLIAMS REALTY - New
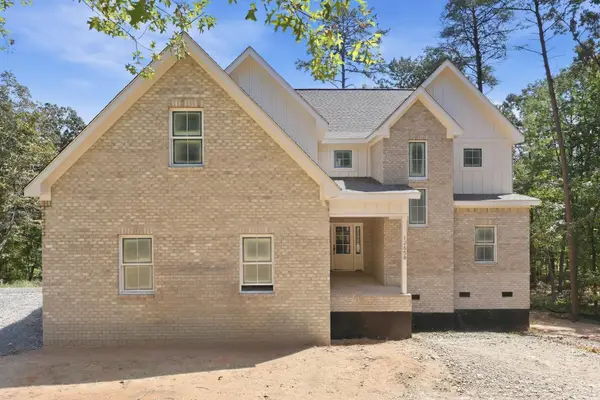 $724,000Active4 beds 4 baths3,197 sq. ft.
12658 Emerald Bay Drive, Soddy Daisy, TN 37379
MLS# 3594541Listed by: THE AGENCY CHATTANOOGA - New
 $224,700Active3 beds 1 baths1,280 sq. ft.
1763 Yaphank Road, Soddy Daisy, TN 37379
MLS# 3594625Listed by: ZACH TAYLOR CHATTANOOGA - New
 $1,200,000Active63.9 Acres
1967 Red Leaf Lane, Soddy Daisy, TN 37379
MLS# 3595030Listed by: GREATER DOWNTOWN REALTY DBA KELLER WILLIAMS REALTY - New
 $349,900Active4 beds 2 baths1,436 sq. ft.
1710 Short Leaf Lane, Soddy Daisy, TN 37379
MLS# 1543036Listed by: REAL ESTATE PARTNERS CHATTANOOGA LLC - New
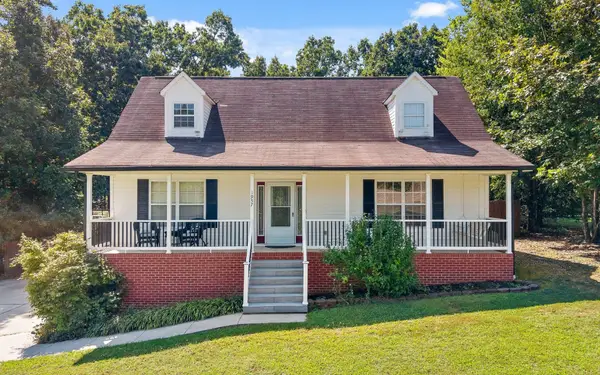 $399,000Active3 beds 3 baths1,920 sq. ft.
1957 Hardwood Lane, Soddy Daisy, TN 37379
MLS# 3594283Listed by: GREATER DOWNTOWN REALTY DBA KELLER WILLIAMS REALTY - New
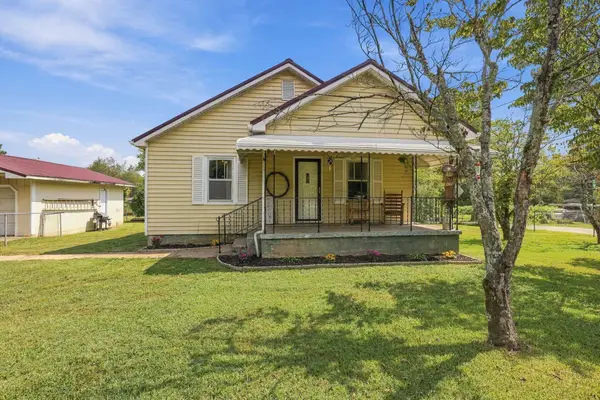 $245,000Active2 beds 1 baths1,025 sq. ft.
10110 Walden Street, Soddy Daisy, TN 37379
MLS# 3594326Listed by: UNITED REAL ESTATE EXPERTS - New
 $399,500Active3 beds 3 baths2,177 sq. ft.
10761 Callie Marie Drive, Soddy Daisy, TN 37379
MLS# 1542939Listed by: REAL ESTATE PARTNERS CHATTANOOGA LLC


Protect your home and budget from life's surprises with an Assurant Home Warranty, backed by a partner that supports you through every step of homeownership. Explore Plans.
©2026 Century 21 Real Estate LLC. All rights reserved. CENTURY 21®, the CENTURY 21 Logo and C21® are service marks owned by Century 21 Real Estate LLC. Century 21 Real Estate LLC fully supports the principles of the Fair Housing Act and the Equal Opportunity Act. Each office is independently owned and operated. Listing information is deemed reliable but not guaranteed accurate.