
2378 Glengerrie Drive, Soddy Daisy, TN 37379
Local realty services provided by:CENTURY 21 Premier
2378 Glengerrie Drive,Soddy Daisy, TN 37379
$329,000
- 3 Beds
- 3 Baths
- 1,632 sq. ft.
- Single family
- Active
Listed by: bayli young williams
Office: simplihom
MLS#:3205611
Source:NASHVILLE
Price summary
- Price:$329,000
- Price per sq. ft.:$201.59
About this home
Located in the desirable Lakesite community, 2378 Glengerrie Drive offers the convenience of newer construction with the comfort of a well designed layout and access to outstanding neighborhood amenities. Built in 2024, this home blends modern finishes with functional everyday living. The main living area features an open floor plan with seamless flow between the kitchen, dining, and living spaces, creating an ideal setup for hosting or relaxing at home. The kitchen is equipped with granite countertops, soft close cabinets and drawers, and Samsung stainless steel appliances. The oversized primary suite provides plenty of space to unwind, while two additional bedrooms and two and a half bathrooms offer flexibility for family, guests, or a home office. Enjoy quiet mornings on the covered front porch or entertain outdoors on the rear deck overlooking the backyard. Lakesite residents have access to a wide variety of community amenities including a pool, clubhouse, pavilion, ponds, tennis courts, pickleball courts, basketball court, softball field, playground, outdoor workout area, and community lake access. Conveniently located near Chickamauga Lake and situated within an award winning school zone, this property offers both lifestyle and location....
Contact an agent
Home facts
- Year built:2023
- Listing ID #:3205611
- Added:66 day(s) ago
- Updated:July 16, 2026 at 02:28 PM
Rooms and interior
- Bedrooms:3
- Total bathrooms:3
- Full bathrooms:2
- Half bathrooms:1
- Kitchen Description:Dishwasher, Disposal, Microwave, Refrigerator
- Basement:Yes
- Basement Description:Crawl Space, Partial
- Living area:1,632 sq. ft.
Heating and cooling
- Cooling:Central Air, Electric
- Heating:Central, Electric
- Central air:Yes
Structure and exterior
- Roof:Asphalt
- Year built:2023
- Building area:1,632 sq. ft.
- Lot area:0.3 Acres
- Architectural Style:Contemporary
- Construction Materials:Brick, Stone, Vinyl Siding
- Exterior Features:Deck, Patio, Porch
- Levels:1 Story
Schools
- High school:Soddy Daisy High School
- Middle school:Loftis Middle School
- Elementary school:McConnell Elementary School
Utilities
- Water:Public, Water Available
- Sewer:Septic Tank
Finances and disclosures
- Price:$329,000
- Price per sq. ft.:$201.59
- Tax amount:$1,332
Features and amenities
- Appliances:Dishwasher, Disposal, Microwave, Refrigerator
- Amenities:Clubhouse, Playground, Smoke Detector(s), Tennis Court(s), Walk-In Closet(s)
Parking
- Parking description:Detached
 Copyright 2026 Realtracs Mls. All rights reserved. Realtracs Mls provides content displayed here (“provided content”) on an “as is” basis and makes no representations or warranties regarding the provided content, including, but not limited to those of non-infringement, timeliness, accuracy, or completeness. Individuals and companies using information presented are responsible for verification and validation of information they utilize and present to their customers and clients. Realtracs Mls will not be liable for any damage or loss resulting from use of the provided content or the products available through Portals, IDX, VOW, and/or Syndication. Recipients of this information shall not resell, redistribute, reproduce, modify, or otherwise copy any portion thereof without the expressed written consent of Realtracs Mls. NASHVILLE Member Broker: Renee Hunter
New listings near 2378 Glengerrie Drive
- New
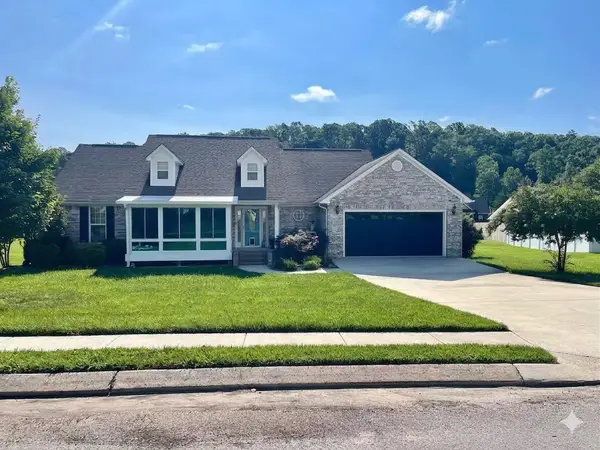 $405,000Active3 beds 2 baths1,991 sq. ft.
12210 Macon Way, Soddy Daisy, TN 37379
MLS# 1538832Listed by: CRYE-LEIKE, REALTORS - Open Sun, 2 to 4pmNew
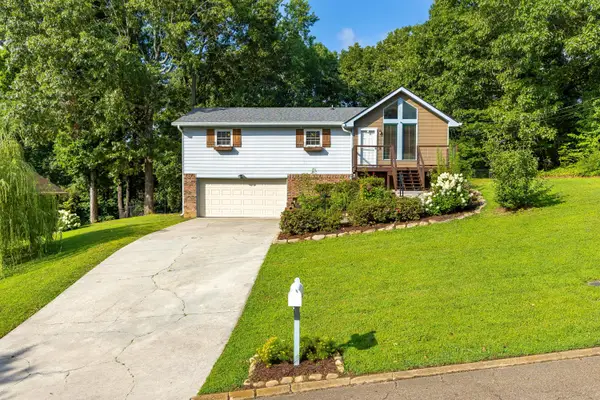 $339,900Active3 beds 2 baths1,880 sq. ft.
1436 Marrick Drive, Soddy Daisy, TN 37379
MLS# 1538828Listed by: REAL ESTATE PARTNERS CHATTANOOGA LLC - Open Sat, 12 to 2pmNew
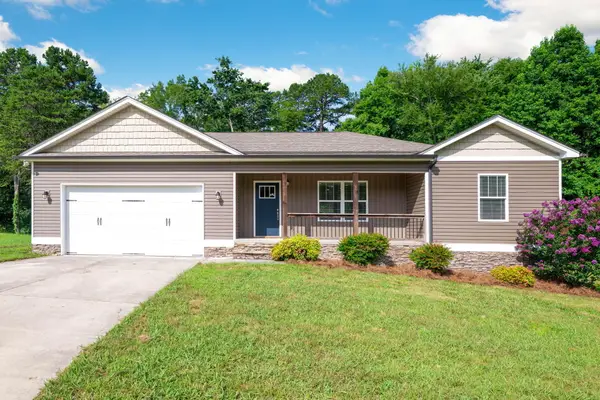 $335,000Active3 beds 2 baths1,480 sq. ft.
1981 Winterhawk Trail, Soddy Daisy, TN 37379
MLS# 1538393Listed by: LPT REALTY LLC - New
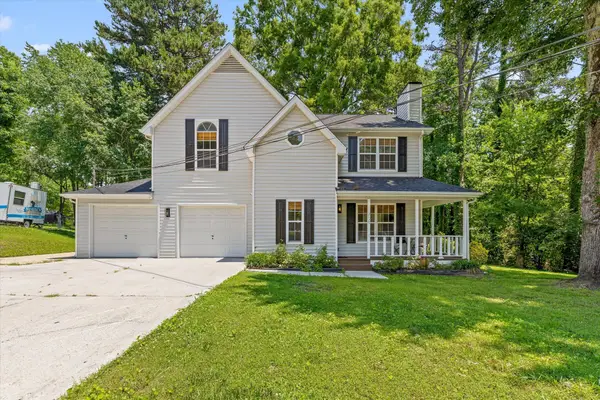 $399,900Active3 beds 3 baths1,887 sq. ft.
2125 Port Royal Drive, Soddy Daisy, TN 37379
MLS# 1538742Listed by: EXP REALTY, LLC - New
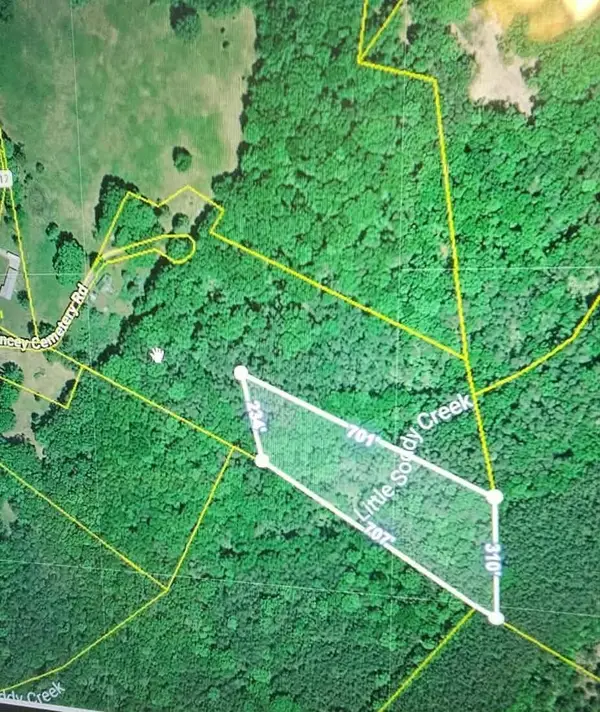 $49,900Active3.54 Acres
0 Hotwater Road, Soddy Daisy, TN 37379
MLS# 1538628Listed by: CRYE-LEIKE, REALTORS - New
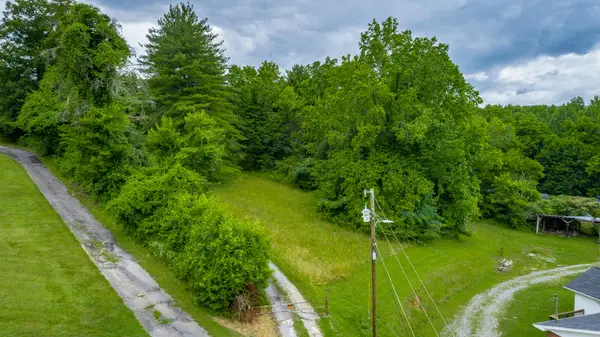 $274,900Active17 Acres
9059 Daisy Dallas Road, Soddy Daisy, TN 37379
MLS# 1538640Listed by: CRYE-LEIKE, REALTORS - New
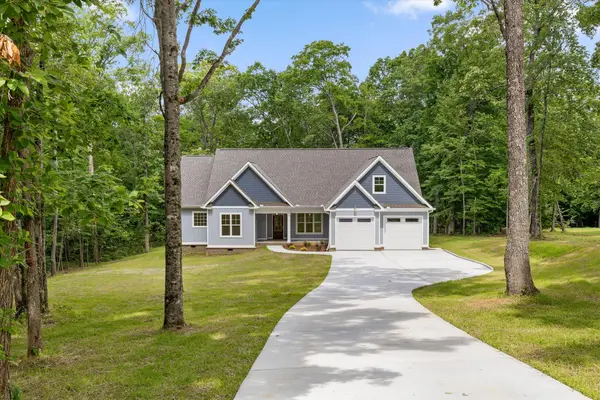 $625,000Active4 beds 3 baths2,386 sq. ft.
11925 Burchard Road, Soddy Daisy, TN 37379
MLS# 1538620Listed by: KELLER WILLIAMS REALTY - New
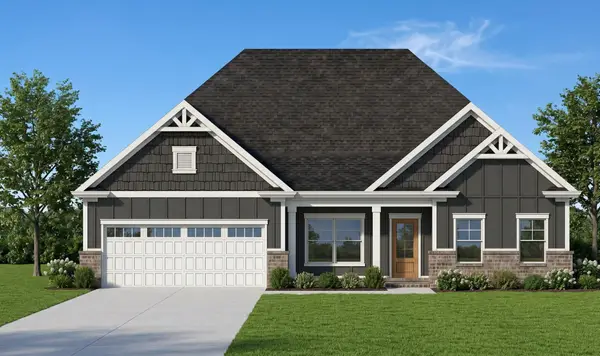 $585,000Active3 beds 3 baths2,461 sq. ft.
11920 Herons Haven Drive #49, Soddy Daisy, TN 37379
MLS# 3276637Listed by: PRATT HOMES LLC - New
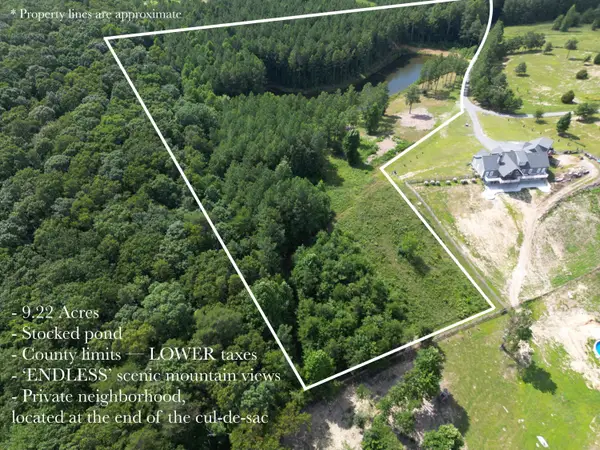 $269,900Active9.22 Acres
0 Endless View, Soddy Daisy, TN 37379
MLS# 1538573Listed by: ZACH TAYLOR - CHATTANOOGA - New
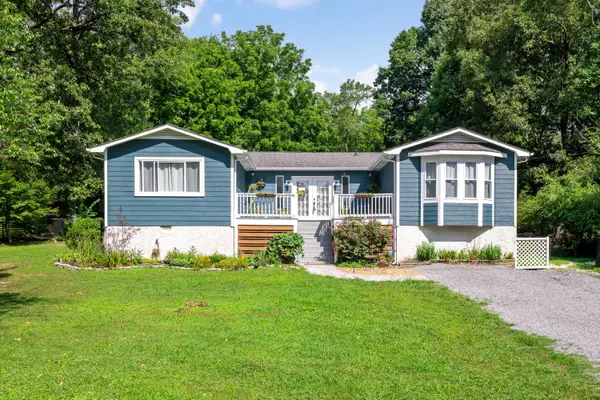 $330,000Active3 beds 3 baths1,725 sq. ft.
13411 Cindy Drive, Soddy Daisy, TN 37379
MLS# 1538560Listed by: REAL BROKER


Protect your home and budget from life's surprises with an Assurant Home Warranty, backed by a partner that supports you through every step of homeownership. Explore Plans.
©2026 Century 21 Real Estate LLC. All rights reserved. CENTURY 21®, the CENTURY 21 Logo and C21® are service marks owned by Century 21 Real Estate LLC. Century 21 Real Estate LLC fully supports the principles of the Fair Housing Act and the Equal Opportunity Act. Each office is independently owned and operated. Listing information is deemed reliable but not guaranteed accurate.