
2406 Pineway Trail, Soddy Daisy, TN 37379
Local realty services provided by:CENTURY 21 BELLORA
2406 Pineway Trail,Soddy Daisy, TN 37379
$335,000
- 3 Beds
- 3 Baths
- 1,830 sq. ft.
- Single family
- Active
Listed by: michael burge
Office: zach taylor - chattanooga
MLS#:1535385
Source:TN_CAR
Price summary
- Price:$335,000
- Price per sq. ft.:$183.06
About this home
Beautiful updated home in Lakesite ! Welcome home to this 3 bedroom, 2 bath home with lots of natural light and a bonus room downstairs. Home has new engineered wood floors, vaulted living room ceiling, updated paint colors & a cozy fireplace! Kitchen has stainless steel appliances & is is open to the living area with granite countertops and tile backsplash. Kids & pets can play freely in the fenced in backyard with a nice deck to enjoy. Home has a cozy screened in porch for those lazy days & nights to enjoy.
Contact an agent
Home facts
- Year built:1989
- Listing ID #:1535385
- Added:2 day(s) ago
- Updated:May 28, 2026 at 02:36 PM
Rooms and interior
- Bedrooms:3
- Total bathrooms:3
- Full bathrooms:2
- Half bathrooms:1
- Rooms Total:9
- Bathrooms Description:Double Vanity, Tub/shower Combo
- Basement:Yes
- Living area:1,830 sq. ft.
Heating and cooling
- Cooling:Central Air, Electric
- Heating:Central, Electric, Heating
- Central air:Yes
Structure and exterior
- Roof:Metal
- Year built:1989
- Building area:1,830 sq. ft.
- Lot area:0.3 Acres
- Architectural Style:Contemporary
- Construction Materials:Block
- Exterior Features:Private Yard, Rain Gutters
- Foundation Description:Block
- Levels:One and One Half
Utilities
- Water:Public, Water Connected
- Sewer:Septic Tank
Finances and disclosures
- Price:$335,000
- Price per sq. ft.:$183.06
- Tax amount:$1,297
Features and amenities
- Amenities:Ceiling Fan(s), Crown Molding, Entrance Foyer, Granite Counters, High Speed Internet, Open Floorplan, Pantry, Stone Counters, Storage, Vaulted Ceiling(s)
Parking
- Parking description:Attached Garage, Driveway, Garage, Garage Faces Front
- Garage:Yes
New listings near 2406 Pineway Trail
- New
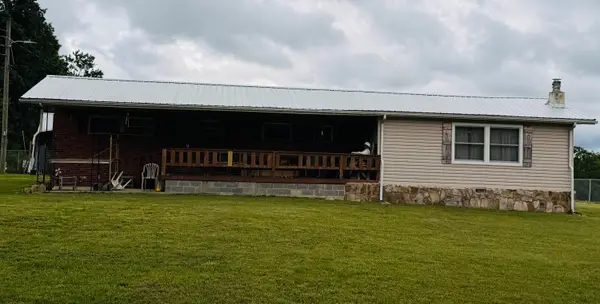 $300,000Active2 beds 1 baths960 sq. ft.
2524 Young Road, Soddy Daisy, TN 37379
MLS# 1535480Listed by: COLDWELL BANKER PRYOR REALTY - Open Sun, 2 to 4pmNew
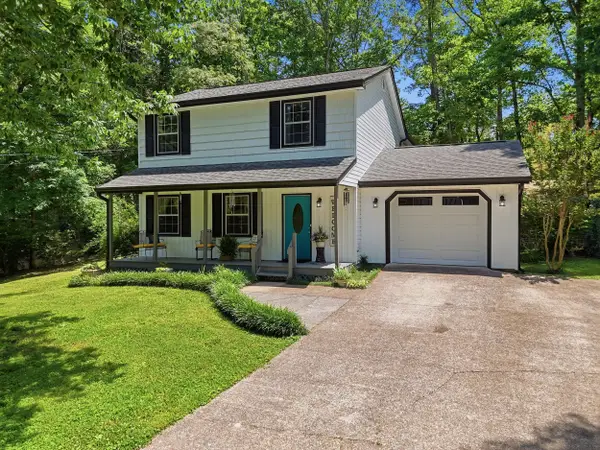 $394,500Active4 beds 4 baths2,028 sq. ft.
1210 Lovelady Lewis Road, Soddy Daisy, TN 37379
MLS# 1535164Listed by: KELLER WILLIAMS REALTY - New
 $399,000Active2 beds 2 baths1,498 sq. ft.
12024 Laurbrow Road, Soddy Daisy, TN 37379
MLS# 1535336Listed by: REAL ESTATE PARTNERS CHATTANOOGA LLC - New
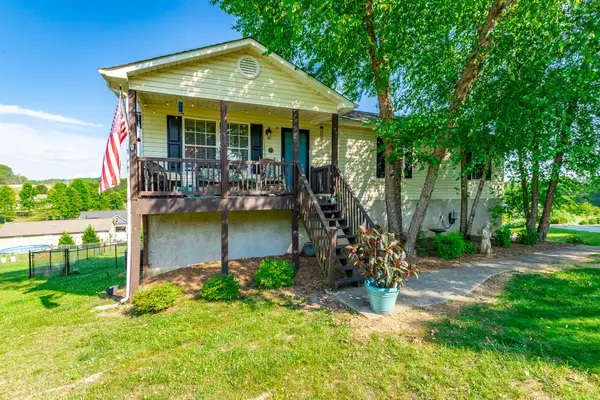 $320,000Active3 beds 2 baths1,610 sq. ft.
1012 Harvest Knoll Lane, Soddy Daisy, TN 37379
MLS# 1534905Listed by: ZACH TAYLOR - CHATTANOOGA 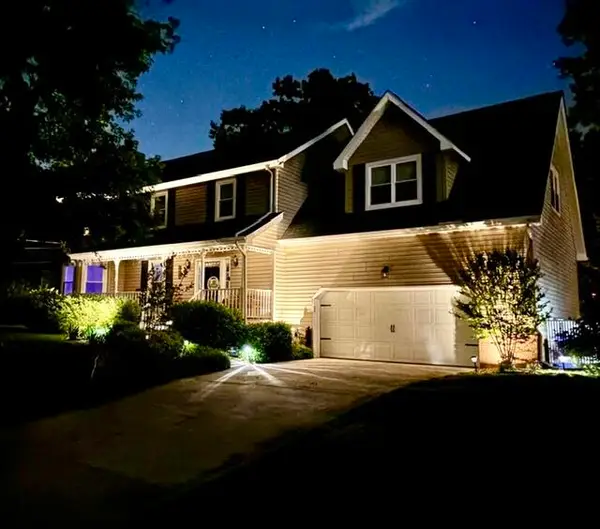 $465,000Pending4 beds 3 baths2,518 sq. ft.
1924 Port Royal Drive, Soddy Daisy, TN 37379
MLS# 1535016Listed by: REAL ESTATE PARTNERS CHATTANOOGA LLC $645,000Active3 beds 3 baths2,718 sq. ft.
11048 High River Drive, Soddy Daisy, TN 37379
MLS# 1533702Listed by: 1 PERCENT LISTS SCENIC CITY- New
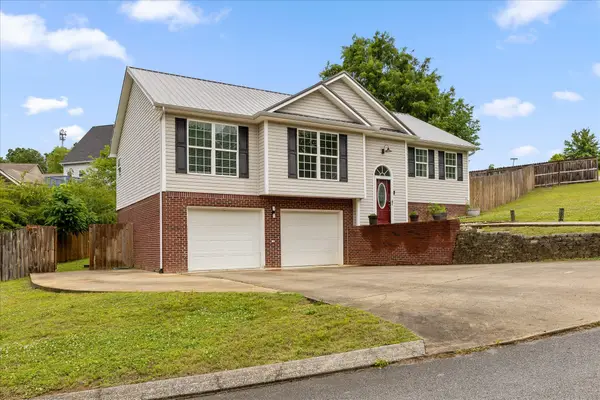 $365,000Active3 beds 2 baths1,785 sq. ft.
9451 Hackberry Lane, Soddy Daisy, TN 37379
MLS# 1535301Listed by: KELLER WILLIAMS REALTY - New
 $997,500Active10.77 Acres
9438 Hixson Pike, Soddy Daisy, TN 37379
MLS# 1535278Listed by: THE JAMES COMPANY REAL ESTATE BROKERS & DEVELOPMENT - New
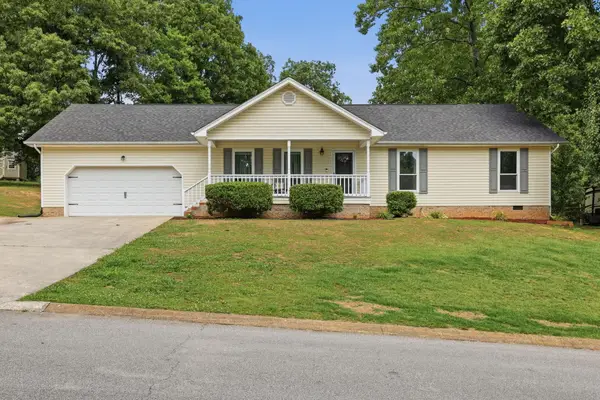 $340,000Active3 beds 2 baths1,450 sq. ft.
10123 Bear Trail Drive, Soddy Daisy, TN 37379
MLS# 1535281Listed by: REAL ESTATE PARTNERS CHATTANOOGA LLC


Protect your home and budget from life's surprises with an Assurant Home Warranty, backed by a partner that supports you through every step of homeownership. Explore Plans.
©2026 Century 21 Real Estate LLC. All rights reserved. CENTURY 21®, the CENTURY 21 Logo and C21® are service marks owned by Century 21 Real Estate LLC. Century 21 Real Estate LLC fully supports the principles of the Fair Housing Act and the Equal Opportunity Act. Each office is independently owned and operated. Listing information is deemed reliable but not guaranteed accurate.