
859 Ponderosa Drive, Soddy Daisy, TN 37379
Local realty services provided by:CENTURY 21 BELLORA
Listed by: jules parker
Office: re/max properties
MLS#:1542698
Source:TN_CAR
Price summary
- Price:$120,000
- Price per sq. ft.:$129.87
About this home
Opportunity awaits on 1.53 acres in Soddy Daisy! This 3-bedroom, 2-bath manufactured home has already seen a number of improvements, with additional work ready for the next owner to complete. All exterior (inside) walls have new new insulation and green board. The center walls have new sheet rock. The water heater is brand new and the plumbing was replaced with pex tube. Some areas of the floor is down to the subfloor and ready for your finishing touches. The foundation has been evaluated and approved by a structural engineer, providing added peace of mind. A long covered porch offers plenty of outdoor space, while the wooded 1.53-acre setting provides privacy. Much of the work has been started. There is still opportunity to make this property a GREAT investment. Property is being sold AS IS. Bring your ideas and see the potential at 859 Ponderosa Drive!
Contact an agent
Home facts
- Year built:1999
- Subdivision & Development:Eagle Nest
- Listing ID #:1542698
- Added:1 day(s) ago
- Updated:September 12, 2026 at 06:58 PM
Rooms and interior
- Bedrooms:3
- Total bathrooms:2
- Full bathrooms:2
- Rooms Total:6
- Flooring:Vinyl
- Bathrooms Description:Separate Shower
- Basement:Yes
- Living area:924 sq. ft.
Heating and cooling
- Cooling:Central Air, Electric, Multi Units
- Heating:Electric, Heating
- Central air:Yes
Structure and exterior
- Roof:Aluminum, Shingle
- Year built:1999
- Building area:924 sq. ft.
- Lot area:1.54 Acres
- Construction Materials:Block, Vinyl Siding
- Exterior Features:Private Entrance, Private Yard
- Foundation Description:Permanent, Pillar/Post/Pier
- Levels:One
Utilities
- Water:Public, Water Available, Water Connected
- Sewer:Septic Tank
Finances and disclosures
- Price:$120,000
- Price per sq. ft.:$129.87
- Tax amount:$336
Features and amenities
- Amenities:Open Floorplan, Plumbed, Vaulted Ceiling(s)
Parking
- Parking description:Driveway, Paved
New listings near 859 Ponderosa Drive
- New
 $189,000Active2 beds 1 baths650 sq. ft.
1728 Santa Barbara Circle, Soddy Daisy, TN 37379
MLS# 1542261Listed by: EXP REALTY LLC - New
 $679,000Active4 beds 3 baths2,627 sq. ft.
2780 Mowbray Pike, Soddy Daisy, TN 37379
MLS# 1542685Listed by: UPTOWN FIRM, LLC 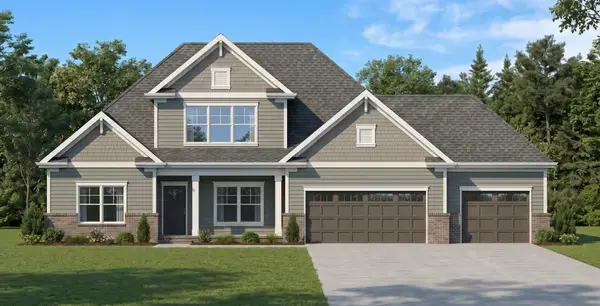 $675,000Pending4 beds 3 baths3,289 sq. ft.
11808 Herons Haven Drive, Soddy Daisy, TN 37379
MLS# 3270484Listed by: PRATT HOMES LLC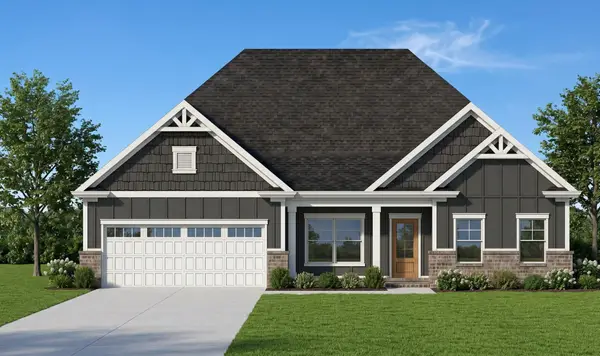 $585,000Active3 beds 3 baths2,461 sq. ft.
11920 Herons Haven Drive, Soddy Daisy, TN 37379
MLS# 3276637Listed by: PRATT HOMES LLC $694,900Active3 beds 3 baths2,625 sq. ft.
2139 River Watch Drive, Soddy Daisy, TN 37379
MLS# 3335362Listed by: REAL ESTATE PARTNERS CHATTANOOGA, LLC $580,000Active3 beds 3 baths2,730 sq. ft.
11428 Herons Haven Drive, Soddy Daisy, TN 37379
MLS# 3510361Listed by: PRATT HOMES LLC $540,000Active3 beds 3 baths2,389 sq. ft.
11665 Herons Haven Drive, Soddy Daisy, TN 37379
MLS# 3510363Listed by: PRATT HOMES LLC- New
 $270,000Active2 beds 2 baths1,100 sq. ft.
9005 W Ridge Trail Road, Soddy Daisy, TN 37379
MLS# 1542601Listed by: CRYE-LEIKE, REALTORS - New
 $195,000Active5.63 Acres
9689 W Ridge Trail Road, Soddy Daisy, TN 37379
MLS# 1542595Listed by: CRYE-LEIKE, REALTORS


Protect your home and budget from life's surprises with an Assurant Home Warranty, backed by a partner that supports you through every step of homeownership. Explore Plans.
©2026 Century 21 Real Estate LLC. All rights reserved. CENTURY 21®, the CENTURY 21 Logo and C21® are service marks owned by Century 21 Real Estate LLC. Century 21 Real Estate LLC fully supports the principles of the Fair Housing Act and the Equal Opportunity Act. Each office is independently owned and operated. Listing information is deemed reliable but not guaranteed accurate.