
9413 Bayview Road, Soddy Daisy, TN 37379
Local realty services provided by:CENTURY 21 Professional Group
9413 Bayview Road,Soddy Daisy, TN 37379
$499,000
- 4 Beds
- 3 Baths
- 2,706 sq. ft.
- Single family
- Active
Listed by: charles himschoot
Office: lansford realty & prop. mngmt.
MLS#:1545509
Source:TN_CAR
Price summary
- Price:$499,000
- Price per sq. ft.:$184.41
About this home
PRIVATE RETREAT | 4 BEDROOMS | 3 FULL BATHS | APPROX. 2,700 SQ FT
Enjoy peaceful surroundings and beautiful marina views in the Lakesite community of Soddy-Daisy! This extensively improved 4-bedroom, 3-bath home offers a flexible layout, inviting living spaces, and a wonderful connection to the outdoors.
The bright interior features attractive flooring, updated living spaces, and a welcoming kitchen with stainless steel appliances and ample cabinetry.
One of the home's standout features is its spacious walk-out lower level, offering a kitchen, living and dining areas, laundry space, and multiple sliding glass doors providing direct exterior access. This versatile area offers possibilities for guest accommodations, extended stays, recreation, hobbies, or potential multigenerational living. The upper and lower levels are not connected by an interior staircase and share the home's utilities.
Step outside to enjoy the screened-in outdoor living area, where mature trees and marina views create a peaceful backdrop. Additional exterior features include landscaping, fencing, and a storage building. Improvements include HVAC updates, mini-split systems, electrical and plumbing work, flooring, and enhancements to the lower-level living areas.
Conveniently located near the marina, this property offers a unique combination of flexible living space, thoughtful improvements, and scenic surroundings.
Schedule your private showing and experience all this property has to offer!...
Contact an agent
Home facts
- Year built:1969
- Subdivision & Development:Lakesite
- Listing ID #:1545509
- Added:1 day(s) ago
- Updated:November 07, 2026 at 03:35 PM
Rooms and interior
- Bedrooms:4
- Total bathrooms:3
- Full bathrooms:3
- Rooms Total:12
- Flooring:Carpet, Luxury Vinyl, Plank
- Bathrooms Description:Connected Shared Bathroom, Separate Shower, Tub/shower Combo
- Bedroom Description:Primary Downstairs
- Basement:Yes
- Living area:2,706 sq. ft.
Heating and cooling
- Cooling:Central Air, Electric
- Heating:Central, Heating, Natural Gas
- Central air:Yes
Structure and exterior
- Roof:Shingle
- Year built:1969
- Building area:2,706 sq. ft.
- Lot area:0.49 Acres
- Construction Materials:Brick
- Exterior Features:Private Entrance, Rain Gutters, Storage
- Foundation Description:Block
- Levels:Two
Utilities
- Water:Public
- Sewer:Septic Tank
Finances and disclosures
- Price:$499,000
- Price per sq. ft.:$184.41
- Tax amount:$1,843
Features and amenities
- Amenities:Granite Counters, Open Floorplan, Pantry, Walk-In Closet(s)
Parking
- Parking description:Circular Driveway, Driveway
New listings near 9413 Bayview Road
- Coming Soon
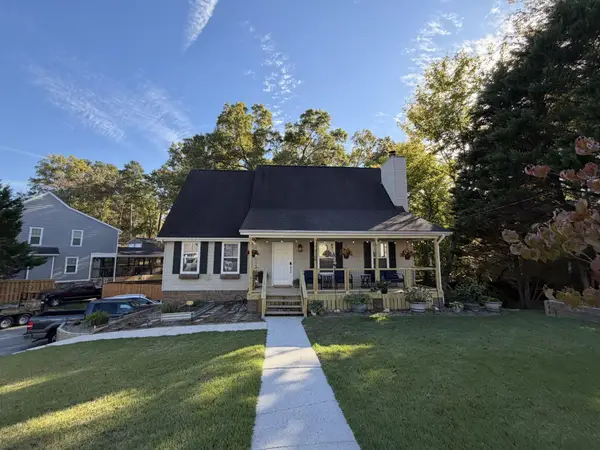 $375,000Coming Soon3 beds 2 baths1,978 sq. ft.
2108 Port Royal Drive, Soddy Daisy, TN 37379
MLS# 3629845Listed by: GREATER DOWNTOWN REALTY DBA KELLER WILLIAMS REALTY - New
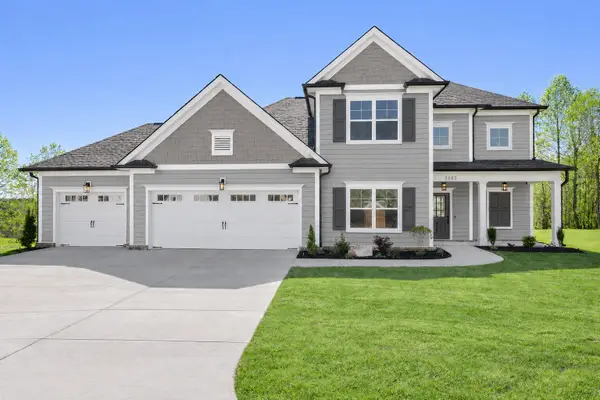 $614,900Active4 beds 4 baths2,773 sq. ft.
11506 Herons Haven Drive #72, Soddy Daisy, TN 37379
MLS# 1545854Listed by: PRATT HOMES, LLC - New
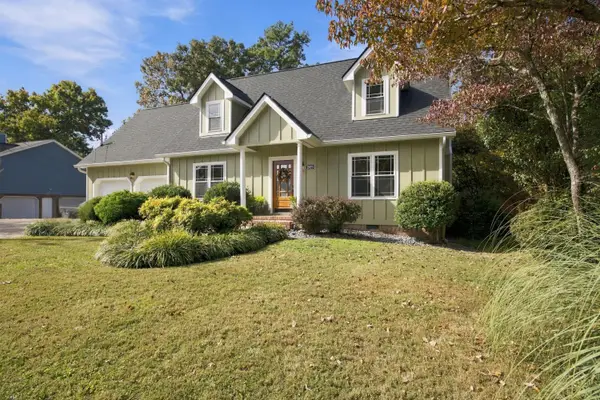 $469,900Active4 beds 3 baths3,036 sq. ft.
1909 Port Royal Drive, Soddy Daisy, TN 37379
MLS# 1545495Listed by: RE/MAX RENAISSANCE REALTORS - Open Sun, 2 to 4pmNew
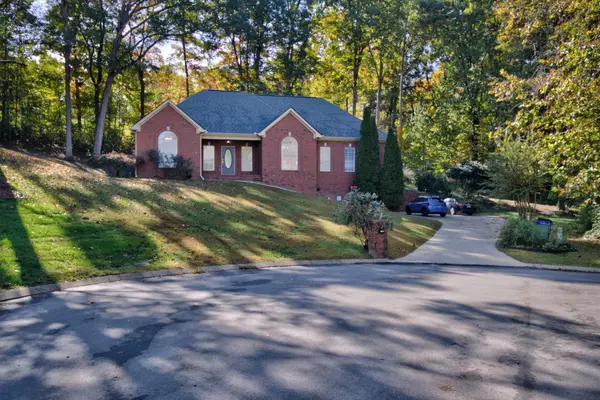 $450,000Active3 beds 3 baths2,812 sq. ft.
8806 College Station Lane, Soddy Daisy, TN 37379
MLS# 1545836Listed by: REAL ESTATE PARTNERS CHATTANOOGA LLC - New
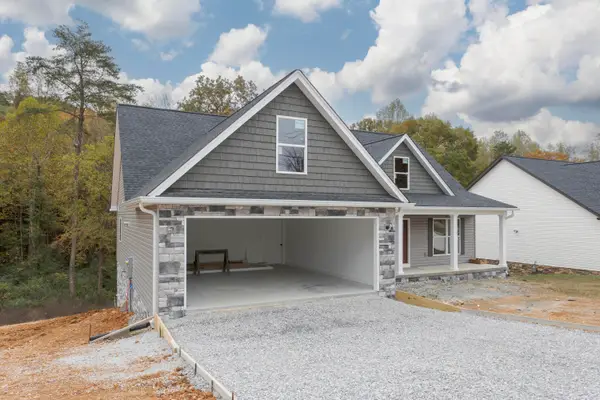 $439,900Active3 beds 2 baths1,590 sq. ft.
11946 Old Dayton Pike, Soddy Daisy, TN 37379
MLS# 1545781Listed by: COLDWELL BANKER PRYOR REALTY - New
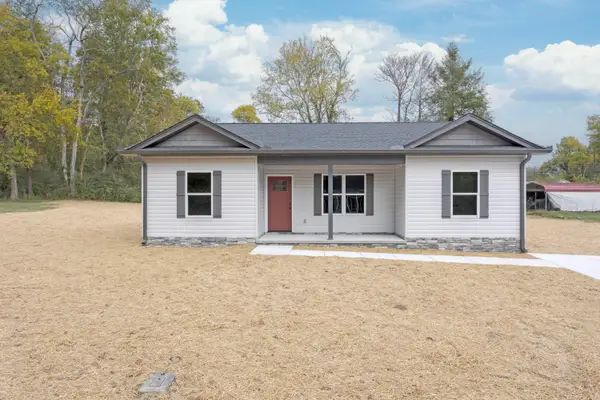 $316,000Active3 beds 2 baths1,264 sq. ft.
409 Clayton Street, Soddy Daisy, TN 37379
MLS# 1545773Listed by: COLDWELL BANKER PRYOR REALTY 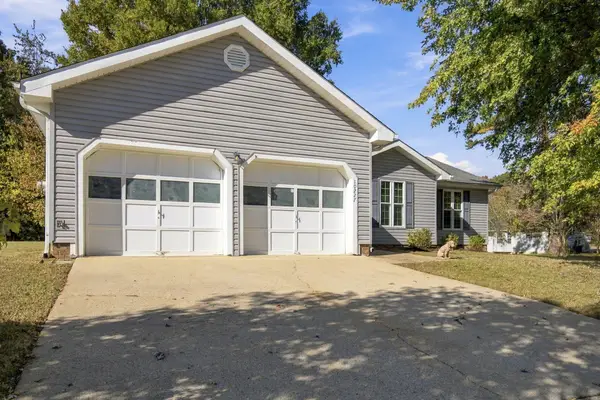 $325,000Pending3 beds 2 baths1,584 sq. ft.
10227 Bear Trail Drive, Soddy Daisy, TN 37379
MLS# 1545758Listed by: BETTER HOMES AND GARDENS REAL ESTATE SIGNATURE BROKERS- New
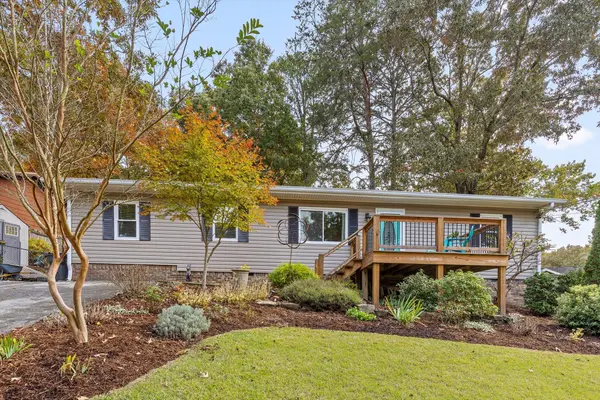 $305,000Active3 beds 3 baths1,369 sq. ft.
1606 Wendy Circle, Soddy Daisy, TN 37379
MLS# 1545713Listed by: KELLER WILLIAMS REALTY - New
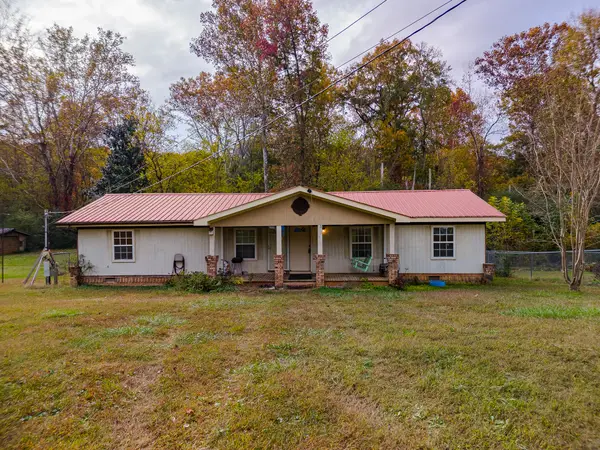 $135,000Active3 beds 1 baths1,344 sq. ft.
13781 Dell Drive, Soddy Daisy, TN 37379
MLS# 1545710Listed by: PROPERTY RUSH, LLC


Protect your home and budget from life's surprises with an Assurant Home Warranty, backed by a partner that supports you through every step of homeownership. Explore Plans.
©2026 Century 21 Real Estate LLC. All rights reserved. CENTURY 21®, the CENTURY 21 Logo and C21® are service marks owned by Century 21 Real Estate LLC. Century 21 Real Estate LLC fully supports the principles of the Fair Housing Act and the Equal Opportunity Act. Each office is independently owned and operated. Listing information is deemed reliable but not guaranteed accurate.