
1060 JOANN RD, Somerville, TN 38068
Local realty services provided by:CENTURY 21 Home First Realtors
1060 JOANN RD,Somerville, TN 38068
$309,900
- 5 Beds
- 2 Baths
- - sq. ft.
- Mobile / Manufactured
- Active
Listed by: hattie brawley
Office: 2 rivers realty, llc.
MLS#:10231232
Source:TN_MAAR
Price summary
- Price:$309,900
About this home
Looking for house with land?? Surrounded by Trees! Lot of privacy. 2025 Manufactured home sitting on 8.73 acres! THIS IS THE ONE!! 5 Bedrooms, 2 full baths, split plan, open concepts kitchen/living room/dining room. Island In the kitchen to make it room enough to entertain guests. Spacious Laundry Room, with room for a freezer. Lots of closet space. JUST MINUTES FROM THE NEW HOSPITAL!! Less than 10 minutes from Oakland, and Somerville. LOW PROPERTY COUNTY TAXES! NO CITY TAXES! Well and Septic. All new 2025. Make this house your home for the Holidays. Some of the photos have been virtually staged.
Contact an agent
Home facts
- Year built:2025
- Subdivision & Development:MORRIS MANOR
- Listing ID #:10231232
- Added:21 day(s) ago
- Updated:October 19, 2026 at 11:40 AM
Rooms and interior
- Bedrooms:5
- Total bathrooms:2
- Full bathrooms:2
- Rooms Total:9
- Flooring:Wood Laminate Floors
- Dining Description:Breakfast Bar, Kitchen/Dining Room Combo
- Bathrooms Description:All Bedrooms Down, Double Vanity Bath, Full Bath Down, Luxury Primary Bath, Renovated Bathroom, Separate Tub & Shower, Split Bedroom Plan
- Kitchen Description:Cooktop, Dishwasher, Eat-In Kitchen, Island In Kitchen, Kitchen/Dining Room Combo, Pantry, Range/Oven, Self Cleaning Oven, Updated/Renovated Kitchen
Heating and cooling
- Cooling:Ceiling Fan(s), Central
- Heating:Central, Electric
Structure and exterior
- Roof:Composition Shingles
- Year built:2025
- Lot area:8.73 Acres
- Lot Features:Cove, Wooded
- Architectural Style:Traditional
- Construction Materials:Vinyl Siding
- Levels:1 Story
Utilities
- Water:Well Water
- Sewer:Septic Tank
Finances and disclosures
- Price:$309,900
- Tax amount:$318
Features and amenities
- Laundry features:Laundry Room
- Amenities:All Window Treatments, Smoke Detector(s), Walk-In Closet(s)
New listings near 1060 JOANN RD
- New
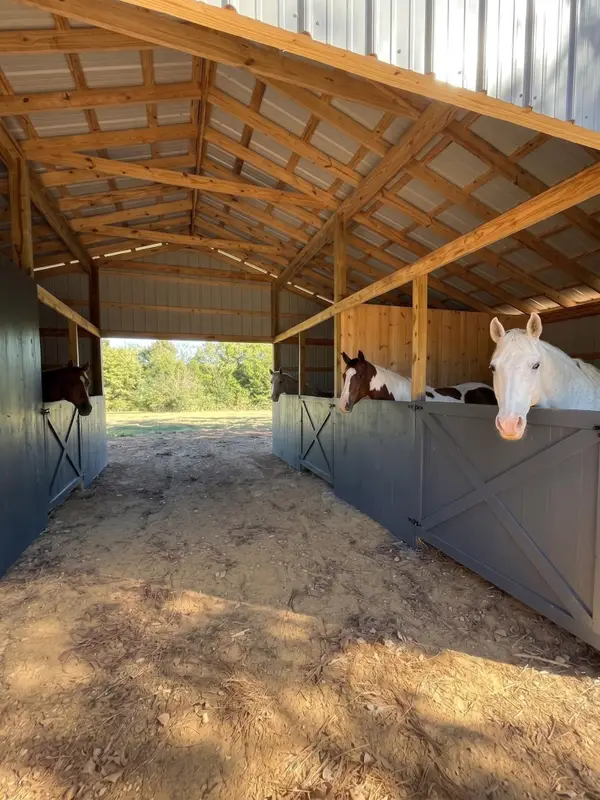 $259,900Active4 beds 2 baths
220 RICH RD, Somerville, TN 38068
MLS# 10232668Listed by: 2 RIVERS REALTY, LLC - New
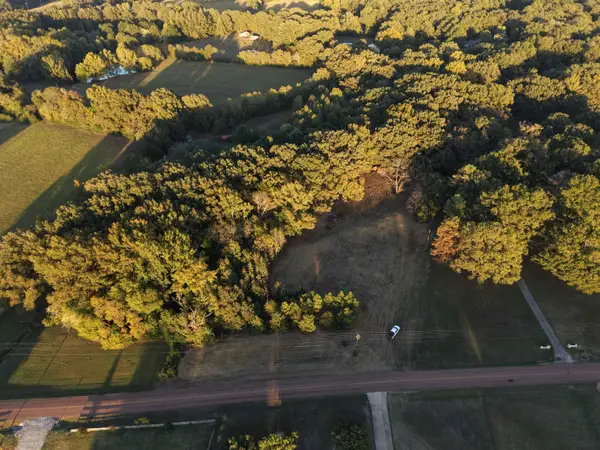 $125,000Active5.02 Acres
0 COUNTRY CLUB RD, Somerville, TN 38068
MLS# 10232608Listed by: BHHS TALIESYN REALTY - New
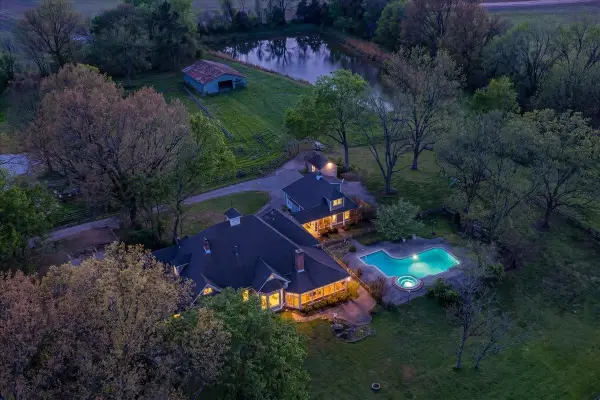 $850,000Active4 beds 3 baths
230 LEVY DR, Somerville, TN 38068
MLS# 10232585Listed by: WARE JONES, REALTORS - New
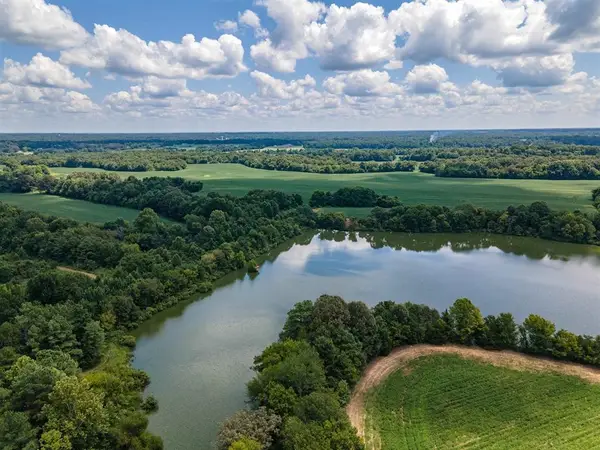 $999,000Active122.99 Acres
OLD JACKSON RD, Somerville, TN 38068-0000
MLS# 10232402Listed by: MORRIS AND MORRIS - New
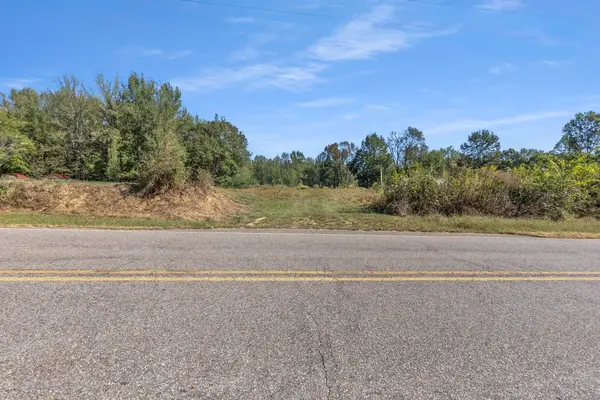 $125,000Active5.44 Acres
LAGRANGE RD, Somerville, TN 38068
MLS# 10232326Listed by: BEST REAL ESTATE COMPANY - New
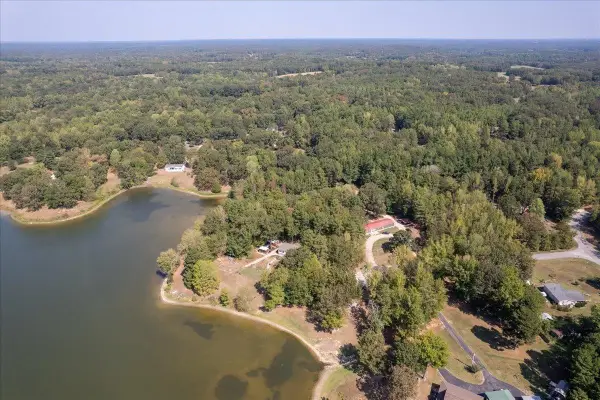 $289,900Active3 beds 2 baths
90 BROOKLINE CV, Somerville, TN 38068
MLS# 10232313Listed by: KELLER WILLIAMS 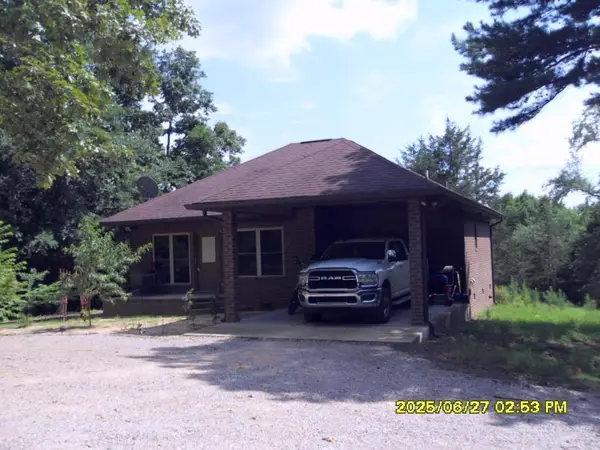 $420,000Active3 beds 2 baths
5365 SARDIS DR, Somerville, TN 38068
MLS# 10215885Listed by: FIVE STAR REAL ESTATE SERVICES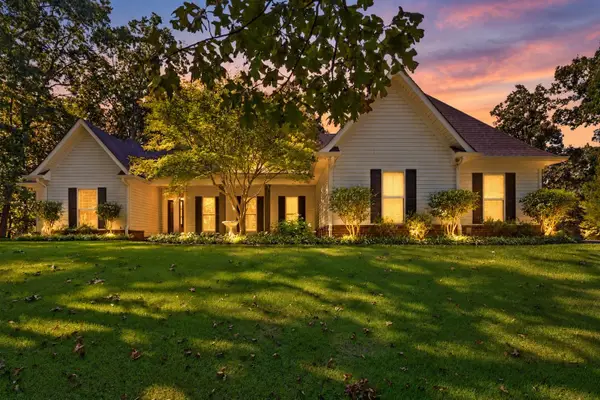 $475,000Pending3 beds 4 baths
240 ELM DR, Somerville, TN 38068
MLS# 10232251Listed by: ENTERPRISE, REALTORS- New
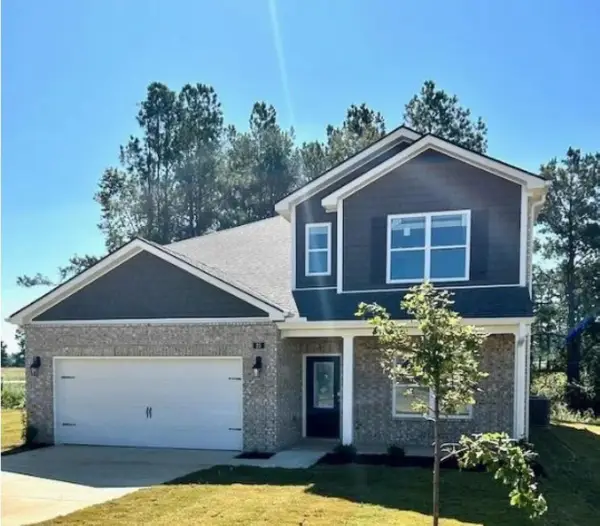 $349,900Active4 beds 3 baths
25 SYDNEY CIR, Somerville, TN 38068
MLS# 10232196Listed by: EXP REALTY, LLC - New
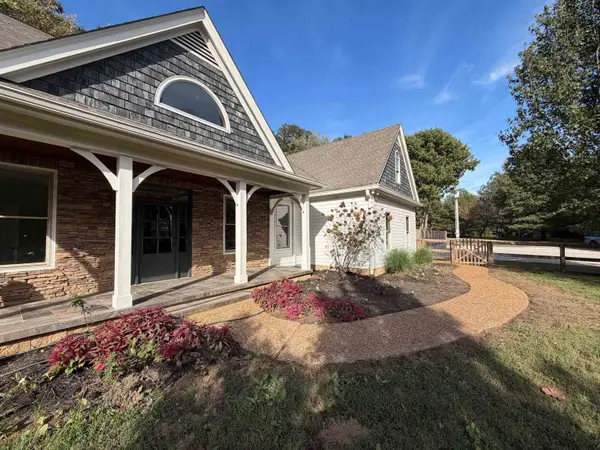 $875,000Active3 beds 3 baths
350 BAILEY MORRISON DR, Somerville, TN 38068
MLS# 10232138Listed by: SIMMONS LAND COMPANY


Protect your home and budget from life's surprises with an Assurant Home Warranty, backed by a partner that supports you through every step of homeownership. Explore Plans.
©2026 Century 21 Real Estate LLC. All rights reserved. CENTURY 21®, the CENTURY 21 Logo and C21® are service marks owned by Century 21 Real Estate LLC. Century 21 Real Estate LLC fully supports the principles of the Fair Housing Act and the Equal Opportunity Act. Each office is independently owned and operated. Listing information is deemed reliable but not guaranteed accurate.