
120 LAZY J DR, Somerville, TN 38068
Local realty services provided by:CENTURY 21 Home First Realtors
120 LAZY J DR,Somerville, TN 38068
$429,900
- 5 Beds
- 3 Baths
- - sq. ft.
- Single family
- Active
Listed by: ginny tibbels
Office: remax experts
MLS#:10233433
Source:TN_MAAR
Price summary
- Price:$429,900
About this home
Need More Space Without Sacrificing Peace & Quiet? This spacious 5BR/3BA home offers room to spread out, gather together & make it your own! With 2 Bedrooms Downstairs, a dedicated Office/Flex Space & an Oversized 5th Bedroom that doubles as a Bonus Room, the possibilities are endless! A Separate Dining Room perfect for hosting, while the Kitchen features upgraded Black SS Appliances, a Breakfast Bar & opens to a stunning Great Room with Soaring Vaulted Ceilings & a cozy Gas Fireplace. The spacious Primary Suite offers a Luxury Bath w/Double Vanities, Whirlpool Tub, Separate Shower & Walk-In Closet. A Separate Laundry Room & Oversized 2-Car Garage add everyday convenience! Step outside to your Covered Patio & enjoy peaceful views of open land with NO BACKYARD NEIGHBORS! Big-Ticket Updates? Already Handled! NEW ROOF with ice/water shield underlayment & a TRANSFERABLE WARRANTY, plus new South-Facing Windows in 2025 and Downstairs HVAC replaced in 2024. All of this just 3 min from Oakland
Contact an agent
Home facts
- Year built:2013
- Subdivision & Development:SADDLEBROOK ESTATES
- Listing ID #:10233433
- Added:1 day(s) ago
- Updated:October 30, 2026 at 01:34 PM
Rooms and interior
- Bedrooms:5
- Total bathrooms:3
- Full bathrooms:3
- Rooms Total:5
- Flooring:Part Carpet, Part Hardwood, Tile
- Dining Description:Breakfast Bar, Separate Breakfast Room, Separate Dining Room
- Bathrooms Description:Double Vanity Bath, Full Bath Down, Luxury Primary Bath, Separate Tub & Shower, Split Bedroom Plan
- Kitchen Description:Dishwasher, Disposal, Double Oven, Microwave, Pantry, Range/Oven, Updated/Renovated Kitchen
Heating and cooling
- Cooling:Ceiling Fan(s), Central
- Heating:Central, Dual System, Gas
Structure and exterior
- Roof:Composition Shingles
- Year built:2013
- Lot area:0.35 Acres
- Lot Features:Landscaped, Level, Wood Fenced
- Architectural Style:Traditional
- Construction Materials:Brick Veneer, Wood/Composition
- Exterior Features:Covered Patio, Wood Fence
- Foundation Description:Slab
- Levels:1.5 Story
Utilities
- Water:Public Water
- Sewer:Public Sewer
Finances and disclosures
- Price:$429,900
- Tax amount:$1,742
Features and amenities
- Laundry features:Laundry Room
- Amenities:Dead Bolt Lock(s), Smoke Detector(s), Walk-In Attic, Walk-In Closet(s)
Parking
- Parking description:Driveway/Pad, Side-Load Garage
- Garage spaces:2
New listings near 120 LAZY J DR
- New
 $350,000Active3 beds 2 baths
685 LAZENBY DR, Somerville, TN 38068
MLS# 10233443Listed by: GROOME & CO. - New
 $234,900Active2 beds 2 baths
12085 MAIN ST S, Somerville, TN 38068
MLS# 10233307Listed by: GROOME & CO. - New
 $274,000Active3 beds 2 baths
114 ROLLING OAKS DR, Somerville, TN 38068
MLS# 10232940Listed by: CRYE-LEIKE, INC., REALTORS  $259,900Pending4 beds 2 baths
220 RICH RD, Somerville, TN 38068
MLS# 10232668Listed by: 2 RIVERS REALTY, LLC $125,000Active5.02 Acres
0 COUNTRY CLUB RD, Somerville, TN 38068
MLS# 10232608Listed by: BHHS TALIESYN REALTY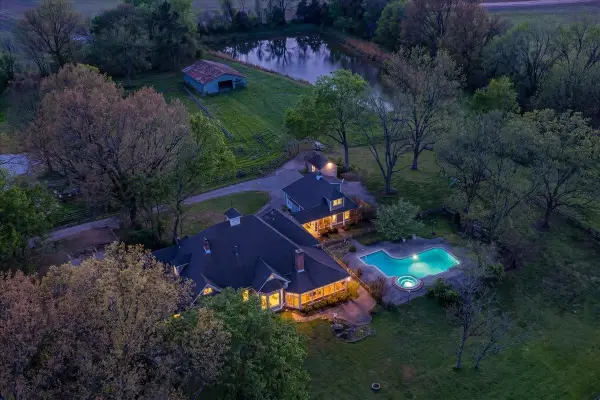 $850,000Active4 beds 3 baths
230 LEVY DR, Somerville, TN 38068
MLS# 10232585Listed by: WARE JONES, REALTORS $999,000Active122.99 Acres
OLD JACKSON RD, Somerville, TN 38068-0000
MLS# 10232402Listed by: MORRIS AND MORRIS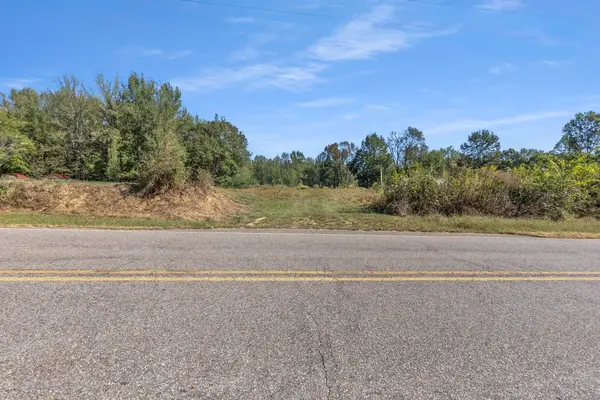 $125,000Active5.44 Acres
LAGRANGE RD, Somerville, TN 38068
MLS# 10232326Listed by: BEST REAL ESTATE COMPANY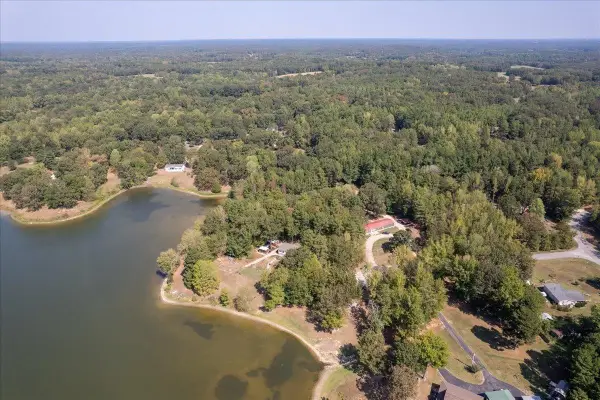 $289,900Active3 beds 2 baths
90 BROOKLINE CV, Somerville, TN 38068
MLS# 10232313Listed by: KELLER WILLIAMS


Protect your home and budget from life's surprises with an Assurant Home Warranty, backed by a partner that supports you through every step of homeownership. Explore Plans.
©2026 Century 21 Real Estate LLC. All rights reserved. CENTURY 21®, the CENTURY 21 Logo and C21® are service marks owned by Century 21 Real Estate LLC. Century 21 Real Estate LLC fully supports the principles of the Fair Housing Act and the Equal Opportunity Act. Each office is independently owned and operated. Listing information is deemed reliable but not guaranteed accurate.