
215 CEDAR HILL CV, Somerville, TN 38068
Local realty services provided by:CENTURY 21 Home First Realtors
215 CEDAR HILL CV,Somerville, TN 38068
$500,000
- 4 Beds
- 3 Baths
- - sq. ft.
- Single family
- Pending
Listed by: melissa thompson
Office: exp realty
MLS#:10222009
Source:TN_MAAR
Price summary
- Price:$500,000
About this home
Tucked away in a quiet cove in Somerville, this beautiful 4BR, 3BA, brick home offers space, comfort, and privacy. Situated on .81 acres with a huge fenced backyard, covered patio, and extended stone patio, it is perfect for cookouts, entertaining, or relaxing at home. Inside, you will love the hardwood floors, plantation shutters, smooth ceilings, arched doorways, and neutral colors. The spacious great room features a cozy gas log fireplace and opens to the eat-in kitchen with granite countertops, tile backsplash, island, breakfast bar, pantry, and stainless steel appliances including a gas range, double oven, microwave, and dishwasher. The primary suite offers a coffered ceiling, walk-in closet, whirlpool tub, tiled walk-thru shower, and double vanities. Large bonus room with closet, 3 car garage, lovely landscaping, and stone flowerbeds. Roof & gutters only 2 years old, AC replaced in 2023, and window screens updated in 2024.
Contact an agent
Home facts
- Year built:2007
- Subdivision & Development:WOODBRIDGE ESTATES PH5
- Listing ID #:10222009
- Added:71 day(s) ago
- Updated:July 29, 2026 at 08:34 AM
Rooms and interior
- Bedrooms:4
- Total bathrooms:3
- Full bathrooms:3
- Rooms Total:9
- Flooring:Part Carpet, Part Hardwood, Tile
- Dining Description:Breakfast Bar, Separate Breakfast Room, Separate Dining Room
- Bathrooms Description:1 or More BR Down, Double Vanity Bath, Full Bath Down, Luxury Primary Bath, Renovated Bathroom, Separate Tub & Shower, Split Bedroom Plan, Whirlpool(s)
- Kitchen Description:Dishwasher, Disposal, Double Oven, Eat-In Kitchen, Gas Cooking, Island In Kitchen, Microwave, Pantry, Self Cleaning Oven, Updated/Renovated Kitchen
Heating and cooling
- Cooling:Ceiling Fan(s), Central, Dual System
- Heating:Central, Dual System, Electric
Structure and exterior
- Roof:Composition Shingles
- Year built:2007
- Lot area:0.81 Acres
- Lot Features:Cove, Landscaped, Level, Professionally Landscaped, Some Trees, Wood Fenced
- Architectural Style:Traditional
- Construction Materials:Brick Veneer
- Exterior Features:Covered Patio, Patio, Well Landscaped Grounds
- Foundation Description:Slab
- Levels:2 Story
Utilities
- Water:Public Water
- Sewer:Public Sewer
Finances and disclosures
- Price:$500,000
- Tax amount:$1,677
Features and amenities
- Laundry features:Laundry Room
- Amenities:Attic Access, Burglar Alarm, Cable Available, Dead Bolt Lock(s), Mud Room, Security System, Smoke Detector(s), Walk-In Attic, Walk-In Closet(s)
Parking
- Parking description:Driveway/Pad, Garage Door Opener(s), More than 3 Coverd Spaces, Side-Load Garage
- Garage spaces:3
New listings near 215 CEDAR HILL CV
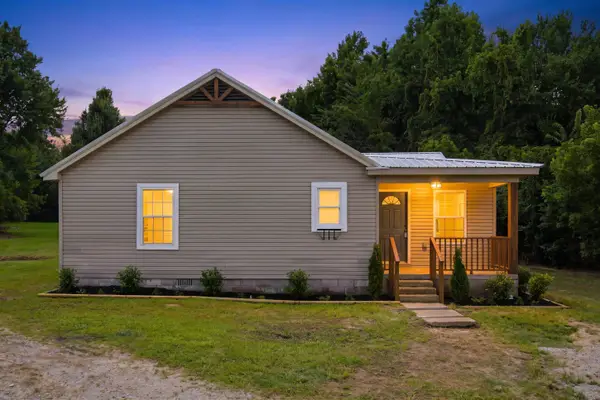 $239,900Pending3 beds 2 baths
995 FEATHERS CHAPEL DR, Somerville, TN 38068
MLS# 10226807Listed by: KELLER WILLIAMS REALTY- New
 $185,000Active2 beds 2 baths
805 S SOMERVILLE ST, Somerville, TN 38068
MLS# 10226528Listed by: KELLER WILLIAMS - New
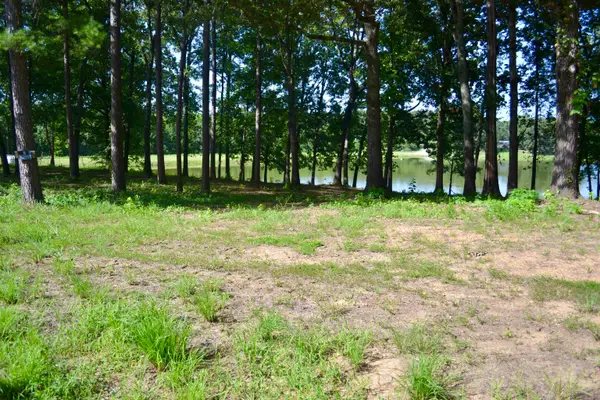 $60,000Active1.06 Acres
00 ROLLING BROOK DRIVE DR, Somerville, TN 38068
MLS# 10226742Listed by: SMALL TOWN HUNTING PROPERTIES - New
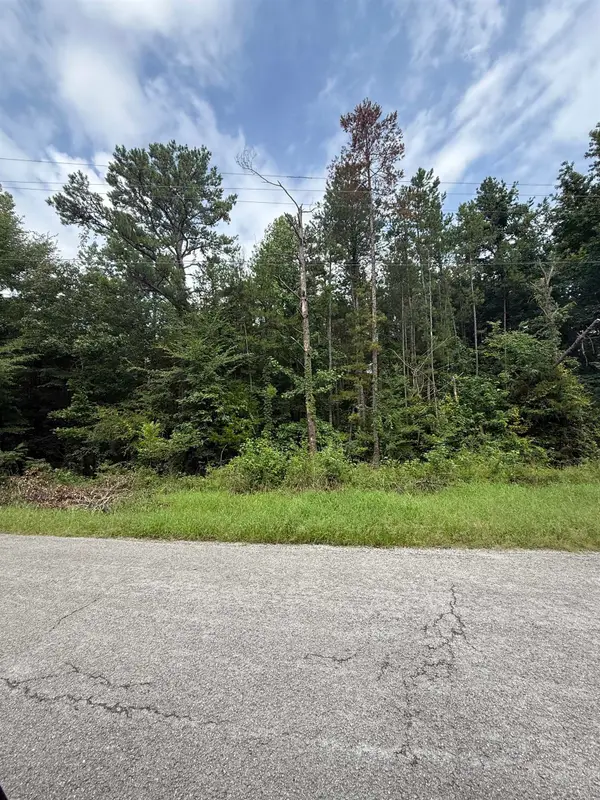 $32,500Active1.34 Acres
HEAVEN HILL DR, Somerville, TN 38068
MLS# 10226687Listed by: RENSHAW COMPANY, REALTORS  $225,000Active3 beds 1 baths
2505 PITTMAN RD, Somerville, TN 38068
MLS# 10226380Listed by: REMAX EXPERTS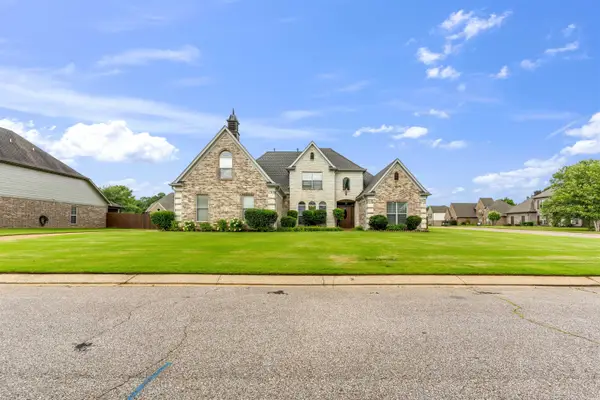 $479,900Active5 beds 3 baths
10 WHISPERING TAO CV, Somerville, TN 38068
MLS# 10226383Listed by: CRYE-LEIKE, INC., REALTORS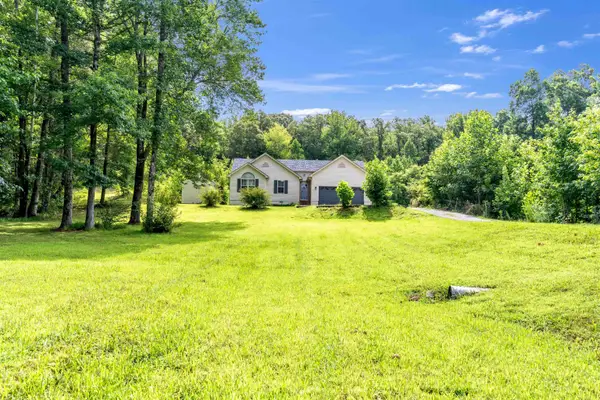 $274,900Pending3 beds 2 baths
8800 HWY 76 HWY, Somerville, TN 38068
MLS# 10226371Listed by: REMAX EXPERTS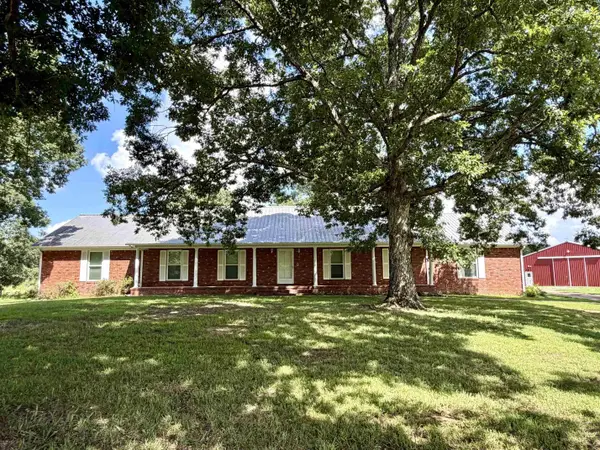 $799,500Active4 beds 3 baths
5870 MONK HOUSE RD, Somerville, TN 38068
MLS# 10226337Listed by: CRYE-LEIKE, INC., REALTORS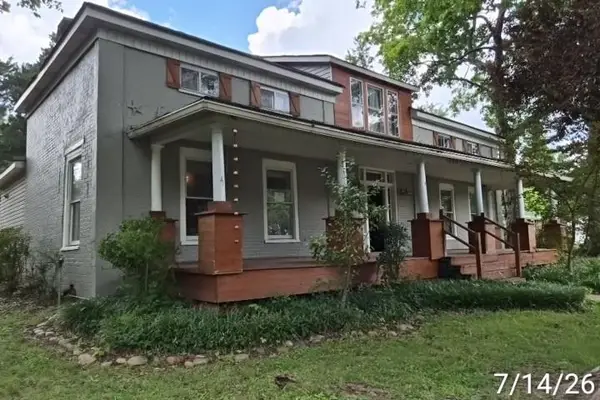 $162,000Active3 beds 2 baths
12315 MAIN ST, Somerville, TN 38068
MLS# 10226215Listed by: CRITTENDEN REALTY, LLC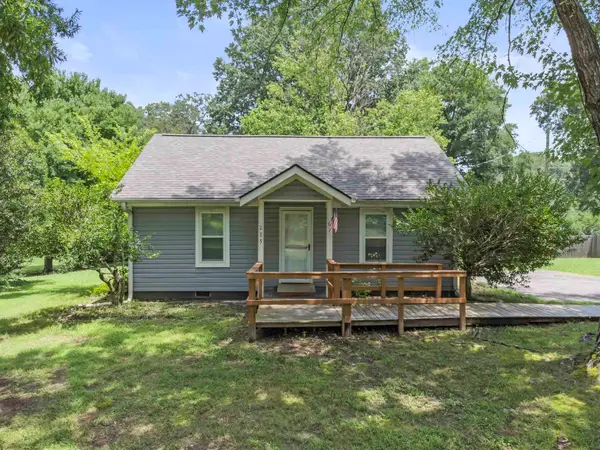 $194,900Active2 beds 1 baths
215 JERNIGAN DR, Somerville, TN 38068
MLS# 10225951Listed by: GROOME & CO.


Protect your home and budget from life's surprises with an Assurant Home Warranty, backed by a partner that supports you through every step of homeownership. Explore Plans.
©2026 Century 21 Real Estate LLC. All rights reserved. CENTURY 21®, the CENTURY 21 Logo and C21® are service marks owned by Century 21 Real Estate LLC. Century 21 Real Estate LLC fully supports the principles of the Fair Housing Act and the Equal Opportunity Act. Each office is independently owned and operated. Listing information is deemed reliable but not guaranteed accurate.