
4510 Hwy 195, Somerville, TN 38068
Local realty services provided by:CENTURY 21 Premier
4510 Hwy 195,Somerville, TN 38068
$660,000
- 4 Beds
- 3 Baths
- 2,588 sq. ft.
- Single family
- Active
Listed by: jennifer carstensen
Office: real estate agency
MLS#:3526347
Source:NASHVILLE
Price summary
- Price:$660,000
- Price per sq. ft.:$255.02
About this home
Set well off the road on 18.7 acres of open pasture and mature hardwoods, this 2022 board-and-batten farmhouse pairs clean modern lines with real country privacy. The vaulted living room centers on a plaster-finished fireplace framed by built-ins, with a wall of glass that opens onto the screened porch and its fire pit - inside and out read as one space. The kitchen anchors the room with a stone-topped island, floor-to-ceiling cabinetry, and a hidden walk-in pantry. The windowed dining nook looks out over the field & lets in abundant natural light. The main-level primary suite has private porch access and a gorgeous bath with dual sinks, a soaking tub, and separate shower. A dedicated office sits off the foyer. Upstairs you'll find three generous bedrooms and a full bath (the 4th bedroom could also serve as a bonus room). The location offers a serene escape from the city, while only being minutes away from the Somerville Town Square.
Contact an agent
Home facts
- Year built:2022
- Subdivision & Development:None
- Listing ID #:3526347
- Added:59 day(s) ago
- Updated:October 24, 2026 at 02:36 PM
Rooms and interior
- Bedrooms:4
- Total bathrooms:3
- Full bathrooms:2
- Half bathrooms:1
- Kitchen Description:Disposal
- Living area:2,588 sq. ft.
Heating and cooling
- Cooling:Central Air
- Heating:Central
- Central air:Yes
Structure and exterior
- Roof:Shingle
- Year built:2022
- Building area:2,588 sq. ft.
- Lot area:18.76 Acres
- Architectural Style:Traditional
- Exterior Features:Patio
- Levels:2 Story
Utilities
- Water:Well
- Sewer:Septic Tank
Finances and disclosures
- Price:$660,000
- Price per sq. ft.:$255.02
- Tax amount:$1,051
Features and amenities
- Appliances:Disposal
Parking
- Total parking spaces:2
- Parking description:Parking Pad
- Garage:Yes
- Garage spaces:2
 Copyright 2026 Realtracs Mls. All rights reserved. Realtracs Mls provides content displayed here (“provided content”) on an “as is” basis and makes no representations or warranties regarding the provided content, including, but not limited to those of non-infringement, timeliness, accuracy, or completeness. Individuals and companies using information presented are responsible for verification and validation of information they utilize and present to their customers and clients. Realtracs Mls will not be liable for any damage or loss resulting from use of the provided content or the products available through Portals, IDX, VOW, and/or Syndication. Recipients of this information shall not resell, redistribute, reproduce, modify, or otherwise copy any portion thereof without the expressed written consent of Realtracs Mls. NASHVILLE Member Broker: Renee Hunter
New listings near 4510 Hwy 195
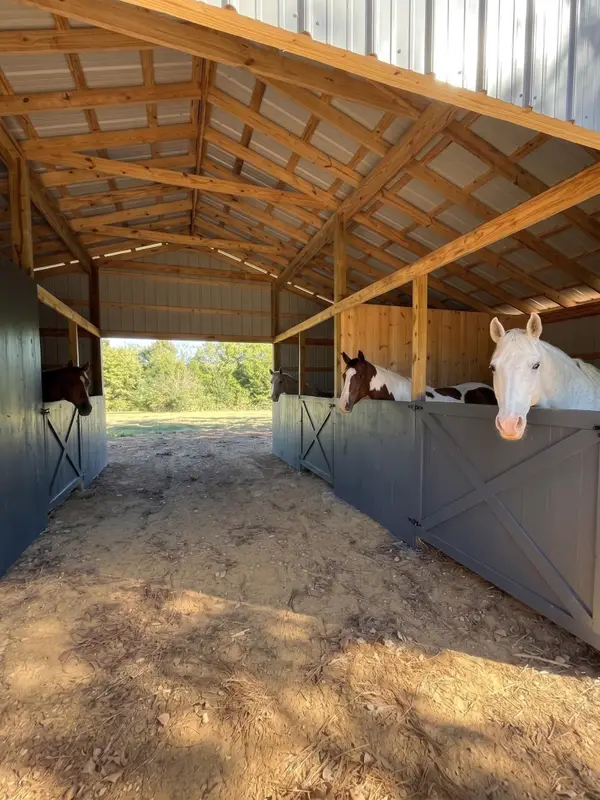
- New
 $274,000Active3 beds 2 baths
114 ROLLING OAKS DR, Somerville, TN 38068
MLS# 10232940Listed by: CRYE-LEIKE, INC., REALTORS - New
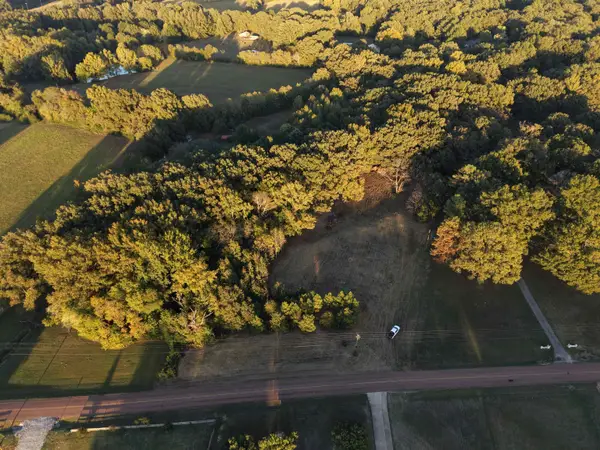
 $259,900Active4 beds 2 baths
220 RICH RD, Somerville, TN 38068
MLS# 10232668Listed by: 2 RIVERS REALTY, LLC - New
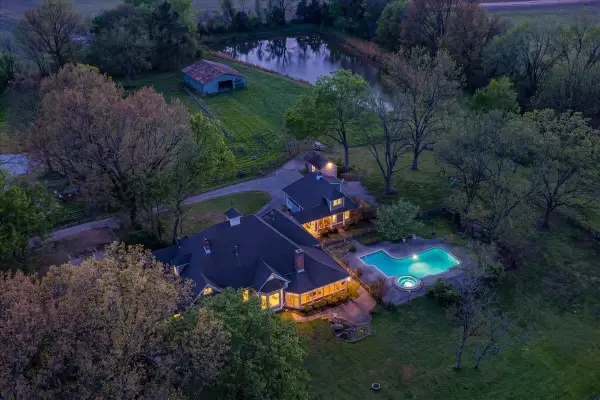
 $125,000Active5.02 Acres
0 COUNTRY CLUB RD, Somerville, TN 38068
MLS# 10232608Listed by: BHHS TALIESYN REALTY - New
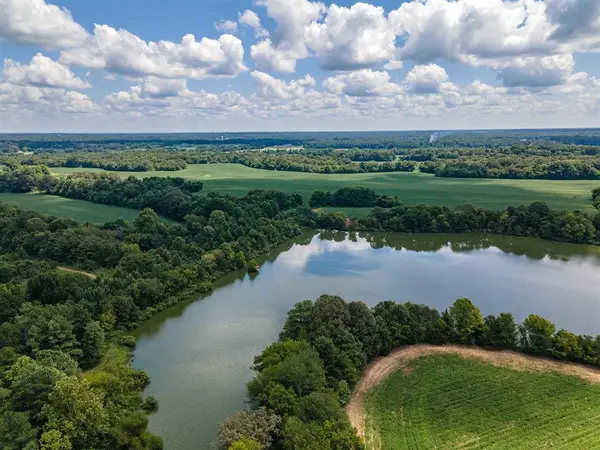
 $850,000Active4 beds 3 baths
230 LEVY DR, Somerville, TN 38068
MLS# 10232585Listed by: WARE JONES, REALTORS - New
 $999,000Active122.99 Acres
OLD JACKSON RD, Somerville, TN 38068-0000
MLS# 10232402Listed by: MORRIS AND MORRIS - New
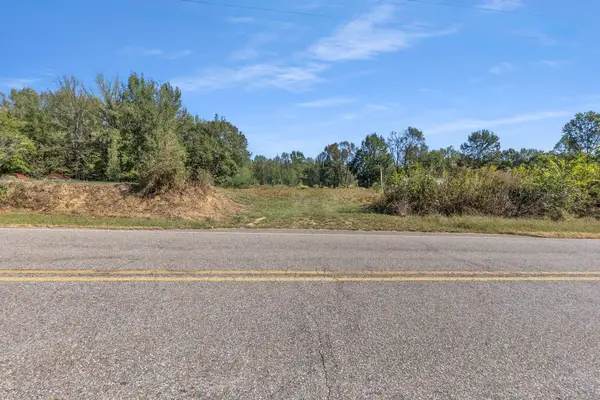 $125,000Active5.44 Acres
LAGRANGE RD, Somerville, TN 38068
MLS# 10232326Listed by: BEST REAL ESTATE COMPANY - New
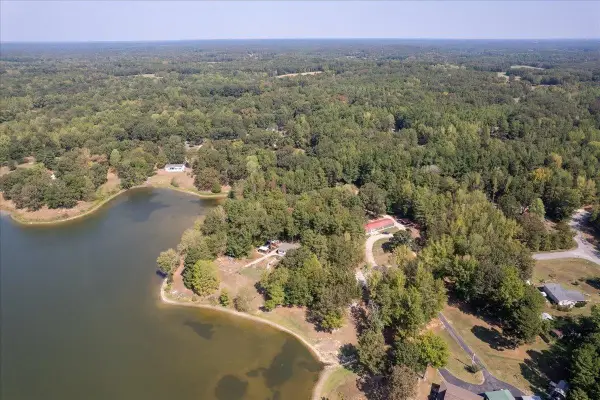 $289,900Active3 beds 2 baths
90 BROOKLINE CV, Somerville, TN 38068
MLS# 10232313Listed by: KELLER WILLIAMS 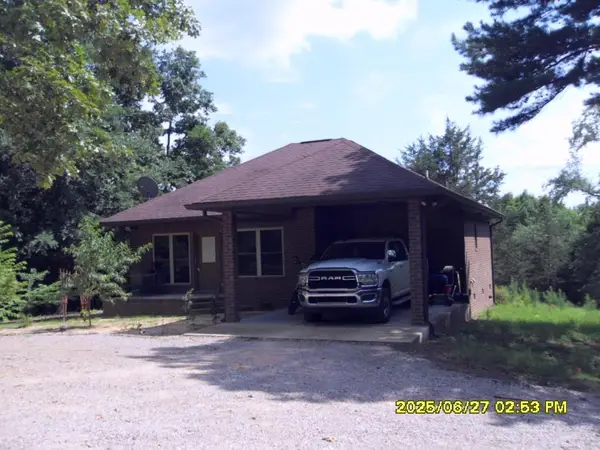 $420,000Active3 beds 2 baths
5365 SARDIS DR, Somerville, TN 38068
MLS# 10215885Listed by: FIVE STAR REAL ESTATE SERVICES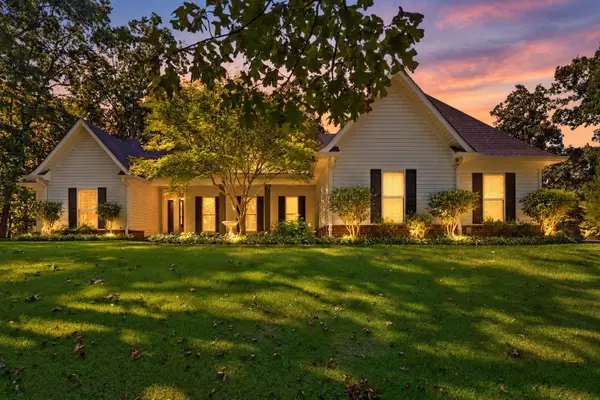 $475,000Pending3 beds 4 baths
240 ELM DR, Somerville, TN 38068
MLS# 10232251Listed by: ENTERPRISE, REALTORS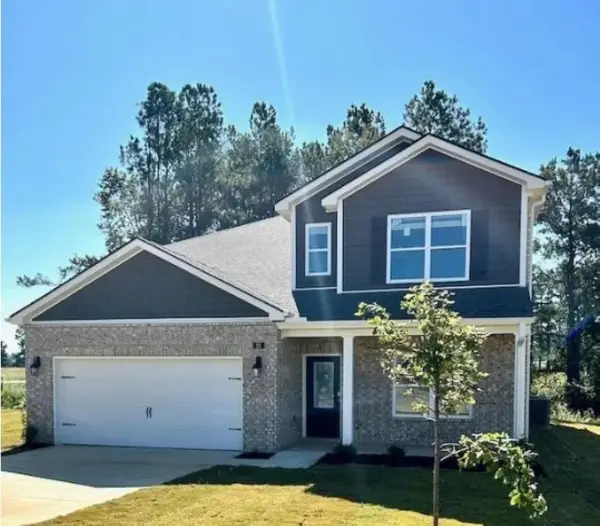 $349,900Active4 beds 3 baths
25 SYDNEY CIR, Somerville, TN 38068
MLS# 10232196Listed by: EXP REALTY, LLC


Protect your home and budget from life's surprises with an Assurant Home Warranty, backed by a partner that supports you through every step of homeownership. Explore Plans.
©2026 Century 21 Real Estate LLC. All rights reserved. CENTURY 21®, the CENTURY 21 Logo and C21® are service marks owned by Century 21 Real Estate LLC. Century 21 Real Estate LLC fully supports the principles of the Fair Housing Act and the Equal Opportunity Act. Each office is independently owned and operated. Listing information is deemed reliable but not guaranteed accurate.