
50 CEDAR HILL CV, Somerville, TN 38068
Local realty services provided by:CENTURY 21 Home First Realtors
50 CEDAR HILL CV,Somerville, TN 38068
$629,900
- 5 Beds
- 4 Baths
- - sq. ft.
- Single family
- Pending
Listed by: julie jenkins, ronald jenkins
Office: remax experts
MLS#:10221747
Source:TN_MAAR
Price summary
- Price:$629,900
About this home
Relax and Enjoy the Outdoor Oasis with the 19 X 24 Covered Back Patio w/stone wood-burning fireplace, drop-down shade screen, TV & BBQ area, and Professional landscaping. This 2019 Custom Build, 5BR/3.5BA(4BR+BNS), 3000+ SF, insulated 4-car garage (heat/cooled w/mini-split), thoughtfully designed w/high-end finishes and quality craftsmanship throughout with plantation shutters, hardwood floors, smooth ceilings w/recessed lighting, wooden shelving, tongue & groove front/back porches, and more. Kitchen w/gas cooktop, brick 14’ island w/quartz countertops & farm sink. Large walk-in pantry & laundry RM combo w/wood shelving & appliance bar. Dining RM w/wainscoting. Primary BR w/adjustable racks in closet, 4-head walk-in shower, dbl sink vanity. 2nd BR/Office down w/full BA. Drop zone + 1/2 BA. Irrigation, privacy fence, raised beds. Spray foam insulation on All exterior walls. Epoxy floors, 30-amp, storage space. New architectural roof 2024, tankless gas water heater 2023, 2 gas furnaces.
Contact an agent
Home facts
- Year built:2019
- Listing ID #:10221747
- Added:74 day(s) ago
- Updated:July 29, 2026 at 08:34 AM
Rooms and interior
- Bedrooms:5
- Total bathrooms:4
- Full bathrooms:3
- Half bathrooms:1
- Rooms Total:8
- Flooring:Part Hardwood, Tile, Wood Laminate Floors
- Dining Description:Separate Breakfast Room, Separate Dining Room
- Bathrooms Description:1 or More BR Down, Double Vanity Bath, Full Bath Down, Half Bath Down, Luxury Primary Bath, Separate Tub & Shower, Whirlpool(s)
- Kitchen Description:Cooktop, Dishwasher, Disposal, Double Oven, Gas Cooking, Island In Kitchen, Microwave, Pantry
Heating and cooling
- Cooling:Ceiling Fan(s), Central
- Heating:Central, Dual System, Gas
Structure and exterior
- Roof:Composition Shingles
- Year built:2019
- Lot area:0.74 Acres
- Lot Features:Level, Professionally Landscaped, Some Trees, Wood Fenced
- Architectural Style:Traditional
- Construction Materials:Brick Veneer, Wood/Composition
- Exterior Features:Covered Patio, Patio, Porch, Sidewalks, Well Landscaped Grounds, Wood Fence
- Foundation Description:Slab
- Levels:1.5 Story
Utilities
- Water:Public Water
- Sewer:Public Sewer
Finances and disclosures
- Price:$629,900
- Tax amount:$2,132
Features and amenities
- Laundry features:Laundry Room
- Amenities:Dead Bolt Lock(s), Monitored Alarm, Monitored Alarm System, Mud Room, Security System, Smoke Detector(s), Vent Hood/Exhaust Fan, Walk-In Attic, Walk-In Closet(s)
Parking
- Parking description:Driveway/Pad, Garage Door Opener(s), More than 3 Coverd Spaces, Side-Load Garage
- Garage spaces:4
New listings near 50 CEDAR HILL CV
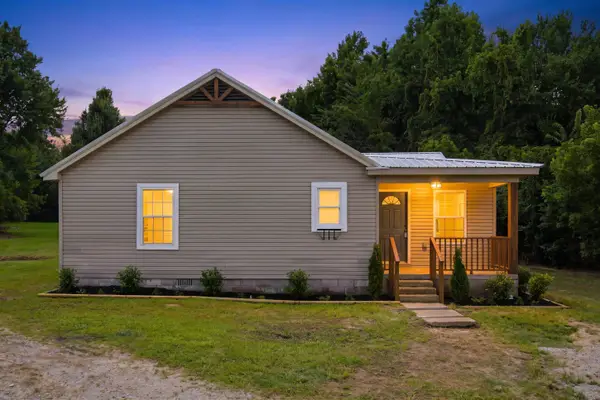 $239,900Pending3 beds 2 baths
995 FEATHERS CHAPEL DR, Somerville, TN 38068
MLS# 10226807Listed by: KELLER WILLIAMS REALTY- New
 $185,000Active2 beds 2 baths
805 S SOMERVILLE ST, Somerville, TN 38068
MLS# 10226528Listed by: KELLER WILLIAMS - New
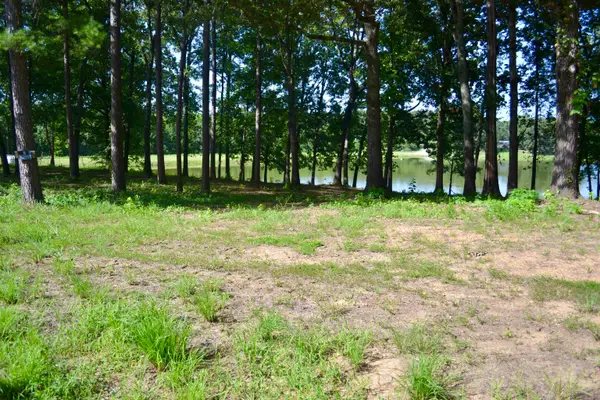 $60,000Active1.06 Acres
00 ROLLING BROOK DRIVE DR, Somerville, TN 38068
MLS# 10226742Listed by: SMALL TOWN HUNTING PROPERTIES - New
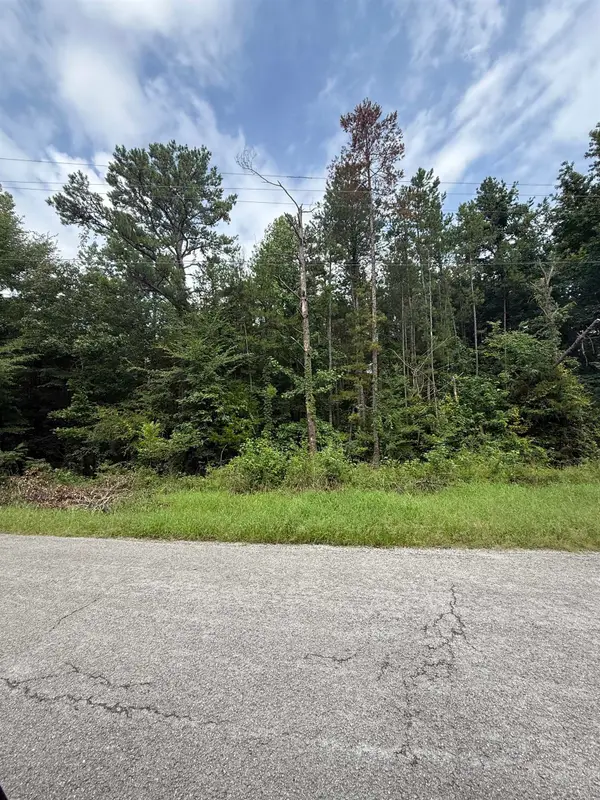 $32,500Active1.34 Acres
HEAVEN HILL DR, Somerville, TN 38068
MLS# 10226687Listed by: RENSHAW COMPANY, REALTORS  $225,000Active3 beds 1 baths
2505 PITTMAN RD, Somerville, TN 38068
MLS# 10226380Listed by: REMAX EXPERTS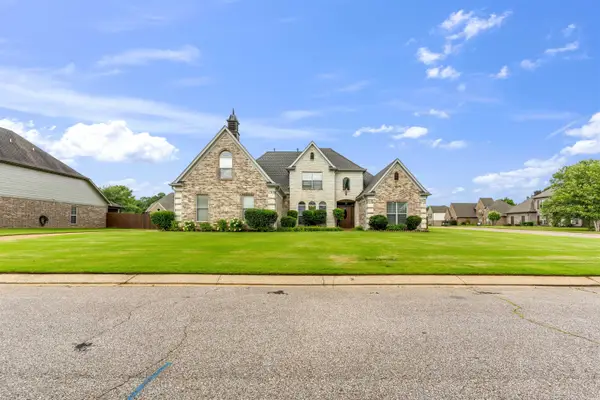 $479,900Active5 beds 3 baths
10 WHISPERING TAO CV, Somerville, TN 38068
MLS# 10226383Listed by: CRYE-LEIKE, INC., REALTORS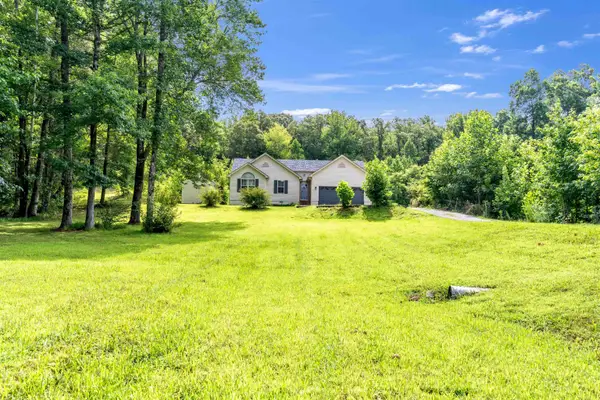 $274,900Pending3 beds 2 baths
8800 HWY 76 HWY, Somerville, TN 38068
MLS# 10226371Listed by: REMAX EXPERTS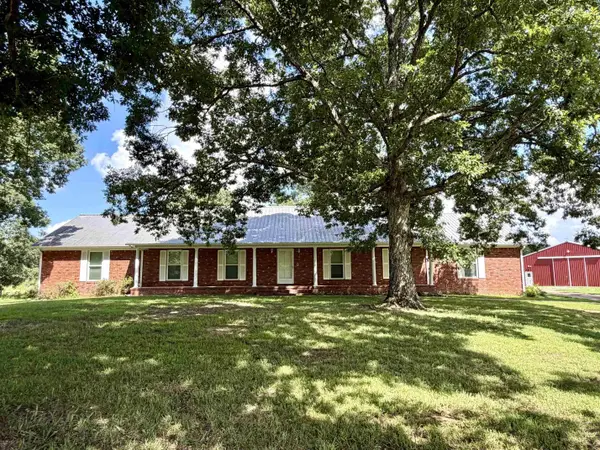 $799,500Active4 beds 3 baths
5870 MONK HOUSE RD, Somerville, TN 38068
MLS# 10226337Listed by: CRYE-LEIKE, INC., REALTORS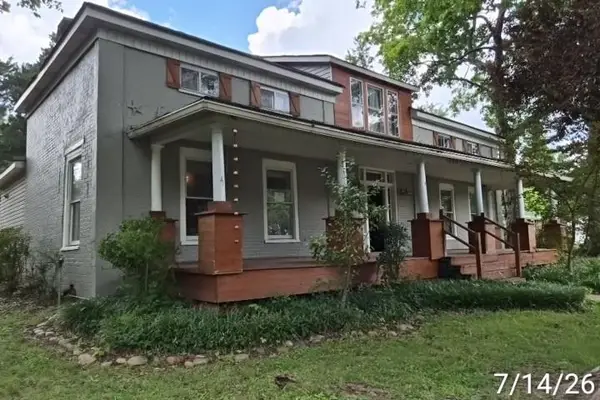 $162,000Active3 beds 2 baths
12315 MAIN ST, Somerville, TN 38068
MLS# 10226215Listed by: CRITTENDEN REALTY, LLC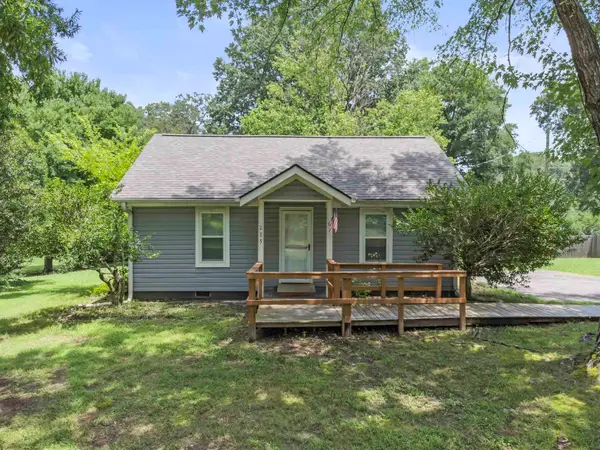 $194,900Active2 beds 1 baths
215 JERNIGAN DR, Somerville, TN 38068
MLS# 10225951Listed by: GROOME & CO.


Protect your home and budget from life's surprises with an Assurant Home Warranty, backed by a partner that supports you through every step of homeownership. Explore Plans.
©2026 Century 21 Real Estate LLC. All rights reserved. CENTURY 21®, the CENTURY 21 Logo and C21® are service marks owned by Century 21 Real Estate LLC. Century 21 Real Estate LLC fully supports the principles of the Fair Housing Act and the Equal Opportunity Act. Each office is independently owned and operated. Listing information is deemed reliable but not guaranteed accurate.