
60 CREEK SIDE DR, Somerville, TN 38068
Local realty services provided by:CENTURY 21 Home First Realtors
60 CREEK SIDE DR,Somerville, TN 38068
$519,000
- 5 Beds
- 4 Baths
- - sq. ft.
- Single family
- Active
Listed by: liz clark
Office: keller williams
MLS#:10227894
Source:TN_MAAR
Price summary
- Price:$519,000
About this home
PRICE REDUCED! $5,000 TOWARD BUYER’S CLOSING COSTS! Military buyers: 5.5% assumable VA mortgage. Built in 2023, this move-in-ready home in Bluff Creek Estates offers 1.04 acres, a custom privacy fence, expansive backyard, and NO HOA! The open-concept kitchen features quartz countertops, a large island, double ovens, gas range, and generous pantry. The downstairs primary suite boasts a luxurious ensuite with double vanities, separate tub and shower, and walk-in closet. A second downstairs bedroom includes a private full bath. Upstairs offers three bedrooms with walk-in closets, or flexibility for a bonus room and 4- or 5-bedroom layout. Two walk-in attics provide exceptional storage. Enjoy outdoor living on the covered patio overlooking the private, landscaped yard. Fresh paint, thoughtful finishes, and low Fayette County taxes make this home a must-see!
Contact an agent
Home facts
- Year built:2023
- Subdivision & Development:BLUFF CREEK ESTATES
- Listing ID #:10227894
- Added:75 day(s) ago
- Updated:October 22, 2026 at 11:17 AM
Rooms and interior
- Bedrooms:5
- Total bathrooms:4
- Full bathrooms:3
- Half bathrooms:1
- Rooms Total:9
- Flooring:Part Carpet, Tile, Wood Laminate Floors
- Dining Description:Breakfast Bar, Separate Dining Room
- Bathrooms Description:1 or More BR Down, Double Vanity Bath, Half Bath Down, Luxury Primary Bath, Separate Tub & Shower
- Kitchen Description:Cooktop, Dishwasher, Disposal, Double Oven, Eat-In Kitchen, Gas Cooking, Island In Kitchen, Microwave, Pantry, Refrigerator, Updated/Renovated Kitchen
Heating and cooling
- Cooling:Ceiling Fan(s), Central
- Heating:Central, Dual System, Gas
Structure and exterior
- Roof:Composition Shingles
- Year built:2023
- Lot area:1.04 Acres
- Lot Features:Landscaped, Some Trees, Wood Fenced
- Architectural Style:Traditional
- Construction Materials:Brick Veneer
- Exterior Features:Patio, Wood Fence
- Foundation Description:Slab
- Levels:1.5 Story
Utilities
- Water:Public Water
Finances and disclosures
- Price:$519,000
- Tax amount:$1,747
Features and amenities
- Laundry features:Laundry Room
- Amenities:Smoke Detector(s), Walk-In Attic, Walk-In Closet(s)
Parking
- Parking description:Driveway/Pad, Garage Door Opener(s), Side-Load Garage
- Garage spaces:2
New listings near 60 CREEK SIDE DR
- New
 $274,000Active3 beds 2 baths
114 ROLLING OAKS DR, Somerville, TN 38068
MLS# 10232940Listed by: CRYE-LEIKE, INC., REALTORS - New
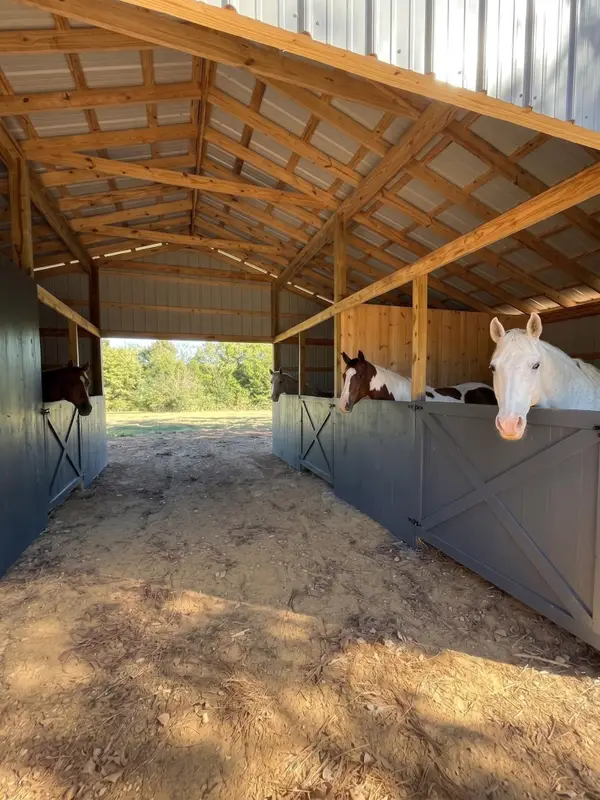 $259,900Active4 beds 2 baths
220 RICH RD, Somerville, TN 38068
MLS# 10232668Listed by: 2 RIVERS REALTY, LLC - New
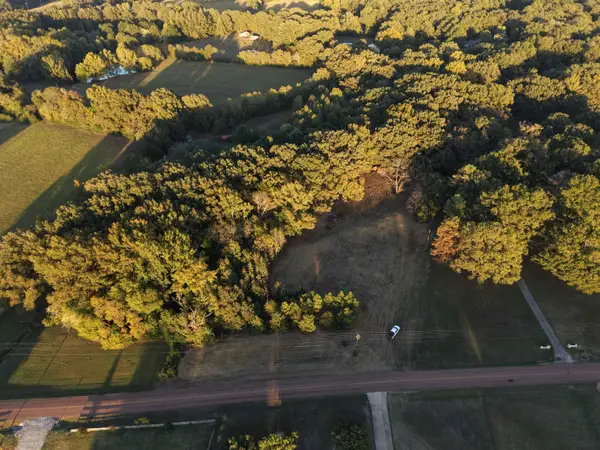 $125,000Active5.02 Acres
0 COUNTRY CLUB RD, Somerville, TN 38068
MLS# 10232608Listed by: BHHS TALIESYN REALTY - New
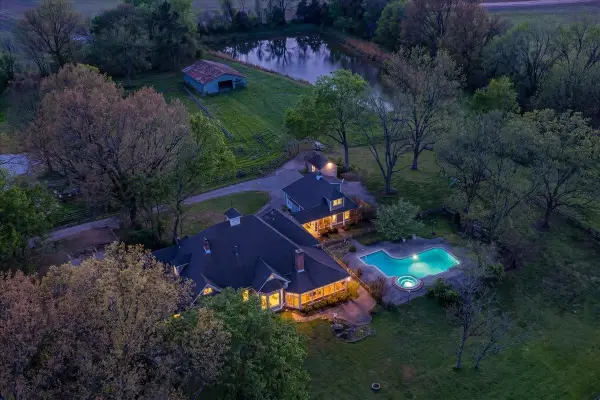 $850,000Active4 beds 3 baths
230 LEVY DR, Somerville, TN 38068
MLS# 10232585Listed by: WARE JONES, REALTORS - New
 $999,000Active122.99 Acres
OLD JACKSON RD, Somerville, TN 38068-0000
MLS# 10232402Listed by: MORRIS AND MORRIS - New
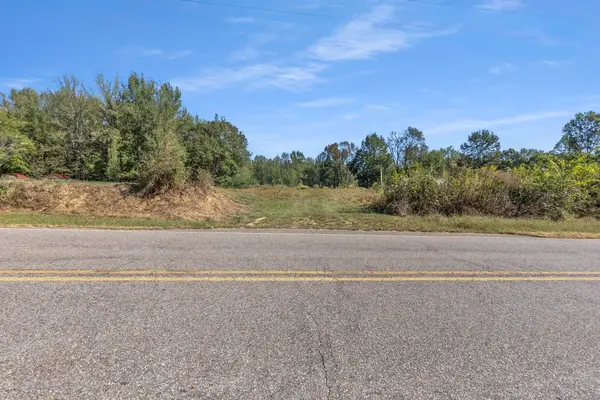 $125,000Active5.44 Acres
LAGRANGE RD, Somerville, TN 38068
MLS# 10232326Listed by: BEST REAL ESTATE COMPANY - New
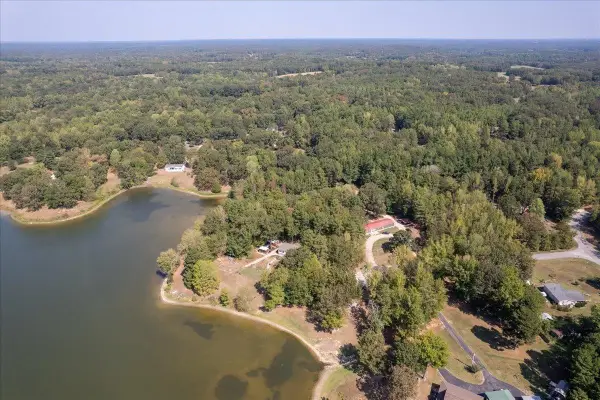 $289,900Active3 beds 2 baths
90 BROOKLINE CV, Somerville, TN 38068
MLS# 10232313Listed by: KELLER WILLIAMS 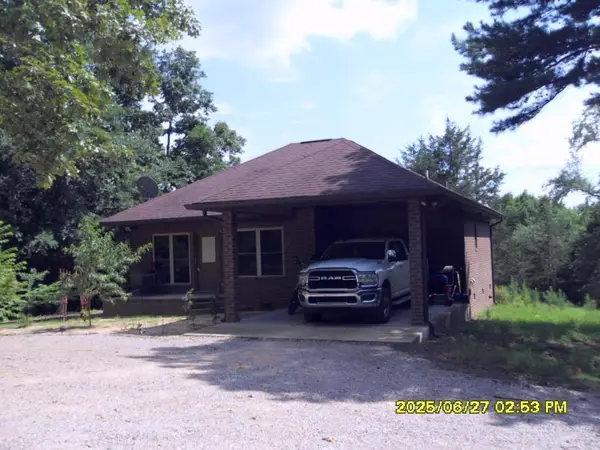 $420,000Active3 beds 2 baths
5365 SARDIS DR, Somerville, TN 38068
MLS# 10215885Listed by: FIVE STAR REAL ESTATE SERVICES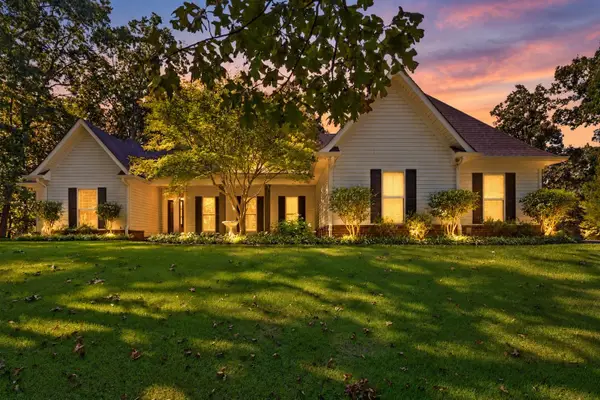 $475,000Pending3 beds 4 baths
240 ELM DR, Somerville, TN 38068
MLS# 10232251Listed by: ENTERPRISE, REALTORS- New
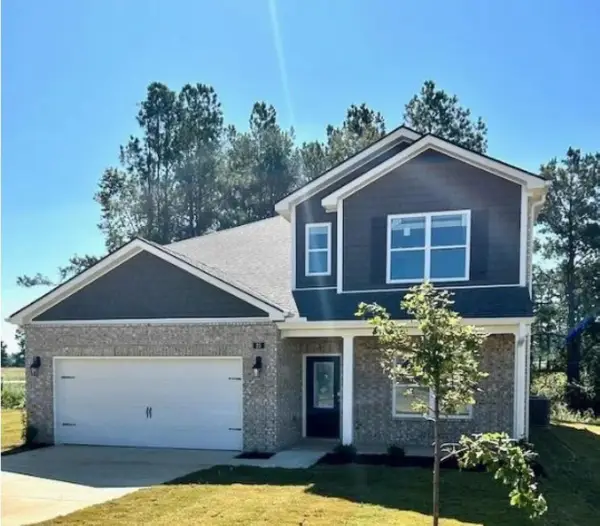 $349,900Active4 beds 3 baths
25 SYDNEY CIR, Somerville, TN 38068
MLS# 10232196Listed by: EXP REALTY, LLC


Protect your home and budget from life's surprises with an Assurant Home Warranty, backed by a partner that supports you through every step of homeownership. Explore Plans.
©2026 Century 21 Real Estate LLC. All rights reserved. CENTURY 21®, the CENTURY 21 Logo and C21® are service marks owned by Century 21 Real Estate LLC. Century 21 Real Estate LLC fully supports the principles of the Fair Housing Act and the Equal Opportunity Act. Each office is independently owned and operated. Listing information is deemed reliable but not guaranteed accurate.