
9209 Birdie, South Fulton, TN 38257
Local realty services provided by:CENTURY 21 Golden Service Realty & Auction, Inc.
9209 Birdie,South Fulton, TN 38257
$289,000
- 3 Beds
- 3 Baths
- 2,019 sq. ft.
- Single family
- Active
Office: fuller partners real estate
MLS#:46627
Source:TN_RRAR
Price summary
- Price:$289,000
- Price per sq. ft.:$143.14
About this home
In Country Club Subdivision, this ranch style home is ready for immediate occupancy. Front door leads directly to the large open living room and flows nicely to the formal dining room and large kitchen. Kitchen features all appliances and plenty of counter space and seating at the island. Laundry room with cabinetry and full bath complete this end of the home. 3 bedrooms, each with walk in closets, 2 large baths and additional storage are at the other end. Lot is complete with a 24x30 detached garage!
Contact an agent
Home facts
- Year built:1996
- Subdivision & Development:Country Club
- Listing ID #:46627
- Added:13 day(s) ago
- Updated:September 10, 2026 at 03:03 PM
Rooms and interior
- Bedrooms:3
- Total bathrooms:3
- Full bathrooms:3
- Rooms Total:8
- Flooring:Carpet, Vinyl
- Living area:2,019 sq. ft.
Heating and cooling
- Central air:Yes
Structure and exterior
- Year built:1996
- Building area:2,019 sq. ft.
- Architectural Style:Ranch
Utilities
- Sewer:Septic Tank
Finances and disclosures
- Price:$289,000
- Price per sq. ft.:$143.14
Parking
- Garage:Yes
- Garage spaces:3
New listings near 9209 Birdie
- New
 $209,900Active3 beds 2 baths1,323 sq. ft.
517 Orchard, South Fulton, TN 38257-2461
MLS# 46644Listed by: KELLER WILLIAMS EXPERIENCE REALTY  $479,900Active2 beds 2 baths
1479 Buck Mason Road, South Fulton, TN 38257
MLS# 2603869Listed by: SOUTHERN LIFESTYLE PROPERTIES $229,900Active4 beds 2 baths
402 Oliver Drive, South Fulton, TN 38257
MLS# 2603569Listed by: VANTAGE REAL ESTATE SERVICES $138,000Active3 beds 1 baths1,163 sq. ft.
304 Connell, South Fulton, TN 38257
MLS# 46531Listed by: FULLER PARTNERS REAL ESTATE $229,000Active3 beds 2 baths2,018 sq. ft.
4221 Hwy 45, South Fulton, TN 38257
MLS# 46478Listed by: UNITED COUNTRY REAL ESTATE | WINSTEAD REAL ESTATE AND LAND CO. $264,900Active3 beds 3 baths2,222 sq. ft.
9021 Tom Counce, South Fulton, TN 38257-7901
MLS# 46419Listed by: KELLER WILLIAMS EXPERIENCE REALTY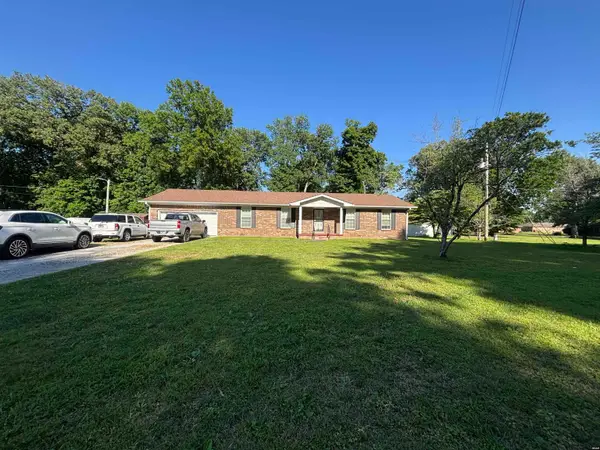 $212,000Active3 beds 2 baths1,765 sq. ft.
9000 Tom Counce Road, South Fulton, TN 38257
MLS# 46399Listed by: JIM MARTIN & ASSOCIATES $74,900Active3 beds 1 baths
120 Roach Street, South Fulton, TN 38257
MLS# 2602075Listed by: SOUTHERN LIFESTYLE PROPERTIES $25,000Active2 beds 1 baths872 sq. ft.
108 Bates, South Fulton, TN 38257
MLS# 46356Listed by: JIM MARTIN & ASSOCIATES


Protect your home and budget from life's surprises with an Assurant Home Warranty, backed by a partner that supports you through every step of homeownership. Explore Plans.
©2026 Century 21 Real Estate LLC. All rights reserved. CENTURY 21®, the CENTURY 21 Logo and C21® are service marks owned by Century 21 Real Estate LLC. Century 21 Real Estate LLC fully supports the principles of the Fair Housing Act and the Equal Opportunity Act. Each office is independently owned and operated. Listing information is deemed reliable but not guaranteed accurate.