
114 River Front Drive, Sparta, TN 38583
Local realty services provided by:CENTURY 21 Professional Group
Listed by: landon dickerson
Office: true north real estate services, llc.
MLS#:246853
Source:TN_UCAR
Price summary
- Price:$499,900
- Price per sq. ft.:$251.46
About this home
Stunning new construction in beautiful Caney Fork River community! This home has tremendous views of Middle Tennessee and the Caney Fork River. Spacious, open living area with a gorgeous kitchen w/ island, gas fireplace and wide plank hardwood floors. Main level master en suite with glass shower, walk out basement with 2 additional bedrooms and full bath. Home offers both a screened in porch and open grilling deck with composite decking, extra wide concrete drive leading to attached 2 car garage. This home has been constructed with full attention to detail and meticulously finished and trimmed. Come see for yourself!
Contact an agent
Home facts
- Year built:2026
- Subdivision & Development:River Bend
- Listing ID #:246853
- Added:1 day(s) ago
- Updated:September 01, 2026 at 08:50 PM
Rooms and interior
- Bedrooms:3
- Total bathrooms:3
- Full bathrooms:2
- Half bathrooms:1
- Kitchen Description:Dishwasher, Electric Range, Refrigerator
- Basement Description:Partial
- Living area:1,988 sq. ft.
Heating and cooling
- Cooling:Central Air
- Heating:Central
Structure and exterior
- Roof:Composition
- Year built:2026
- Building area:1,988 sq. ft.
- Lot Features:Views
- Construction Materials:Vinyl Siding
- Exterior Features:Concrete Driveway, Deck, Paved Streets
Utilities
- Water:Utility District
Finances and disclosures
- Price:$499,900
- Price per sq. ft.:$251.46
Features and amenities
- Appliances:Electric Range, Refrigerator
- Laundry features:Dishwasher, Main Level
Parking
- Garage spaces:2
- Carport spaces:2
New listings near 114 River Front Drive
- New
 $349,900Active3 beds 2 baths1,532 sq. ft.
297 Grace Drive, SPARTA, TN 38583
MLS# 246851Listed by: TRUE NORTH REAL ESTATE SERVICES, LLC - New
 $169,900Active3 beds 2 baths1,620 sq. ft.
856 Corinth Rd, SPARTA, TN 38583
MLS# 246857Listed by: AMERICAN WAY REAL ESTATE - New
 $259,900Active3 beds 2 baths1,304 sq. ft.
1989 Duck Pond Rd., SPARTA, TN 38583
MLS# 246833Listed by: TRI-STAR REAL ESTATE & AUCTION CO., - New
 $289,900Active3 beds 2 baths1,400 sq. ft.
118 Black Oak Rd, SPARTA, TN 38583
MLS# 246829Listed by: TRI-STAR REAL ESTATE & AUCTION CO., - New
 $289,900Active3 beds 2 baths1,300 sq. ft.
13580 Old Kentucky Rd, Sparta, TN 38583
MLS# 3529453Listed by: TRUE NORTH REAL ESTATE SERVICES, LLC  $185,500Active2 beds 1 baths2,400 sq. ft.
1968 Crossville Hwy, Sparta, TN 38583
MLS# 1352680Listed by: TENNESSEE REALTY, LLC- New
 $839,900Active3 beds 3 baths3,976 sq. ft.
1018 Idlewild Dr, Sparta, TN 38583
MLS# 3529017Listed by: LISTWITHFREEDOM.COM 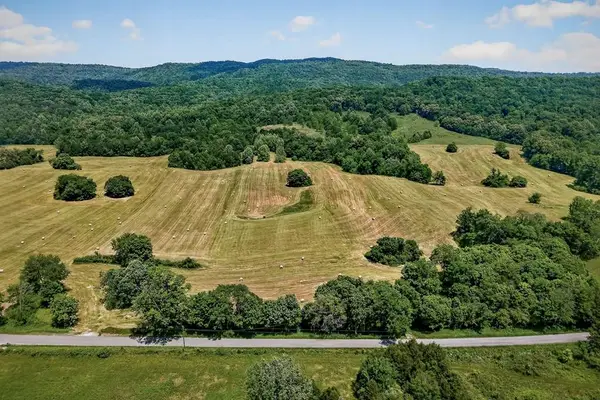 $149,900Active5.03 Acres
#11 Plum Creek Road, SPARTA, TN 38583
MLS# 246100Listed by: TRI-STAR REAL ESTATE & AUCTION CO.,- New
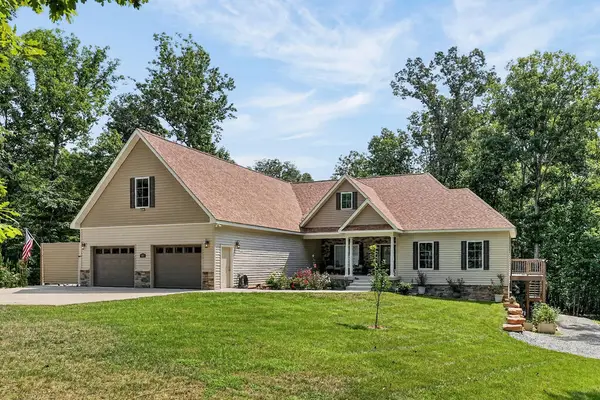 $1,495,000Active4 beds 3 baths5,600 sq. ft.
405 Riverwatch Trace, SPARTA, TN 38583
MLS# 246757Listed by: CONNER AUCTIONS & REAL ESTATE


Protect your home and budget from life's surprises with an Assurant Home Warranty, backed by a partner that supports you through every step of homeownership. Explore Plans.
©2026 Century 21 Real Estate LLC. All rights reserved. CENTURY 21®, the CENTURY 21 Logo and C21® are service marks owned by Century 21 Real Estate LLC. Century 21 Real Estate LLC fully supports the principles of the Fair Housing Act and the Equal Opportunity Act. Each office is independently owned and operated. Listing information is deemed reliable but not guaranteed accurate.