
139 Falls View Rd, Sparta, TN 353
Local realty services provided by:CENTURY 21 Professional Group
Listed by: madison summers
Office: the real estate collective sparta
MLS#:245539
Source:TN_UCAR
Price summary
- Price:$225,000
- Price per sq. ft.:$148.81
About this home
Welcome home to this charming 3-bedroom, 2-bath manufactured home offering approximately 1,500 square feet of comfortable living space, all nestled in a desirable gated community. Featuring a spacious, open-concept layout, this home provides the perfect blend of functionality and comfort with generous living areas, a well-appointed kitchen, and a private primary suite. Whether you're a first-time homebuyer, looking to downsize, or searching for a peaceful place to call home, you'll appreciate the security, convenience, and welcoming atmosphere the neighborhood has to offer.
Contact an agent
Home facts
- Year built:2019
- Subdivision & Development:Saddle Brk
- Listing ID #:245539
- Added:31 day(s) ago
- Updated:August 03, 2026 at 01:43 PM
Rooms and interior
- Bedrooms:3
- Total bathrooms:2
- Full bathrooms:2
- Kitchen Description:Dishwasher, Electric Oven, Electric Range, Microwave, Refrigerator
- Living area:1,512 sq. ft.
Heating and cooling
- Cooling:Central Air
- Heating:Central, Electric
Structure and exterior
- Roof:Shingle
- Year built:2019
- Building area:1,512 sq. ft.
- Lot area:0.49 Acres
- Lot Features:Irregular Lot
- Construction Materials:Vinyl Siding
- Levels:1 Story
Utilities
- Water:Utility District
Finances and disclosures
- Price:$225,000
- Price per sq. ft.:$148.81
Features and amenities
- Appliances:Electric Oven, Electric Range, Microwave, Refrigerator
- Laundry features:Dishwasher
New listings near 139 Falls View Rd
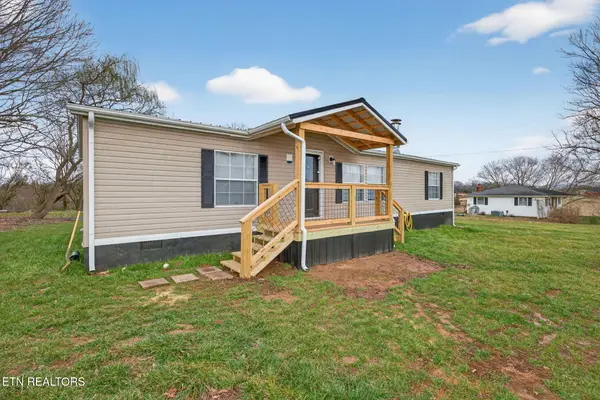 $187,500Pending3 beds 2 baths1,400 sq. ft.
4266 Burgess Falls Rd, Sparta, TN 38583
MLS# 1350231Listed by: ELEVATE REAL ESTATE- New
 $52,900Active4.45 Acres
0 Moonlight Bay Dr, Sparta, TN 38583
MLS# 3314640Listed by: HP REALTY CO., LLC - New
 $344,900Active3 beds 2 baths1,344 sq. ft.
3035 Monterey Hwy, Sparta, TN 38583
MLS# 3311872Listed by: TRI-STAR REAL ESTATE & AUCTION CO, INC. - New
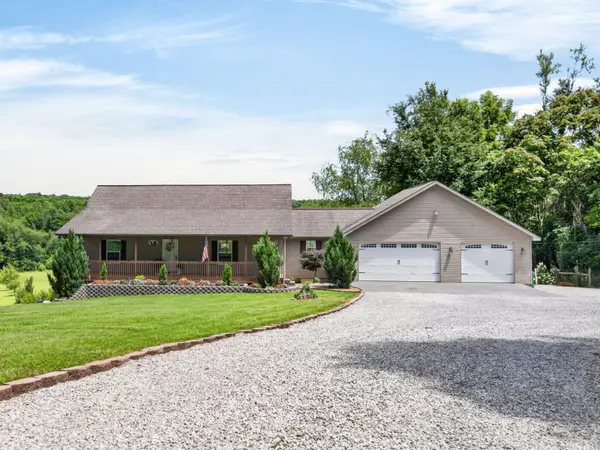 $899,000Active3 beds 3 baths3,300 sq. ft.
219 Zizka Dr, Sparta, TN 38583
MLS# 3312187Listed by: RESULTSMLS REALTORS - New
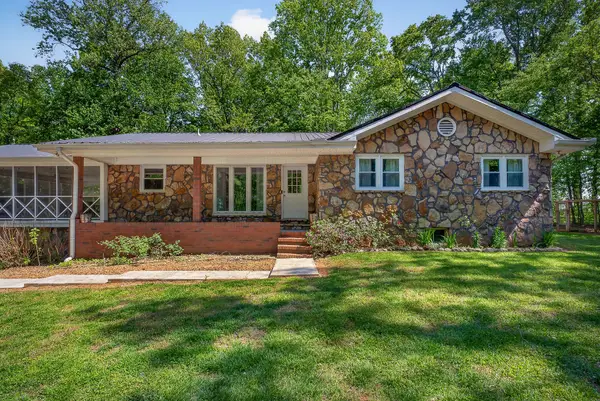 $444,900Active3 beds 2 baths2,234 sq. ft.
214 Boyd Creek Rd, Sparta, TN 38583
MLS# 3312233Listed by: TRI-STAR REAL ESTATE & AUCTION CO, INC. - New
 $399,900Active3 beds 2 baths2,424 sq. ft.
606 Polk St, Sparta, TN 38583
MLS# 3312239Listed by: TRI-STAR REAL ESTATE & AUCTION CO, INC. - New
 $384,900Active3 beds 2 baths1,938 sq. ft.
513 N Spring St, Sparta, TN 38583
MLS# 3312250Listed by: TRI-STAR REAL ESTATE & AUCTION CO, INC. - New
 $225,000Active2 beds 2 baths820 sq. ft.
1181 Ravenscroft Rd W, Sparta, TN 38583
MLS# 3312295Listed by: THE REAL ESTATE COLLECTIVE - SPARTA - New
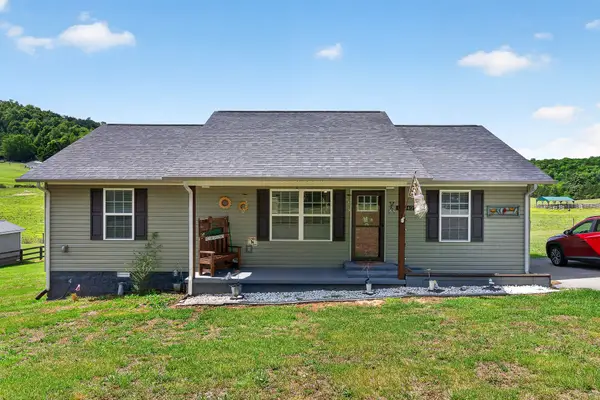 $309,900Active3 beds 2 baths1,344 sq. ft.
2040 Walker Cove Rd, Sparta, TN 38583
MLS# 3312123Listed by: TRI-STAR REAL ESTATE & AUCTION CO, INC. - New
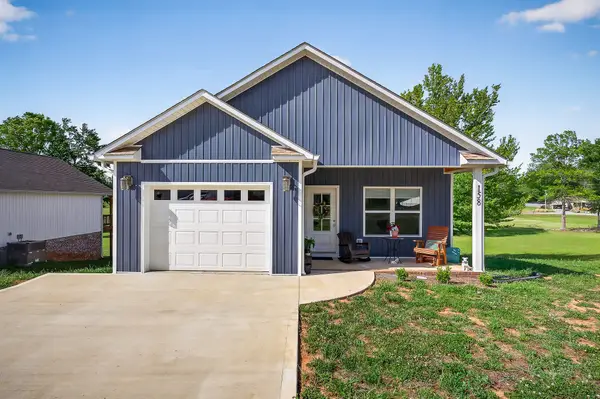 $289,900Active3 beds 2 baths1,110 sq. ft.
158 Honeysuckle Ln, Sparta, TN 38583
MLS# 3312174Listed by: TRI-STAR REAL ESTATE & AUCTION CO, INC.


Protect your home and budget from life's surprises with an Assurant Home Warranty, backed by a partner that supports you through every step of homeownership. Explore Plans.
©2026 Century 21 Real Estate LLC. All rights reserved. CENTURY 21®, the CENTURY 21 Logo and C21® are service marks owned by Century 21 Real Estate LLC. Century 21 Real Estate LLC fully supports the principles of the Fair Housing Act and the Equal Opportunity Act. Each office is independently owned and operated. Listing information is deemed reliable but not guaranteed accurate.