
1776 Country Club Rd, Sparta, TN 38583-3215
Local realty services provided by:CENTURY 21 Professional Group
Listed by: brandon richards
Office: the property company
MLS#:247852
Source:TN_UCAR
Price summary
- Price:$439,900
- Price per sq. ft.:$183.9
About this home
Mountain views, fenced pasture, and a well-built brick home on 3.38 acres! Mature shade trees, brick entrance columns, and a covered front porch create a welcoming first impression, while separate concrete driveways provide convenient access to garages on both levels. This home offers 2 bedrooms, 3 full bathrooms, and approximately 2,392 sq. ft. of finished living space, including 1,595 sq. ft. on the main level and 797 sq. ft. in the basement. Original hardwood floors add warmth throughout the spacious living room, bedrooms, and dining area. The kitchen features granite countertops, tile backsplash, stainless steel appliances, and abundant gray cabinetry with tall pantry-style storage. Just off the dining room, a spacious, window-lined sunroom overlooks the pasture and surrounding countryside. An adjoining concrete patio provides space for grilling, entertaining, or enjoying a quiet evening outdoors. The primary suite includes a walk-in closet, double vanity, and walk-in shower. A main-level laundry room with a built-in folding table and attached two-car garage add everyday convenience. The partially finished walkout basement features a large bonus room, separate flex room, and a third full bathroom, offering versatile space for recreation, hobbies, or a home office. An additional 797 sq. ft. of unfinished basement space includes garage parking, storage, and a separate exterior entrance. The fenced rear acreage was most recently used as cattle pasture, bringing together usable land, beautiful views, and comfortable indoor and outdoor living....
Contact an agent
Home facts
- Year built:1996
- Subdivision & Development:Other
- Listing ID #:247852
- Added:9 day(s) ago
- Updated:October 24, 2026 at 01:38 PM
Rooms and interior
- Bedrooms:2
- Total bathrooms:3
- Full bathrooms:3
- Kitchen Description:Dishwasher, Electric Oven, Electric Range, Microwave, Refrigerator
- Basement Description:Full, Unfinished, Walk-Out Access
- Living area:2,392 sq. ft.
Heating and cooling
- Cooling:Central Air
- Heating:Central, Natural Gas
Structure and exterior
- Roof:Composition
- Year built:1996
- Building area:2,392 sq. ft.
- Lot area:3.38 Acres
- Lot Features:Cleared, Farm, Fence-Metal, Irregular Lot, Trees, Views
- Construction Materials:Brick
- Exterior Features:Concrete Driveway, Covered, Horses Allowed, Patio, Paved Streets, RV Parking, Sunroom
Utilities
- Water:Public
Finances and disclosures
- Price:$439,900
- Price per sq. ft.:$183.9
Features and amenities
- Appliances:Electric Oven, Electric Range, Microwave, Refrigerator
- Laundry features:Dishwasher, Main Level
- Amenities:Ceiling Fan(s), Garage Door Opener, Smoke Detector
Parking
- Garage spaces:3
- Carport spaces:3
New listings near 1776 Country Club Rd
- New
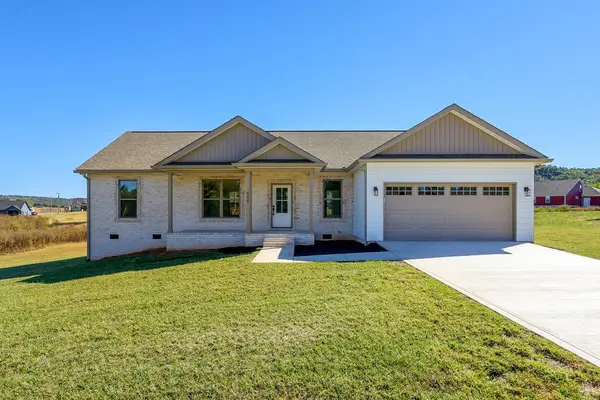 $384,900Active3 beds 2 baths1,600 sq. ft.
555 Harleys Ridge Road, SPARTA, TN 38583
MLS# 248037Listed by: HIGHLANDS ELITE REAL ESTATE LLC - New
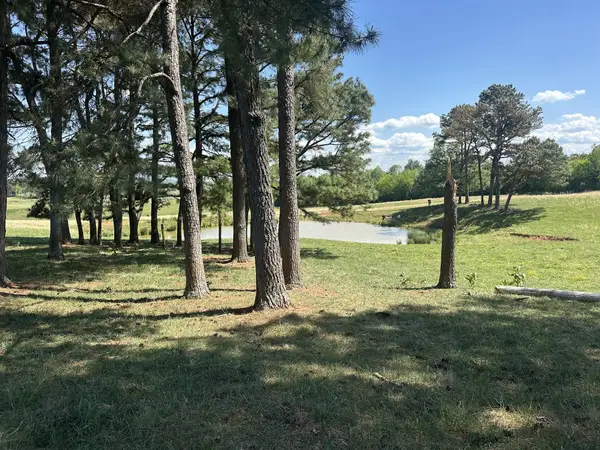 $199,000Active5 Acres
0 Charles Golden Rd, Sparta, TN 38583
MLS# 3624565Listed by: DISCOVER REALTY & AUCTION, LLC - New
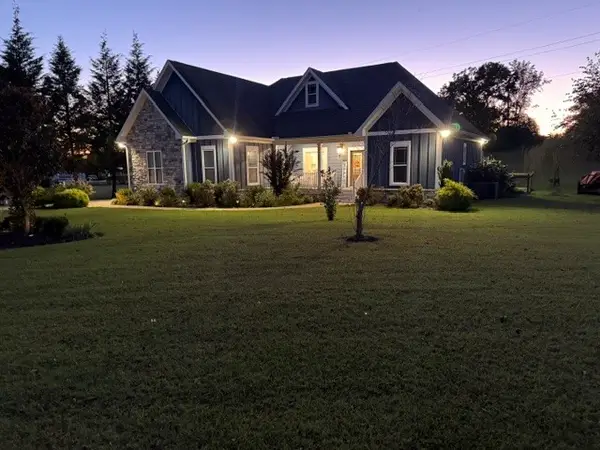 $579,900Active3 beds 2 baths1,805 sq. ft.
203 Oak Crest Dr, Sparta, TN 38583
MLS# 3624448Listed by: TREE CITY REALTY - New
 $399,900Active2.5 Acres
25 Mayberry Street, SPARTA, TN 38583
MLS# 248011Listed by: TRUE NORTH REAL ESTATE SERVICES, LLC - New
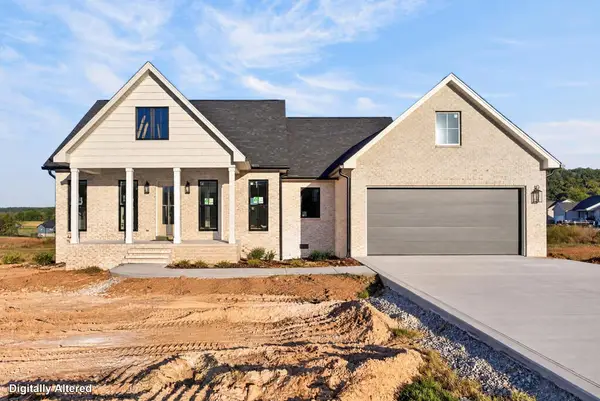 $449,900Active3 beds 2 baths1,700 sq. ft.
607 Harleys Ridge Rd, SPARTA, TN 38583
MLS# 248004Listed by: TRI-STAR REAL ESTATE & AUCTION CO., - New
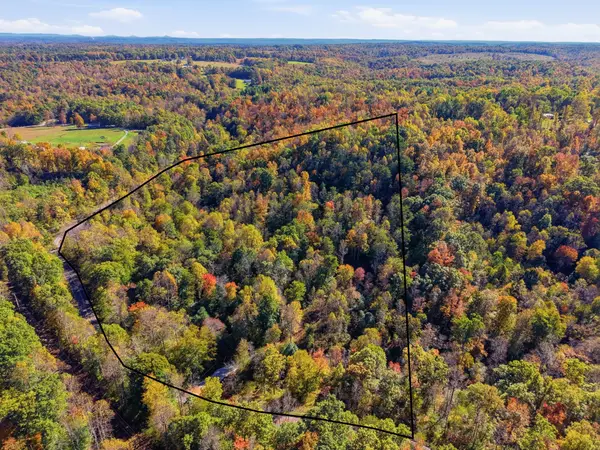 $149,000Active13.67 Acres
0 Glade Creek Rd Ne, Sparta, TN 38583
MLS# 3623994Listed by: TRUE NORTH REAL ESTATE SERVICES, LLC - New
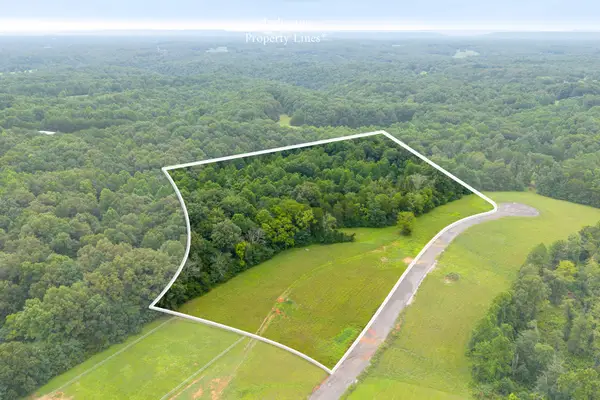 Active10 Acres
12 Johnson Chapel Rd, Sparta, TN 38583
MLS# 3622897Listed by: THE REALTY FIRM - SMITHVILLE - New
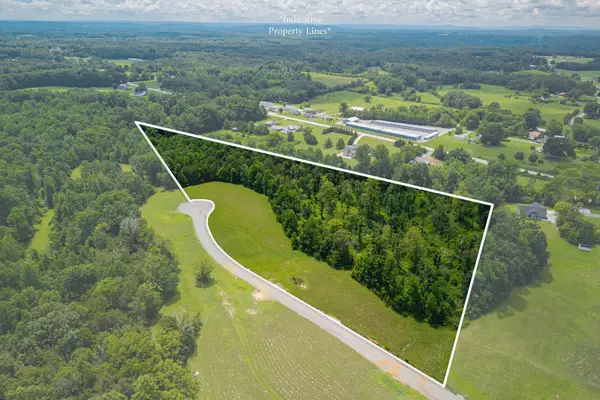 Active11.91 Acres
4 Johnson Chapel Rd, Sparta, TN 38583
MLS# 3622898Listed by: THE REALTY FIRM - SMITHVILLE - New
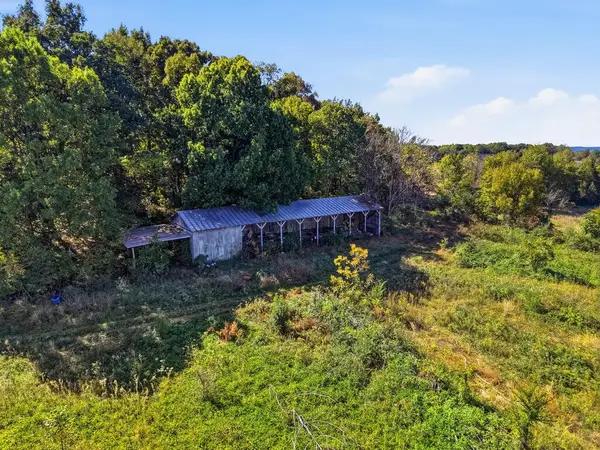 $275,000Active18 Acres
2109 Verna Qualls Rd, SPARTA, TN 38583
MLS# 247941Listed by: KELLER WILLIAMS REALTY DBA COOKEVILLE RE COMPANY - New
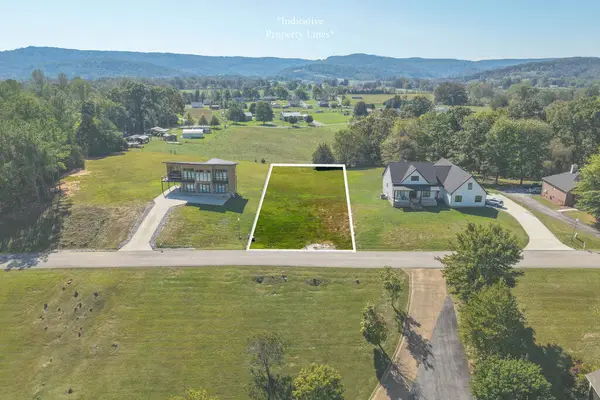 $49,900Active0.66 Acres
00 River Front Drive, SPARTA, TN 38583
MLS# 247929Listed by: TRI-STAR REAL ESTATE & AUCTION CO.,


Protect your home and budget from life's surprises with an Assurant Home Warranty, backed by a partner that supports you through every step of homeownership. Explore Plans.
©2026 Century 21 Real Estate LLC. All rights reserved. CENTURY 21®, the CENTURY 21 Logo and C21® are service marks owned by Century 21 Real Estate LLC. Century 21 Real Estate LLC fully supports the principles of the Fair Housing Act and the Equal Opportunity Act. Each office is independently owned and operated. Listing information is deemed reliable but not guaranteed accurate.