
208 Valley St., Sparta, TN 38583
Local realty services provided by:CENTURY 21 Professional Group
Listed by: tamara england
Office: first realty company
MLS#:246270
Source:TN_UCAR
Price summary
- Price:$298,000
- Price per sq. ft.:$223.39
About this home
WELCOME HOME! This well-maintained 3 bedroom, 2 bath home offers a refined blend of comfort, functionality, and everyday convenience, making it truly ideal for family living. The kitchen has been thoughtfully updated with a new backsplash, newer appliances, and an efficient layout design to support easy meal prep and everyday gathering. Both bathrooms have been tastefully refreshed, featuring new flooring, in both with the main bathroom enhanced by a stylish new vanity. the primary suite provides a private retreat, complete with a brand new walk in shower. A full basement offers excellent expansion potential and is already plumbed for an additional bathroom, creating a strong foundation for a future family room or added living space. A gas heater in the basement increases comfort and efficiency, allowing year around use. This home also has a spacious backyard that provides ample room for children, pets, gardening and outdoor enjoyment. Conveniently located minutes from schools, a golf course, and shopping, this property delivers the accessibility families value while offering updated spaces designed for long term comfort....
Contact an agent
Home facts
- Year built:1996
- Subdivision & Development:Mountain View Estate
- Listing ID #:246270
- Added:1 day(s) ago
- Updated:August 04, 2026 at 04:39 AM
Rooms and interior
- Bedrooms:3
- Total bathrooms:2
- Full bathrooms:2
- Kitchen Description:Dishwasher, Microwave, Range Hood, Refrigerator
- Basement Description:Exterior Entry, Full, Unfinished
- Living area:1,334 sq. ft.
Heating and cooling
- Cooling:Central Air
- Heating:Central, Natural Gas
Structure and exterior
- Roof:Metal
- Year built:1996
- Building area:1,334 sq. ft.
- Lot Features:Irregular Lot, Trees
- Construction Materials:Vinyl Siding
- Exterior Features:Covered, Deck, Outbuilding(s), Paved Driveway, Paved Streets
- Levels:2 Story
Utilities
- Water:Public
Finances and disclosures
- Price:$298,000
- Price per sq. ft.:$223.39
Features and amenities
- Appliances:Microwave, Range Hood, Refrigerator
- Laundry features:Dishwasher, In Basement
- Amenities:Ceiling Fan(s), Garage Door Opener, Smoke Detector
Parking
- Garage spaces:1
- Carport spaces:1
New listings near 208 Valley St.
- New
 $289,999Active3 beds 2 baths1,260 sq. ft.
171 Cherokee Circle, SPARTA, TN 38583
MLS# 246275Listed by: KELLER WILLIAMS REALTY DBA COOKEVILLE RE COMPANY - New
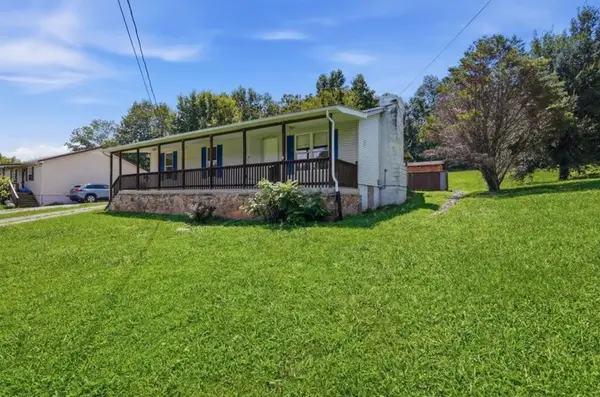 $0Active3 beds 1 baths1,152 sq. ft.
280 Middle Dr, Sparta, TN 38583
MLS# 3320106Listed by: TRUE NORTH REAL ESTATE SERVICES, LLC - New
 $339,900Active2 beds 2 baths1,408 sq. ft.
170 Honeysuckle Ln, SPARTA, TN 38583
MLS# 246250Listed by: HIGHLANDS ELITE REAL ESTATE LLC 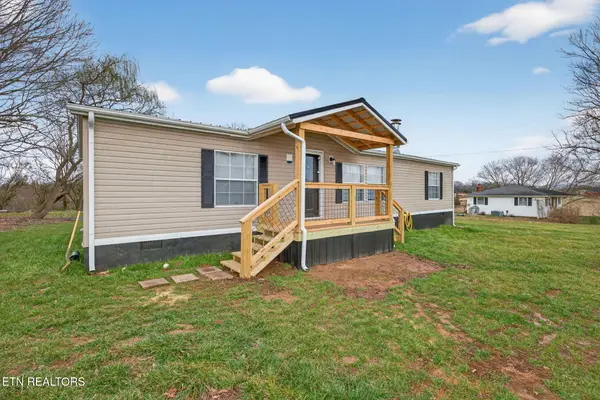 $187,500Pending3 beds 2 baths1,400 sq. ft.
4266 Burgess Falls Rd, Sparta, TN 38583
MLS# 1350231Listed by: ELEVATE REAL ESTATE- New
 $52,900Active4.45 Acres
0 Moonlight Bay Dr, Sparta, TN 38583
MLS# 3314640Listed by: HP REALTY CO., LLC - New
 $344,900Active3 beds 2 baths1,344 sq. ft.
3035 Monterey Hwy, Sparta, TN 38583
MLS# 3311872Listed by: TRI-STAR REAL ESTATE & AUCTION CO, INC. - New
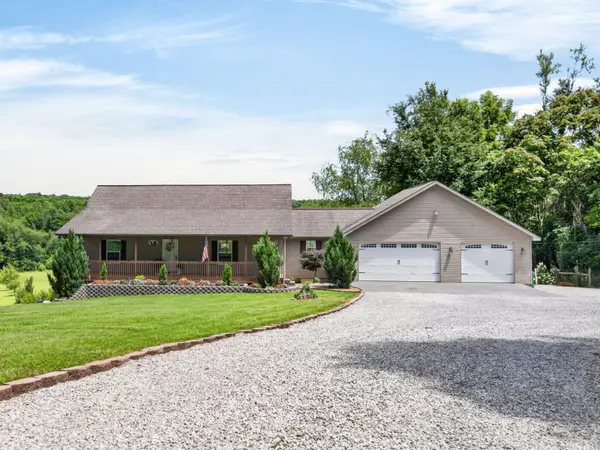 $899,000Active3 beds 3 baths3,300 sq. ft.
219 Zizka Dr, Sparta, TN 38583
MLS# 3312187Listed by: RESULTSMLS REALTORS - New
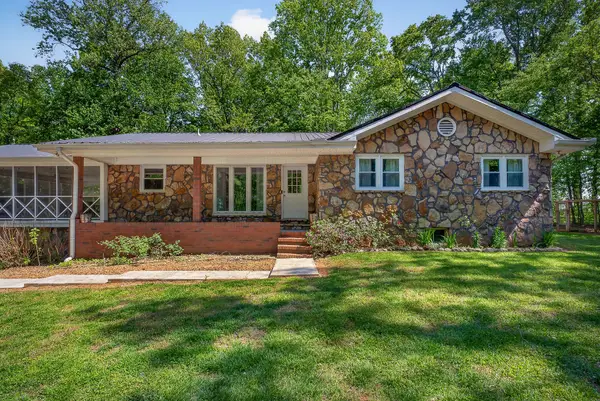 $444,900Active3 beds 2 baths2,234 sq. ft.
214 Boyd Creek Rd, Sparta, TN 38583
MLS# 3312233Listed by: TRI-STAR REAL ESTATE & AUCTION CO, INC. - New
 $399,900Active3 beds 2 baths2,424 sq. ft.
606 Polk St, Sparta, TN 38583
MLS# 3312239Listed by: TRI-STAR REAL ESTATE & AUCTION CO, INC.


Protect your home and budget from life's surprises with an Assurant Home Warranty, backed by a partner that supports you through every step of homeownership. Explore Plans.
©2026 Century 21 Real Estate LLC. All rights reserved. CENTURY 21®, the CENTURY 21 Logo and C21® are service marks owned by Century 21 Real Estate LLC. Century 21 Real Estate LLC fully supports the principles of the Fair Housing Act and the Equal Opportunity Act. Each office is independently owned and operated. Listing information is deemed reliable but not guaranteed accurate.