
2304 Backbone Rd, Sparta, TN 38583
Local realty services provided by:CENTURY 21 Premier
2304 Backbone Rd,Sparta, TN 38583
$2,890,000
- 6 Beds
- 8 Baths
- 6,709 sq. ft.
- Single family
- Active
Listed by: angela wright
Office: compass re
MLS#:3281364
Source:NASHVILLE
Price summary
- Price:$2,890,000
- Price per sq. ft.:$430.76
About this home
There are lake homes, and then there are places that become part of your family’s story.
Set behind a private gated entrance on 4.41 acres overlooking the tranquil waters of Center Hill Lake, this fully furnished retreat offers the perfect blend of luxury, privacy, and timeless lake living—all just 90 minutes from Nashville.
Thoughtfully designed for both everyday living and unforgettable weekends, the home welcomes you with soaring wood-beamed ceilings, walls of windows that frame breathtaking lake views, natural stone fireplaces, warm wood finishes, and inviting spaces created for gathering. The chef’s kitchen flows effortlessly into expansive living and dining areas, while generous bedroom suites and a serene primary retreat with its own sitting area, fireplace, spa-inspired bath, and private balcony provide a peaceful escape for family and guests alike.
Expansive outdoor living spaces invite slow mornings with coffee overlooking the water, afternoons exploring the shoreline, and evenings spent entertaining beneath the stars. Every detail encourages you to slow down, reconnect, and embrace the beauty of lake life.
While the property is eligible for a DeKalb County Short-Term Rental permit, it has been enjoyed exclusively by its owners, giving future buyers the rare flexibility to continue it as a cherished private getaway or explore its potential as a luxury vacation rental.
Offered fully furnished and thoughtfully appointed, the home is ready to welcome family and friends from the moment you arrive—making it equally appealing as a private retreat or a turnkey luxury getaway....
Contact an agent
Home facts
- Year built:2003
- Subdivision & Development:Center Hill Lake
- Listing ID #:3281364
- Added:54 day(s) ago
- Updated:September 14, 2026 at 02:39 PM
Rooms and interior
- Bedrooms:6
- Total bathrooms:8
- Full bathrooms:6
- Half bathrooms:2
- Flooring:Carpet, Tile
- Kitchen Description:Dishwasher, Disposal, Ice Maker, Microwave, Refrigerator
- Basement:Yes
- Basement Description:Full
- Living area:6,709 sq. ft.
Heating and cooling
- Cooling:Ceiling Fan(s), Central Air
- Heating:Central, Natural Gas
- Central air:Yes
Structure and exterior
- Roof:Shingle
- Year built:2003
- Building area:6,709 sq. ft.
- Lot area:4.41 Acres
- Lot Features:Sloped, Wooded
- Construction Materials:Fiber Cement, Frame
- Exterior Features:Patio, Porch
- Levels:3 Story
Schools
- High school:De Kalb County High School
- Middle school:DeKalb Middle School
- Elementary school:Northside Elementary
Utilities
- Water:Public, Water Available
- Sewer:Septic Tank
Finances and disclosures
- Price:$2,890,000
- Price per sq. ft.:$430.76
- Tax amount:$9,160
Features and amenities
- Appliances:Dishwasher, Disposal, Ice Maker, Microwave, Refrigerator
- Amenities:High Speed Internet, Security Gate, Security System, Smoke Detector(s)
Parking
- Total parking spaces:4
- Garage:Yes
- Garage spaces:4
 Copyright 2026 Realtracs Mls. All rights reserved. Realtracs Mls provides content displayed here (“provided content”) on an “as is” basis and makes no representations or warranties regarding the provided content, including, but not limited to those of non-infringement, timeliness, accuracy, or completeness. Individuals and companies using information presented are responsible for verification and validation of information they utilize and present to their customers and clients. Realtracs Mls will not be liable for any damage or loss resulting from use of the provided content or the products available through Portals, IDX, VOW, and/or Syndication. Recipients of this information shall not resell, redistribute, reproduce, modify, or otherwise copy any portion thereof without the expressed written consent of Realtracs Mls. NASHVILLE Member Broker: Renee Hunter
New listings near 2304 Backbone Rd
- Coming Soon
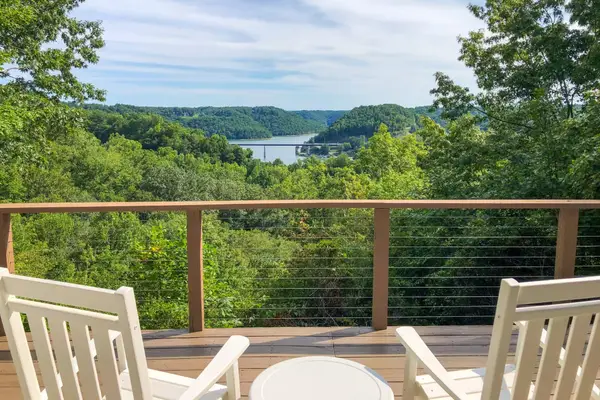 $439,000Coming Soon2 beds 2 baths1,243 sq. ft.
587 Ridge Top Rd, Sparta, TN 38583
MLS# 3545136Listed by: CENTER HILL REALTY - New
 Active3 beds 2 baths1,156 sq. ft.
210 Kingwood Dr, Sparta, TN 38583
MLS# 3548030Listed by: TRUE NORTH REAL ESTATE SERVICES, LLC - New
 $229,900Active3 beds 1 baths1,355 sq. ft.
121 Walker St., SPARTA, TN 38583
MLS# 247109Listed by: TRI-STAR REAL ESTATE & AUCTION CO., - New
 $425,000Active4 beds 2 baths2,500 sq. ft.
735 N Edgewood Drive, SPARTA, TN 38583
MLS# 247113Listed by: TRUE NORTH REAL ESTATE SERVICES, LLC - New
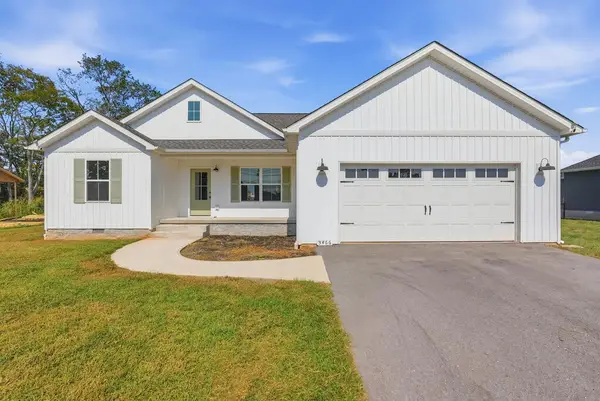 $319,900Active3 beds 2 baths
3466 Mcminnville Highway, SPARTA, TN 38583
MLS# 247117Listed by: TRUE NORTH REAL ESTATE SERVICES, LLC - New
 $50,000Active3 Acres
275 Thrill Hill Ln, SPARTA, TN 38506
MLS# 247108Listed by: THE REALTY FIRM - New
 $699,900Active3 beds 2 baths2,706 sq. ft.
169 Cattlemans Drive, Sparta, TN 38583
MLS# 1355371Listed by: TRI-STAR REAL ESTATE & AUCTION 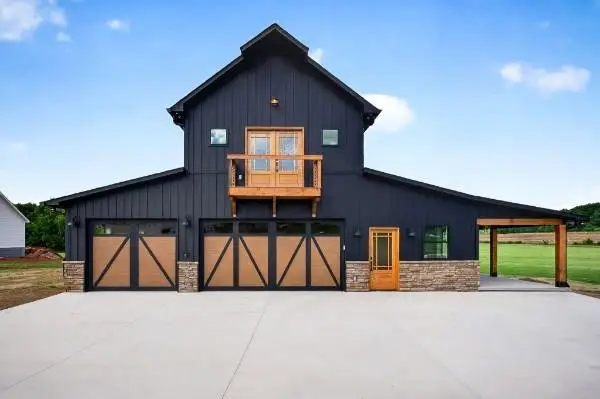 $699,900Active3 beds 2 baths2,706 sq. ft.
169 Cattlemans Dr., SPARTA, TN 38583
MLS# 244795Listed by: TRI-STAR REAL ESTATE & AUCTION CO.,- New
 $329,900Active3 beds 2 baths1,296 sq. ft.
2641 Wildcat Rd, Sparta, TN 38583
MLS# 3547098Listed by: TRI-STAR REAL ESTATE & AUCTION CO, INC. - New
 $625,000Active3 beds 3 baths2,615 sq. ft.
1095 Flat Rock Rd, Sparta, TN 38583
MLS# 3546885Listed by: TRI-STAR REAL ESTATE & AUCTION CO, INC.


Protect your home and budget from life's surprises with an Assurant Home Warranty, backed by a partner that supports you through every step of homeownership. Explore Plans.
©2026 Century 21 Real Estate LLC. All rights reserved. CENTURY 21®, the CENTURY 21 Logo and C21® are service marks owned by Century 21 Real Estate LLC. Century 21 Real Estate LLC fully supports the principles of the Fair Housing Act and the Equal Opportunity Act. Each office is independently owned and operated. Listing information is deemed reliable but not guaranteed accurate.