
241 Wigwam St, Sparta, TN 38583
Local realty services provided by:CENTURY 21 Premier
241 Wigwam St,Sparta, TN 38583
$359,000
- 3 Beds
- 2 Baths
- 1,456 sq. ft.
- Single family
- Active
Listed by: landon dickerson
Office: true north real estate services, llc.
MLS#:3622380
Source:NASHVILLE
Price summary
- Price:$359,000
- Price per sq. ft.:$246.57
About this home
Welcome to your own private Tennessee retreat! Situated on just over 5 acres with detached garage, this beautifully renovated 3-bedroom, 2-bathroom home offers the perfect blend of modern updates, comfortable living, and peaceful scenery. Step inside to a completely refreshed interior featuring new paint, new flooring, and updated fixtures throughout. The main level offers a spacious open-floor plan, making it ideal for entertaining and everyday living. The kitchen has been fully updated with all-new appliances, quartz countertops and eat at bar. Just off the living and dining areas, a stacked-stone fireplace creates a warm and inviting focal point. The main-level primary suite features a double vanity and a beautiful tile walk-in shower. Upstairs, you'll find two large bedrooms along with a full bathroom, providing plenty of space for family, guests, or a home office. Outside, enjoy the privacy and natural beauty of the property from the covered front porch or the open rear deck—perfect for relaxing, grilling, or enjoying the peaceful surroundings. Additional storage and workspace are available in the detached garage. Recent improvements include a new roof, new deck, and complete interior renovation, making this home move-in ready with updates already completed. If you're looking for space, privacy, modern updates, and acreage, this property is ready to welcome you home! Call 931-316-9645 to set up your showing today....
Contact an agent
Home facts
- Year built:1997
- Subdivision & Development:NA
- Listing ID #:3622380
- Added:5 day(s) ago
- Updated:October 24, 2026 at 02:36 PM
Rooms and interior
- Bedrooms:3
- Total bathrooms:2
- Full bathrooms:2
- Kitchen Description:Dishwasher, Microwave, Refrigerator
- Basement Description:Crawl Space
- Living area:1,456 sq. ft.
Heating and cooling
- Cooling:Ceiling Fan(s), Central Air
- Heating:Central, Propane, Wall Furnace, Wood
- Central air:Yes
Structure and exterior
- Roof:Shingle
- Year built:1997
- Building area:1,456 sq. ft.
- Lot area:5.04 Acres
- Lot Features:Level, Wooded
- Construction Materials:Stone, Vinyl Siding
- Levels:2 Story
Schools
- High school:White County High School
- Middle school:White Co Middle School
- Elementary school:Bon De Croft Elementary
Utilities
- Water:Private, Water Available
- Sewer:Septic Tank
Finances and disclosures
- Price:$359,000
- Price per sq. ft.:$246.57
- Tax amount:$595
Features and amenities
- Appliances:Dishwasher, Microwave, Refrigerator
- Amenities:Air Filter, Ceiling Fan(s)
Parking
- Total parking spaces:10
- Parking description:Detached, Driveway, Gravel
- Garage:Yes
- Garage spaces:4
 Copyright 2026 Realtracs Mls. All rights reserved. Realtracs Mls provides content displayed here (“provided content”) on an “as is” basis and makes no representations or warranties regarding the provided content, including, but not limited to those of non-infringement, timeliness, accuracy, or completeness. Individuals and companies using information presented are responsible for verification and validation of information they utilize and present to their customers and clients. Realtracs Mls will not be liable for any damage or loss resulting from use of the provided content or the products available through Portals, IDX, VOW, and/or Syndication. Recipients of this information shall not resell, redistribute, reproduce, modify, or otherwise copy any portion thereof without the expressed written consent of Realtracs Mls. NASHVILLE Member Broker: Renee Hunter
New listings near 241 Wigwam St
- New
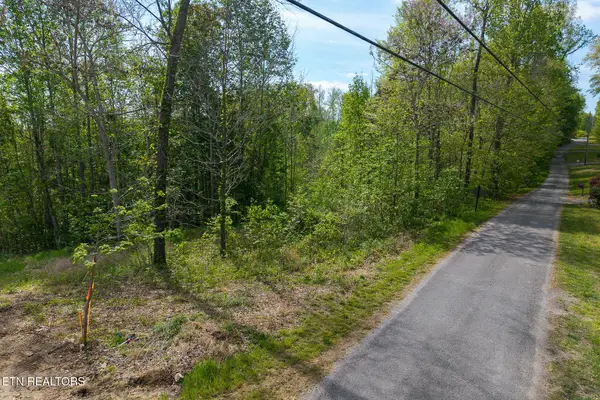 $99,900Active3 Acres
Lot 75 Backbone Rd, Sparta, TN 38583
MLS# 1359968Listed by: THE REAL ESTATE COLLECTIVE - New
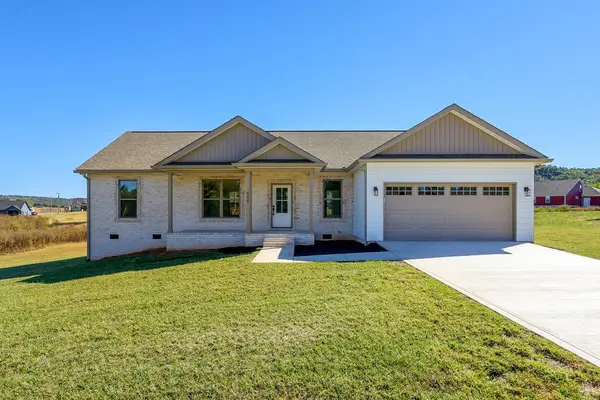 $384,900Active3 beds 2 baths1,600 sq. ft.
555 Harleys Ridge Road, SPARTA, TN 38583
MLS# 248037Listed by: HIGHLANDS ELITE REAL ESTATE LLC - New
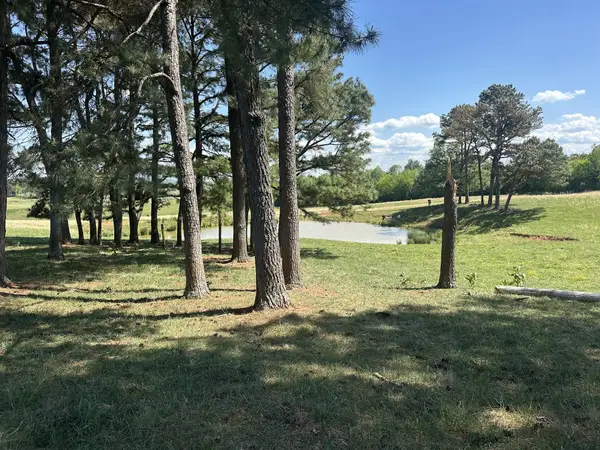 $199,000Active5 Acres
0 Charles Golden Rd, Sparta, TN 38583
MLS# 3624565Listed by: DISCOVER REALTY & AUCTION, LLC - New
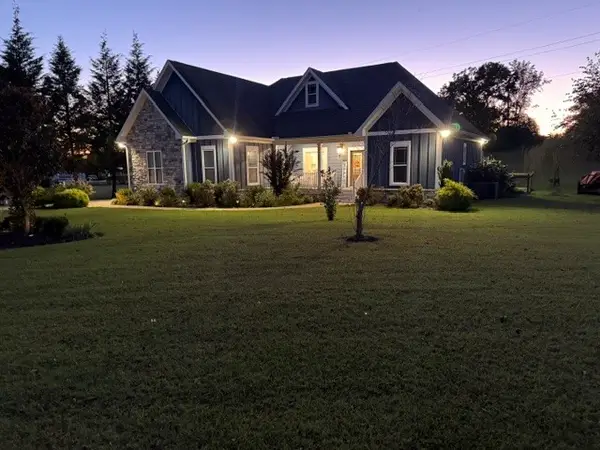 $579,900Active3 beds 2 baths1,805 sq. ft.
203 Oak Crest Dr, Sparta, TN 38583
MLS# 3624448Listed by: TREE CITY REALTY - New
 $399,900Active2.5 Acres
25 Mayberry Street, SPARTA, TN 38583
MLS# 248011Listed by: TRUE NORTH REAL ESTATE SERVICES, LLC - New
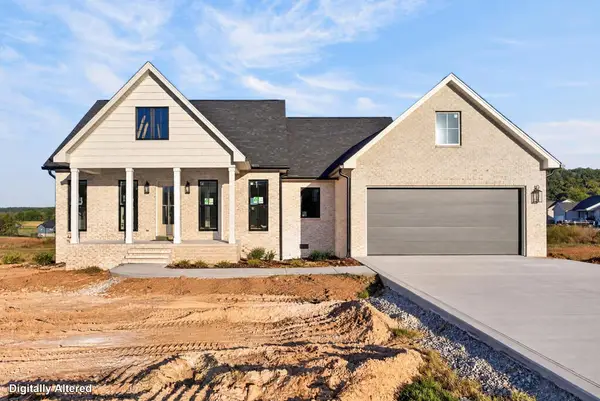 $449,900Active3 beds 2 baths1,700 sq. ft.
607 Harleys Ridge Rd, SPARTA, TN 38583
MLS# 248004Listed by: TRI-STAR REAL ESTATE & AUCTION CO., - New
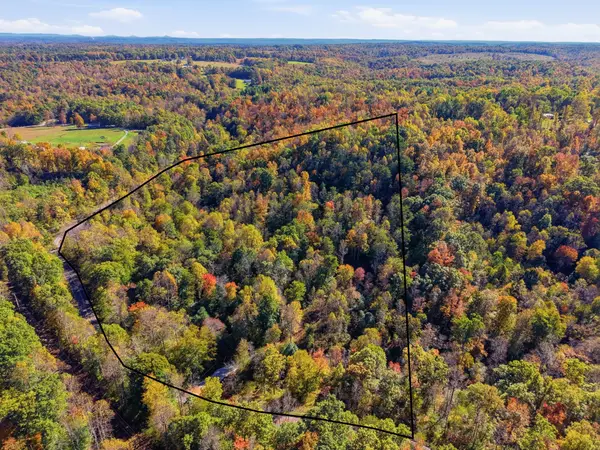 $149,000Active13.67 Acres
0 Glade Creek Rd Ne, Sparta, TN 38583
MLS# 3623994Listed by: TRUE NORTH REAL ESTATE SERVICES, LLC - New
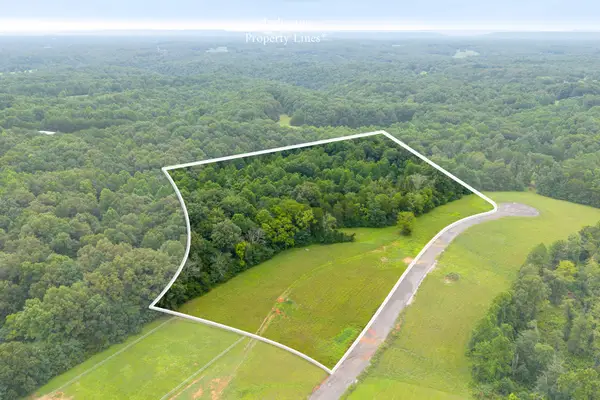 Active10 Acres
12 Johnson Chapel Rd, Sparta, TN 38583
MLS# 3622897Listed by: THE REALTY FIRM - SMITHVILLE - New
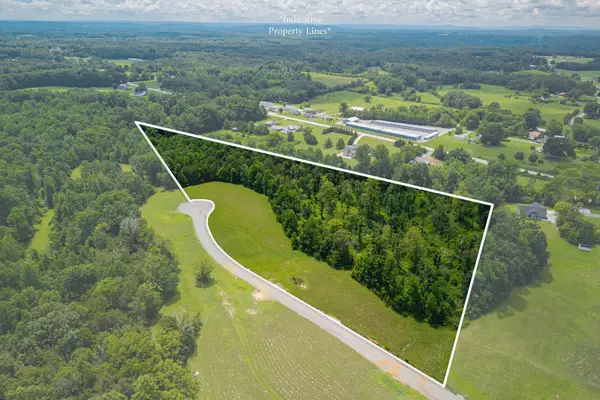 Active11.91 Acres
4 Johnson Chapel Rd, Sparta, TN 38583
MLS# 3622898Listed by: THE REALTY FIRM - SMITHVILLE - New
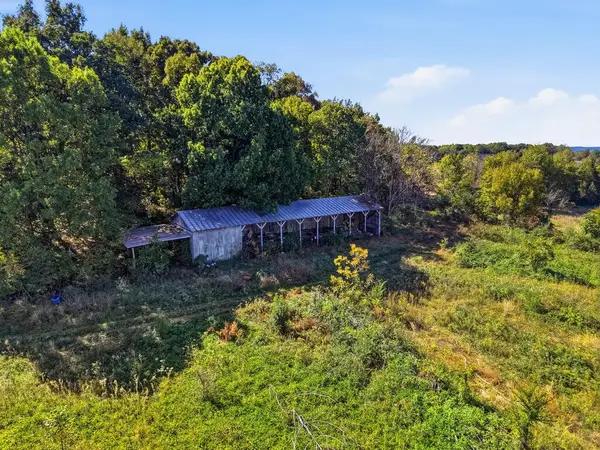 $275,000Active18 Acres
2109 Verna Qualls Rd, SPARTA, TN 38583
MLS# 247941Listed by: KELLER WILLIAMS REALTY DBA COOKEVILLE RE COMPANY


Protect your home and budget from life's surprises with an Assurant Home Warranty, backed by a partner that supports you through every step of homeownership. Explore Plans.
©2026 Century 21 Real Estate LLC. All rights reserved. CENTURY 21®, the CENTURY 21 Logo and C21® are service marks owned by Century 21 Real Estate LLC. Century 21 Real Estate LLC fully supports the principles of the Fair Housing Act and the Equal Opportunity Act. Each office is independently owned and operated. Listing information is deemed reliable but not guaranteed accurate.