
288 Blackberry Ln, Sparta, TN 38583
Local realty services provided by:CENTURY 21 Premier
288 Blackberry Ln,Sparta, TN 38583
$449,300
- 3 Beds
- 2 Baths
- 2,070 sq. ft.
- Single family
- Active
Listed by: phil hopewell
Office: resultsmls realtors
MLS#:3627978
Source:NASHVILLE
Price summary
- Price:$449,300
- Price per sq. ft.:$217.05
About this home
Beautiful 3 bedroom 2 bath with office. hardwood floors throughout. This home is a one level, split open plan. This home also features a large separate office with a closet for storage. The kitchen has granite counter tops and a large island with tons of storage. The cabinets and drawers have soft close feature and pull outs. appliances are upgraded and the microwave has convection oven. The Master suite offers walk in his and hers closets and a separate soaking tub and shower. This home has a whole home air filtration system with UV light and whole home water filtration system that will remain with the home. The storage shed will also remain on the property. If you appreciate a quiet neighborhood close to town, this is the home for you. In the mornings enjoy a cup of coffee on your beautiful covered back deck while watching the sun come up and in the evenings you will love the views of the sun going down from your front porch!
Contact an agent
Home facts
- Year built:2023
- Subdivision & Development:The Meadows
- Listing ID #:3627978
- Added:1 day(s) ago
- Updated:October 28, 2026 at 08:07 PM
Rooms and interior
- Bedrooms:3
- Total bathrooms:2
- Full bathrooms:2
- Kitchen Description:Dishwasher, Disposal, Microwave
- Living area:2,070 sq. ft.
Heating and cooling
- Cooling:Ceiling Fan(s), Central Air, Electric
- Heating:Natural Gas
- Central air:Yes
Structure and exterior
- Year built:2023
- Building area:2,070 sq. ft.
- Lot area:1.64 Acres
- Lot Features:Level
- Construction Materials:Vinyl Siding
- Exterior Features:Deck, Porch, Smart Lock(s)
- Levels:1 Story
Schools
- High school:White County High School
- Middle school:White Co Middle School
- Elementary school:Woodland Park Elementary
Utilities
- Water:Private, Water Available
- Sewer:Septic Tank
Finances and disclosures
- Price:$449,300
- Price per sq. ft.:$217.05
- Tax amount:$1,512
Features and amenities
- Appliances:Dishwasher, Disposal, Microwave
- Amenities:Air Filter, Ceiling Fan(s), Security System, Smart Camera(s)/Recording, Smart Thermostat, Smoke Detector(s), Walk-In Closet(s)
Parking
- Total parking spaces:6
- Parking description:Concrete, Driveway
- Garage:Yes
- Garage spaces:2
 Copyright 2026 Realtracs Mls. All rights reserved. Realtracs Mls provides content displayed here (“provided content”) on an “as is” basis and makes no representations or warranties regarding the provided content, including, but not limited to those of non-infringement, timeliness, accuracy, or completeness. Individuals and companies using information presented are responsible for verification and validation of information they utilize and present to their customers and clients. Realtracs Mls will not be liable for any damage or loss resulting from use of the provided content or the products available through Portals, IDX, VOW, and/or Syndication. Recipients of this information shall not resell, redistribute, reproduce, modify, or otherwise copy any portion thereof without the expressed written consent of Realtracs Mls. NASHVILLE Member Broker: Renee Hunter
New listings near 288 Blackberry Ln
- New
 $235,000Active2 beds 2 baths2,188 sq. ft.
7436 Old Smithville Hwy S, SPARTA, TN 38583
MLS# 248106Listed by: ELEVATE REAL ESTATE - New
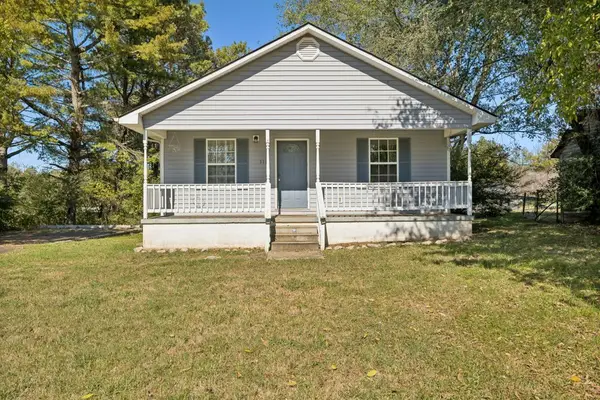 $180,000Active3 beds 1 baths976 sq. ft.
318 W Everett St, Sparta, TN 38583
MLS# 3627511Listed by: KELLER WILLIAMS REALTY - MURFREESBORO - New
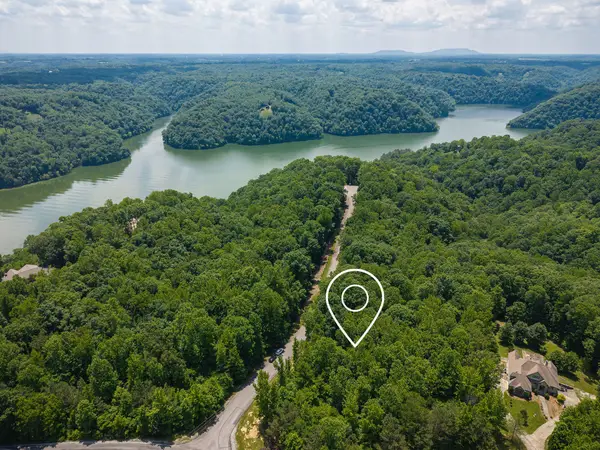 $79,500Active2.05 Acres
0 Hidden Pointe Ln, Sparta, TN 38583
MLS# 3627316Listed by: BETTER HOMES AND GARDENS REAL ESTATE TOWN & LAKE - New
 $119,000Active5.01 Acres
618 W D White Rd, SPARTA, TN 38583
MLS# 248073Listed by: TRUE NORTH REAL ESTATE SERVICES, LLC - New
 $200,000Active0 Acres
0 Buck Loop, Sparta, TN 38583
MLS# 3627156Listed by: THE REAL ESTATE COLLECTIVE - COOKEVILLE - New
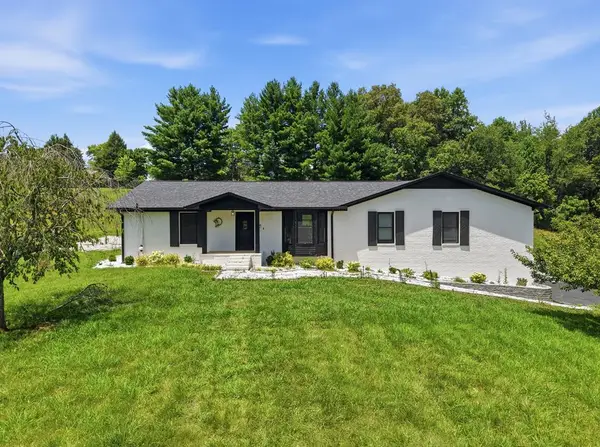 $699,900Active3 beds 3 baths3,334 sq. ft.
237 S Fork Road, SPARTA, TN 38583
MLS# 248066Listed by: TRUE NORTH REAL ESTATE SERVICES, LLC - New
 $150,000Active9.05 Acres
0 Backbone Road, Sparta, TN 38583
MLS# 3626908Listed by: TRUE NORTH REAL ESTATE SERVICES, LLC - New
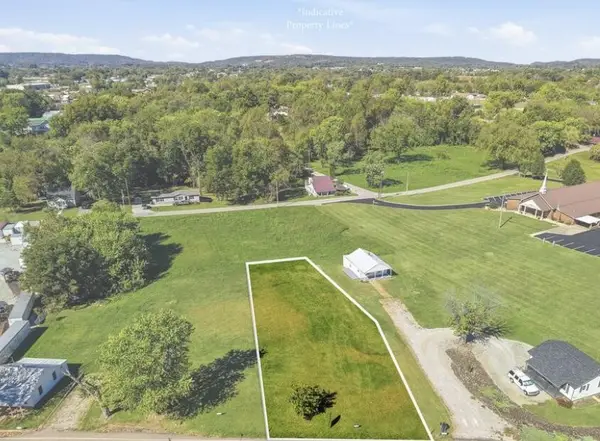 Active-- beds -- baths1,472 sq. ft.
0 Baker St, Sparta, TN 38583
MLS# 3626847Listed by: TRUE NORTH REAL ESTATE SERVICES, LLC - New
 $150,000Active0 Acres
9 AC Backbone Rd, SPARTA, TN 38583
MLS# 248055Listed by: TRUE NORTH REAL ESTATE SERVICES, LLC


Protect your home and budget from life's surprises with an Assurant Home Warranty, backed by a partner that supports you through every step of homeownership. Explore Plans.
©2026 Century 21 Real Estate LLC. All rights reserved. CENTURY 21®, the CENTURY 21 Logo and C21® are service marks owned by Century 21 Real Estate LLC. Century 21 Real Estate LLC fully supports the principles of the Fair Housing Act and the Equal Opportunity Act. Each office is independently owned and operated. Listing information is deemed reliable but not guaranteed accurate.