
311 Clark St, Sparta, TN 38583
Local realty services provided by:CENTURY 21 Premier
311 Clark St,Sparta, TN 38583
$184,000
- 3 Beds
- 1 Baths
- 1,143 sq. ft.
- Single family
- Active
Listed by: kristie driver, broker | partner
Office: center hill realty
MLS#:3546175
Source:NASHVILLE
Price summary
- Price:$184,000
- Price per sq. ft.:$160.98
About this home
A classic 1940's cottage with bungalow influences, this charming 3-bedroom home offers timeless character, comfortable living space, and a location that puts the best of Sparta TN within easy reach. A lovely covered front porch creates an inviting welcome and provides the perfect spot to relax and enjoy the neighborhood. Inside, the home features a spacious living area with a distinctive stone fireplace, an eat-in kitchen, three bedrooms, and flexible spaces that reflect the warmth and character of its era. Located near the heart of historic downtown Sparta, the property offers convenient access to Liberty Square, local shops, restaurants, community events, and the charm of one of Middle Tennessee’s most inviting small-town districts. Beyond downtown, White County is known for its rolling countryside, rivers, waterfalls, and abundant outdoor recreation. Burgess Falls and Rock Island State Parks are nearby, while Center Hill Lake, the Caney Fork River, and the Calfkiller River provide opportunities for boating, fishing, kayaking, hiking, and exploring. Whether you are looking for a primary residence, weekend getaway, or an opportunity to own a piece of Sparta’s historic character, this well-located cottage offers small-town charm with everyday conveniences close at hand....
Contact an agent
Home facts
- Year built:1940
- Subdivision & Development:None
- Listing ID #:3546175
- Added:2 day(s) ago
- Updated:September 13, 2026 at 02:34 PM
Rooms and interior
- Bedrooms:3
- Total bathrooms:1
- Full bathrooms:1
- Flooring:Carpet
- Kitchen Description:Dishwasher, Microwave, Refrigerator
- Basement:Yes
- Basement Description:Crawl Space
- Living area:1,143 sq. ft.
Heating and cooling
- Cooling:Ceiling Fan(s), Central Air, Electric
- Heating:Central, Natural Gas
- Central air:Yes
Structure and exterior
- Roof:Shingle
- Year built:1940
- Building area:1,143 sq. ft.
- Lot area:0.07 Acres
- Lot Features:Level, Sloped
- Architectural Style:Traditional
- Construction Materials:Vinyl Siding
- Exterior Features:Porch
- Levels:1 Story
Schools
- High school:White County High School
- Middle school:White Co Middle School
- Elementary school:Woodland Park Elementary
Utilities
- Water:Public, Water Available
- Sewer:Public Sewer
Finances and disclosures
- Price:$184,000
- Price per sq. ft.:$160.98
- Tax amount:$667
Features and amenities
- Appliances:Dishwasher, Microwave, Refrigerator, Washer
- Laundry features:Dryer, Washer
- Amenities:Ceiling Fan(s), High Speed Internet
Parking
- Total parking spaces:1
- Parking description:On Street
 Copyright 2026 Realtracs Mls. All rights reserved. Realtracs Mls provides content displayed here (“provided content”) on an “as is” basis and makes no representations or warranties regarding the provided content, including, but not limited to those of non-infringement, timeliness, accuracy, or completeness. Individuals and companies using information presented are responsible for verification and validation of information they utilize and present to their customers and clients. Realtracs Mls will not be liable for any damage or loss resulting from use of the provided content or the products available through Portals, IDX, VOW, and/or Syndication. Recipients of this information shall not resell, redistribute, reproduce, modify, or otherwise copy any portion thereof without the expressed written consent of Realtracs Mls. NASHVILLE Member Broker: Renee Hunter
New listings near 311 Clark St
- Coming Soon
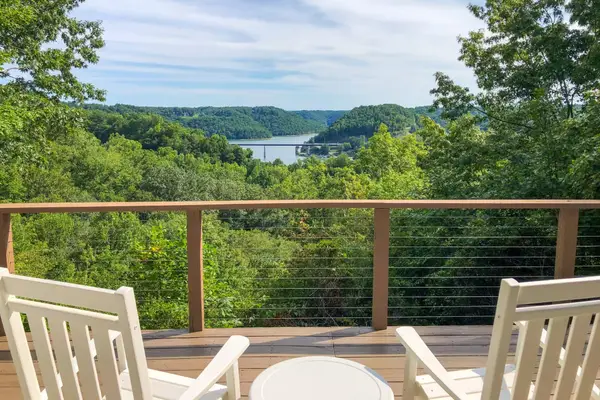 $439,000Coming Soon2 beds 2 baths1,243 sq. ft.
587 Ridge Top Rd, Sparta, TN 38583
MLS# 3545136Listed by: CENTER HILL REALTY - New
 $329,900Active3 beds 2 baths1,296 sq. ft.
2641 Wildcat Rd, Sparta, TN 38583
MLS# 3547098Listed by: TRI-STAR REAL ESTATE & AUCTION CO, INC. - New
 $625,000Active3 beds 3 baths2,615 sq. ft.
1095 Flat Rock Rd, Sparta, TN 38583
MLS# 3546885Listed by: TRI-STAR REAL ESTATE & AUCTION CO, INC. - New
 $24,900Active0 Acres
0 Dibrell Street, Sparta, TN 38583
MLS# 3546859Listed by: TRUE NORTH REAL ESTATE SERVICES, LLC - New
 $250,000Active4 beds 2 baths1,752 sq. ft.
143 Wade Road, SPARTA, TN 38583
MLS# 247081Listed by: HIGHLANDS ELITE REAL ESTATE LLC - New
 $499,900Active4 beds 4 baths3,266 sq. ft.
461 Baker Mountain Rd, Sparta, TN 38583
MLS# 3546601Listed by: ELEVATE REAL ESTATE - New
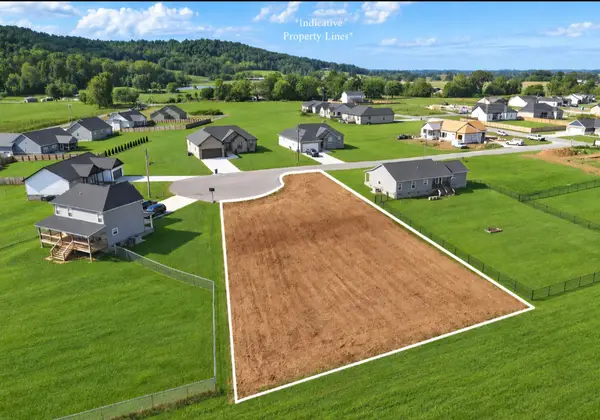 $57,500Active0.47 Acres
175 Jersey Pike, Sparta, TN 38583
MLS# 3546273Listed by: RE/MAX CHOICE PROPERTIES - New
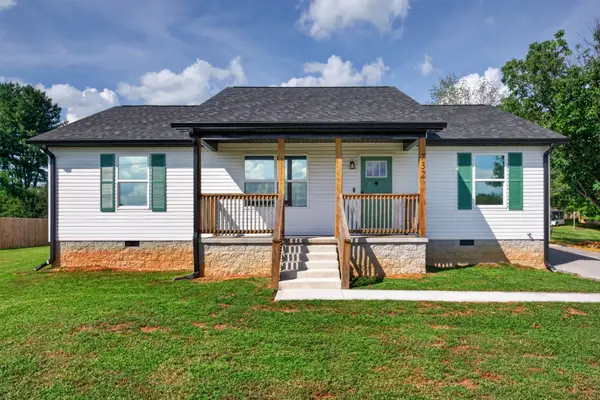 $319,900Active3 beds 2 baths1,288 sq. ft.
732 Millers Point Rd, Sparta, TN 38583
MLS# 3546067Listed by: PROVISION REALTY GROUP - New
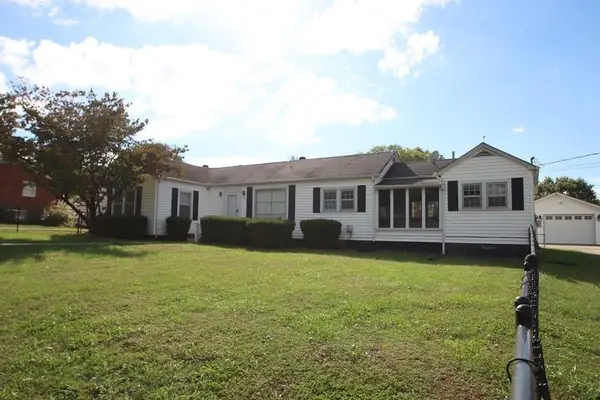 $269,900Active3 beds 2 baths1,940 sq. ft.
319 Mount View Dr, Sparta, TN 38583
MLS# 3545869Listed by: TRUE NORTH REAL ESTATE SERVICES, LLC


Protect your home and budget from life's surprises with an Assurant Home Warranty, backed by a partner that supports you through every step of homeownership. Explore Plans.
©2026 Century 21 Real Estate LLC. All rights reserved. CENTURY 21®, the CENTURY 21 Logo and C21® are service marks owned by Century 21 Real Estate LLC. Century 21 Real Estate LLC fully supports the principles of the Fair Housing Act and the Equal Opportunity Act. Each office is independently owned and operated. Listing information is deemed reliable but not guaranteed accurate.