
405 Riverwatch Trace, Sparta, TN 38583
Local realty services provided by:CENTURY 21 Professional Group
Listed by: clint conner, samantha conner
Office: conner auctions & real estate
MLS#:246757
Source:TN_UCAR
Price summary
- Price:$1,495,000
- Price per sq. ft.:$335.8
About this home
Welcome to this stunning property where timeless elegance meets modern living! Featuring luxurious finishes in every room including the 4 spacious bedrooms, 3 bathrooms with tiled shower/ba & granite countertops, an open living room w/fireplace for relaxing & entertaining, porcelain and tile grace the main floor, a stunning kitchen with plenty of storage & granite counter tops, a game/rec room, fitness room, expansive vaulted ceilings, natural lighting throughout, walk-in closets, and manicured to perfection with a concrete circled drive! This home's impressive multi-level layout offers exceptional flexibility, while the wrap around covered balcony deck provides the perfect place to relax, entertain, and enjoy peaceful outdoor living! Every detail has been thoughtfully crafted to create a truly exceptional place to call home. Did we mention it's just around the corner to the Honky Tonk National Golf course and near Center Hill Lake?! Too many features to mention, Schedule your showing on this one today!...
Contact an agent
Home facts
- Year built:2022
- Subdivision & Development:Other
- Listing ID #:246757
- Added:1 day(s) ago
- Updated:August 27, 2026 at 11:18 PM
Rooms and interior
- Bedrooms:4
- Total bathrooms:3
- Full bathrooms:3
- Kitchen Description:Dishwasher, Electric Range, Microwave
- Living area:4,452 sq. ft.
Heating and cooling
- Cooling:Central Air
- Heating:Central
Structure and exterior
- Roof:Composition
- Year built:2022
- Building area:4,452 sq. ft.
- Lot area:8.8 Acres
- Lot Features:Cleared, Irregular Lot, Wooded
- Construction Materials:Vinyl Siding
- Exterior Features:Covered, Deck, Paved Streets
- Levels:3+ Story
Utilities
- Water:Utility District
Finances and disclosures
- Price:$1,495,000
- Price per sq. ft.:$335.8
Features and amenities
- Appliances:Electric Range, Microwave
- Laundry features:Dishwasher, Main Level
- Amenities:Ceiling Fan(s), Garage Door Opener, Smoke Detector, Vaulted Ceiling(s)
Parking
- Garage spaces:2
- Carport spaces:2
New listings near 405 Riverwatch Trace
- New
 $375,000Active3 beds 2 baths1,260 sq. ft.
156 Hidden River Ave, SPARTA, TN 38583
MLS# 246414Listed by: THE REAL ESTATE COLLECTIVE SPARTA - New
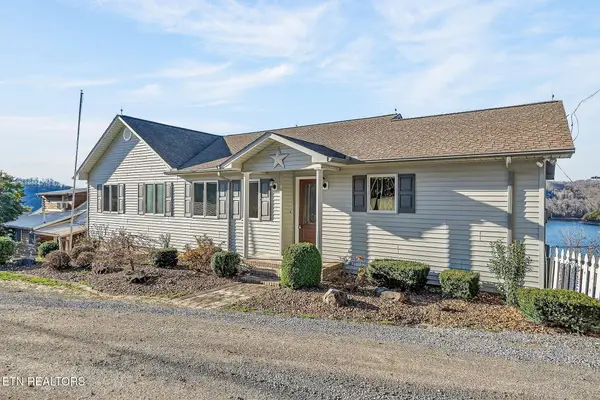 $649,900Active3 beds 3 baths1,647 sq. ft.
1634 Falling Water Rd, Sparta, TN 38583
MLS# 1353266Listed by: THE REAL ESTATE COLLECTIVE SPARTA - New
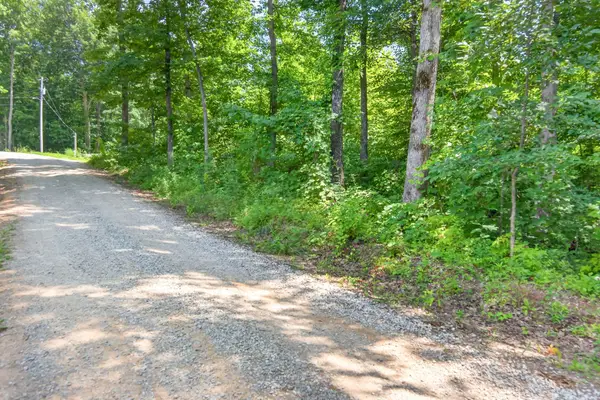 $16,999Active0.57 Acres
0 Eagle Lane, Sparta, TN 38583
MLS# 3527390Listed by: SELL YOUR HOME SERVICES, LLC - New
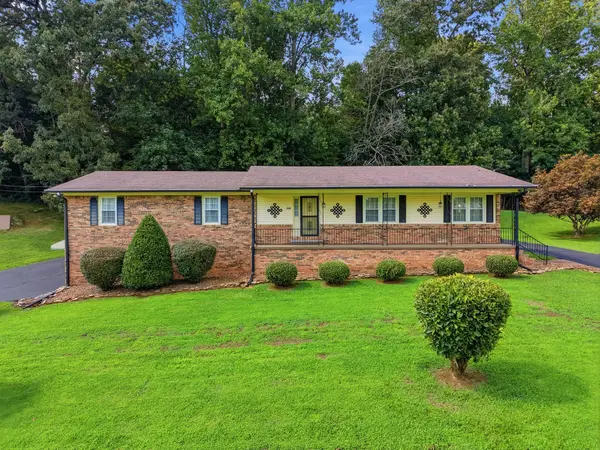 $405,000Active3 beds 2 baths2,088 sq. ft.
412 Freedom Trl, Sparta, TN 38583
MLS# 3527097Listed by: TRUE NORTH REAL ESTATE SERVICES, LLC - New
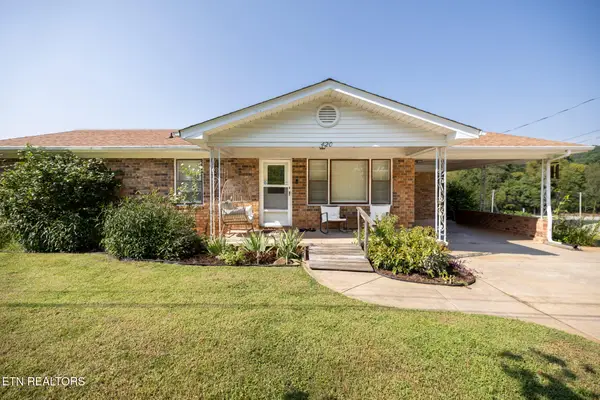 $220,000Active3 beds 2 baths1,215 sq. ft.
420 Thompson Weiman Rd, Sparta, TN 38583
MLS# 1353195Listed by: ELEVATE REAL ESTATE - New
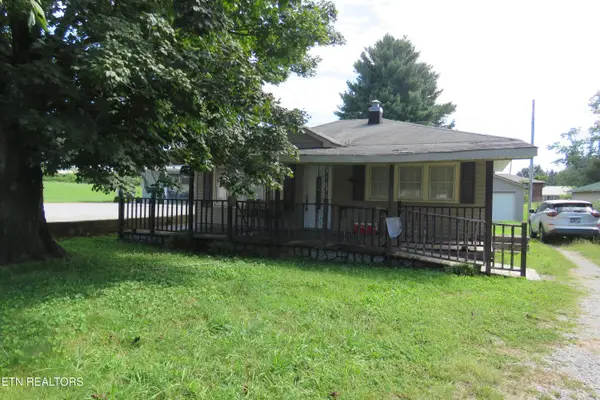 $154,929Active2 beds 1 baths936 sq. ft.
352 N Spring St, Sparta, TN 38583
MLS# 1353147Listed by: SKENDER-NEWTON REALTY - New
 $1,499,999Active118 Acres
00 Plum Creek Rd, SPARTA, TN 38583
MLS# 246728Listed by: TRI-STAR REAL ESTATE & AUCTION CO., - New
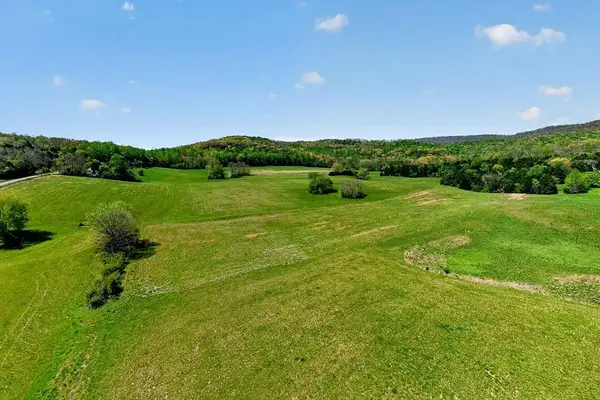 $328,705Active25.29 Acres
tr#3 Plum Creek Rd, SPARTA, TN 38583
MLS# 246730Listed by: TRI-STAR REAL ESTATE & AUCTION CO., - New
 $417,950Active32.15 Acres
#4 Plum Creek Rd, SPARTA, TN 38583
MLS# 246731Listed by: TRI-STAR REAL ESTATE & AUCTION CO.,


Protect your home and budget from life's surprises with an Assurant Home Warranty, backed by a partner that supports you through every step of homeownership. Explore Plans.
©2026 Century 21 Real Estate LLC. All rights reserved. CENTURY 21®, the CENTURY 21 Logo and C21® are service marks owned by Century 21 Real Estate LLC. Century 21 Real Estate LLC fully supports the principles of the Fair Housing Act and the Equal Opportunity Act. Each office is independently owned and operated. Listing information is deemed reliable but not guaranteed accurate.