
4221 Gum Springs Mountain Rd, Sparta, TN 38583
Local realty services provided by:CENTURY 21 Professional Group
Listed by: lindsey bruce, tammy jo atkins
Office: highlands elite real estate llc. - baxter
MLS#:248165
Source:TN_UCAR
Price summary
- Price:$649,900
- Price per sq. ft.:$237.19
About this home
Seller is offering to help with closing costs, prepaids, or a rate buydown with an acceptable offer, so your monthly payment could be lower than you expect. Some mornings, the fog settles low over the hills and everything goes quiet. This new construction home sits on 5 private acres, with rolling countryside in every direction and no neighbors at your back door. Inside, the open floor plan connects the kitchen, dining, and living areas under vaulted ceilings, so the space feels bright and generous without being cold. The kitchen features generous island with space for seating, stainless appliances, and custom cabinetry. Finishes throughout include luxury LVP flooring, designer lighting, and tile showers. The primary suite offers walk-in closet, double vanity, tiled shower, and soaking tub. The large covered back porch is where this home earns its keep. Morning coffee, evening storms, perfect place for a swing for the kids, and a grill for Saturday nights all fit out there, with five acres of open land stretching past the railing. There's room for a garden, a shop, chickens, or simply space between you and everyone else. You get country living with the convenience of being less than 20 minutes from downtown Sparta. Septic is permitted for 3 bedrooms. Schedule your showing today!!...
Contact an agent
Home facts
- Year built:2026
- Subdivision & Development:Other
- Listing ID #:248165
- Added:1 day(s) ago
- Updated:October 31, 2026 at 03:50 AM
Rooms and interior
- Bedrooms:4
- Total bathrooms:3
- Full bathrooms:2
- Half bathrooms:1
- Flooring:New Floor Covering
- Kitchen Description:Dishwasher, Electric Oven, Electric Range, Refrigerator
- Living area:2,740 sq. ft.
Heating and cooling
- Cooling:Central Air
- Heating:Central, Electric
Structure and exterior
- Roof:Composition, Shingle
- Year built:2026
- Building area:2,740 sq. ft.
- Lot area:5.22 Acres
- Lot Features:Cleared, Horse Property
- Construction Materials:Brick, Vinyl Siding
- Exterior Features:Covered, Horses Allowed
- Foundation Description:Slab
- Levels:1 Story
Utilities
- Water:Public
Finances and disclosures
- Price:$649,900
- Price per sq. ft.:$237.19
Features and amenities
- Appliances:Electric Oven, Electric Range, Refrigerator
- Laundry features:Dishwasher, Main Level
- Amenities:Ceiling Fan(s), Garage Door Opener, New Paint, Smoke Detector, Vaulted Ceiling(s)
Parking
- Garage spaces:2
- Carport spaces:2
New listings near 4221 Gum Springs Mountain Rd
- New
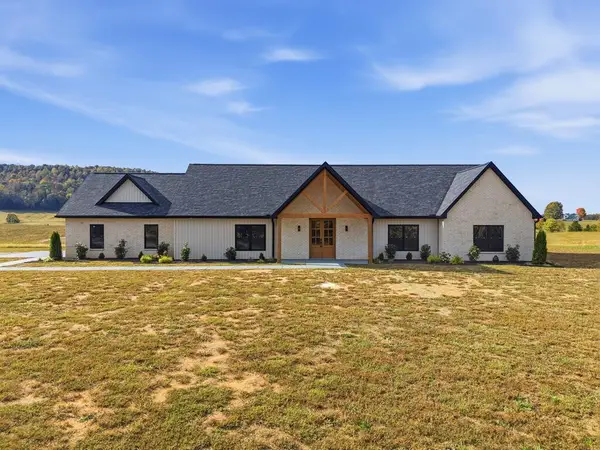 $679,900Active3 beds 2 baths2,420 sq. ft.
4169 Gum Springs Mountain Rd, SPARTA, TN 38583
MLS# 248166Listed by: HIGHLANDS ELITE REAL ESTATE LLC - BAXTER - New
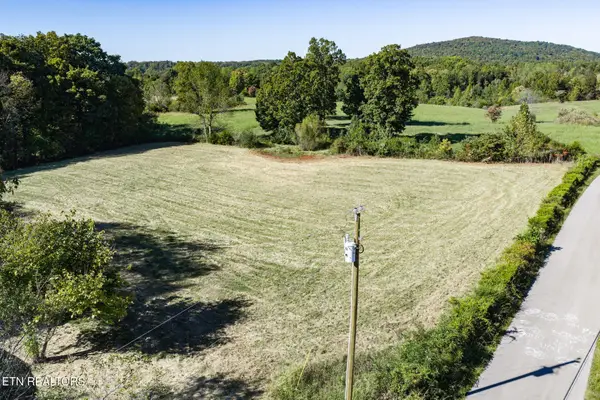 $74,999Active2 Acres
0 Hensley Chapel Rd, Sparta, TN 38583
MLS# 3629806Listed by: LPT REALTY LLC - New
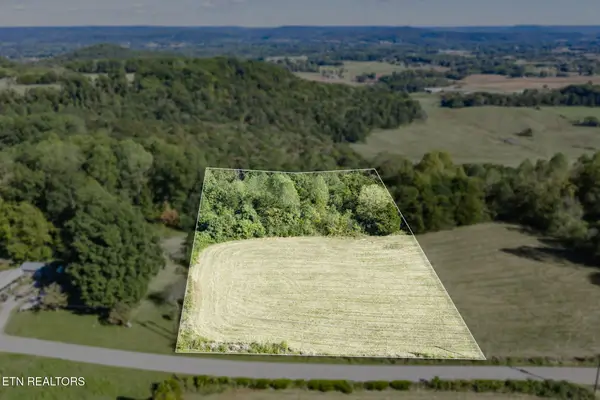 $79,999Active2.8 Acres
0 Hensley Chapel Rd, Sparta, TN 38583
MLS# 3629807Listed by: LPT REALTY LLC - New
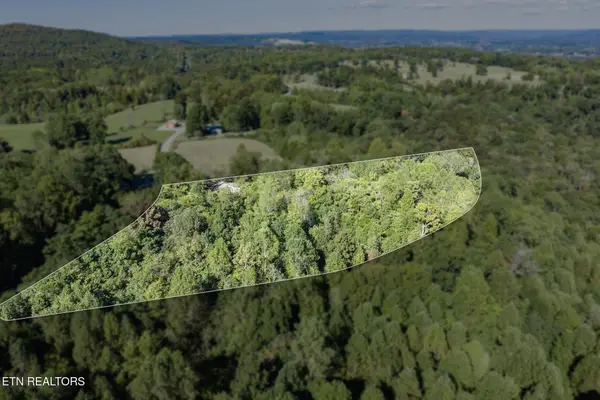 $159,999Active8.4 Acres
0 Hensley Chapel Rd, Sparta, TN 38583
MLS# 3629811Listed by: LPT REALTY LLC - New
 $209,929Active2 beds 2 baths1,104 sq. ft.
240 Broom Road, SPARTA, TN 38583
MLS# 248149Listed by: SKENDER-NEWTON REALTY - New
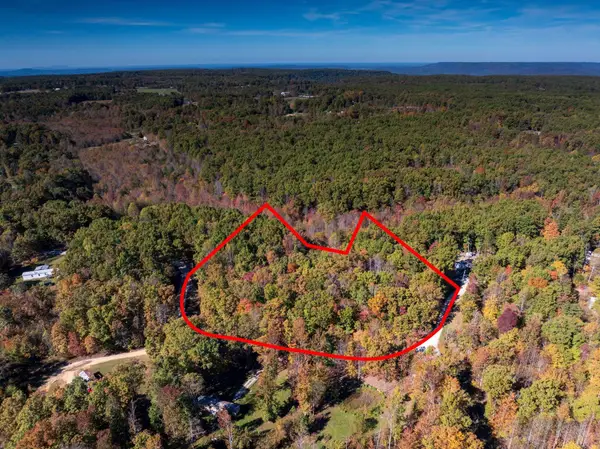 $74,999Active3.66 Acres
1 Viola Dr, Sparta, TN 38583
MLS# 3628852Listed by: EPIQUE REALTY - New
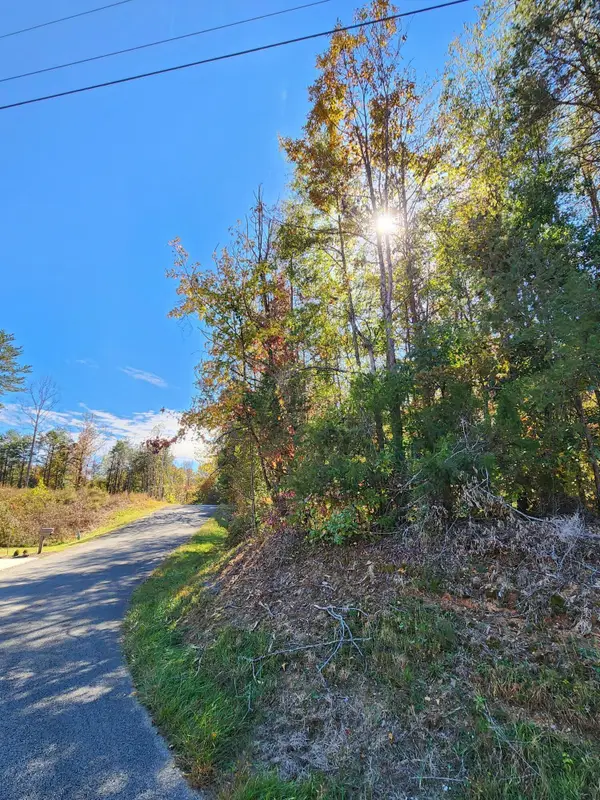 $44,000Active1.03 Acres
0 Hidden River Lane #68, Sparta, TN 38583
MLS# 1545423Listed by: KELLER WILLIAMS REALTY - New
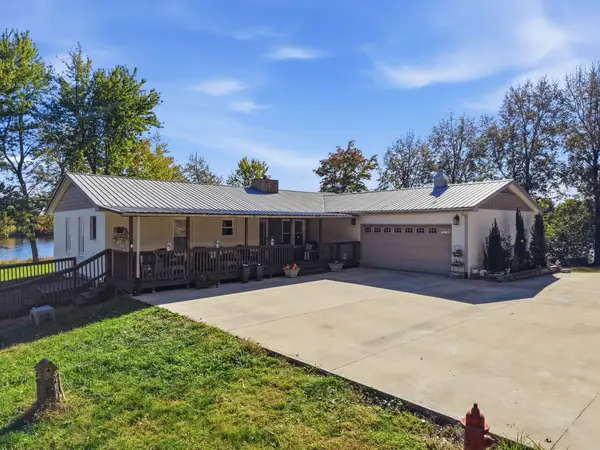 $620,000Active2 beds 4 baths2,710 sq. ft.
170 Short St, Sparta, TN 38583
MLS# 3628627Listed by: THE REAL ESTATE COLLECTIVE - COOKEVILLE - New
 $275,000Active3 beds 2 baths1,574 sq. ft.
128 S Young St, Sparta, TN 38583
MLS# 1360470Listed by: TRI-STAR REAL ESTATE & AUCTION


Protect your home and budget from life's surprises with an Assurant Home Warranty, backed by a partner that supports you through every step of homeownership. Explore Plans.
©2026 Century 21 Real Estate LLC. All rights reserved. CENTURY 21®, the CENTURY 21 Logo and C21® are service marks owned by Century 21 Real Estate LLC. Century 21 Real Estate LLC fully supports the principles of the Fair Housing Act and the Equal Opportunity Act. Each office is independently owned and operated. Listing information is deemed reliable but not guaranteed accurate.