
461 Baker Mountain Rd, Sparta, TN 38583
Local realty services provided by:CENTURY 21 Premier
461 Baker Mountain Rd,Sparta, TN 38583
$499,900
- 4 Beds
- 4 Baths
- 3,266 sq. ft.
- Single family
- Active
Listed by: elijah castelli
Office: elevate real estate
MLS#:3546601
Source:NASHVILLE
Price summary
- Price:$499,900
- Price per sq. ft.:$153.06
About this home
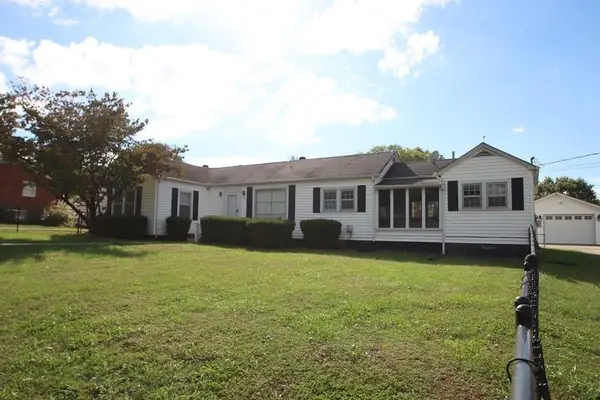
STOP SCROLLING—this is the kind of property that rarely comes along, and when it does, it does not stay available for long! Positioned on 1.46 acres with gorgeous views across the Sparta Country Club golf course, this fully remodeled brick home delivers an incredible combination of space, flexibility, lifestyle appeal, and income potential. With approximately 3,266 sq ft, 4 spacious bedrooms, and 4 full baths, there is room here for everyday living, entertaining, guests, hobbies, and the moments that matter most. But the real game-changer is the detached apartment just steps from the main home. Use it for multigenerational living, visiting family, in-laws, guests, a private office, or create an additional income stream—the choice is yours. Major updates add even more value and peace of mind, including a brand-new roof and a long, newly paved driveway. Step outside and take in the peaceful golf course setting, then enjoy the convenience of being only minutes from Downtown Sparta, shopping, dining, schools, and local events. You get the feeling of space and privacy without giving up accessibility. Crossville is approximately 30 minutes away, while Nashville International Airport is about 1.5 hours. Properties offering this much square footage, acreage, golf-course views, a detached apartment, and extensive updates are exceptionally hard to find. If you have been waiting for a property that can work for your family, accommodate multiple generations, and potentially generate income, THIS IS IT. Do not wait for the next one—schedule your private showing today before this opportunity is gone!...
Contact an agent
Home facts
- Year built:1967
- Subdivision & Development:Bear Cove Lots
- Listing ID #:3546601
- Added:1 day(s) ago
- Updated:September 13, 2026 at 02:34 PM
Rooms and interior
- Bedrooms:4
- Total bathrooms:4
- Full bathrooms:4
- Flooring:Laminate
- Kitchen Description:Dishwasher, Microwave, Refrigerator
- Basement:Yes
- Living area:3,266 sq. ft.
Heating and cooling
- Cooling:Ceiling Fan(s), Central Air, Electric
- Heating:Central, Electric, Natural Gas
- Central air:Yes
Structure and exterior
- Roof:Shingle
- Year built:1967
- Building area:3,266 sq. ft.
- Lot area:1.46 Acres
- Construction Materials:Brick, Frame
- Exterior Features:Patio, Porch
- Levels:2 Story
Schools
- High school:White County High School
- Middle school:White Co Middle School
- Elementary school:Woodland Park Elementary
Utilities
- Water:Public, Water Available
- Sewer:Septic Tank
Finances and disclosures
- Price:$499,900
- Price per sq. ft.:$153.06
- Tax amount:$1,080
Features and amenities
- Appliances:Dishwasher, Microwave, Refrigerator
- Amenities:Ceiling Fan(s), Smoke Detector(s)
Parking
- Total parking spaces:4
- Parking description:Attached, Detached
- Garage:Yes
- Garage spaces:2
- Carport spaces:2
 Copyright 2026 Realtracs Mls. All rights reserved. Realtracs Mls provides content displayed here (“provided content”) on an “as is” basis and makes no representations or warranties regarding the provided content, including, but not limited to those of non-infringement, timeliness, accuracy, or completeness. Individuals and companies using information presented are responsible for verification and validation of information they utilize and present to their customers and clients. Realtracs Mls will not be liable for any damage or loss resulting from use of the provided content or the products available through Portals, IDX, VOW, and/or Syndication. Recipients of this information shall not resell, redistribute, reproduce, modify, or otherwise copy any portion thereof without the expressed written consent of Realtracs Mls. NASHVILLE Member Broker: Renee Hunter
New listings near 461 Baker Mountain Rd
- Coming Soon
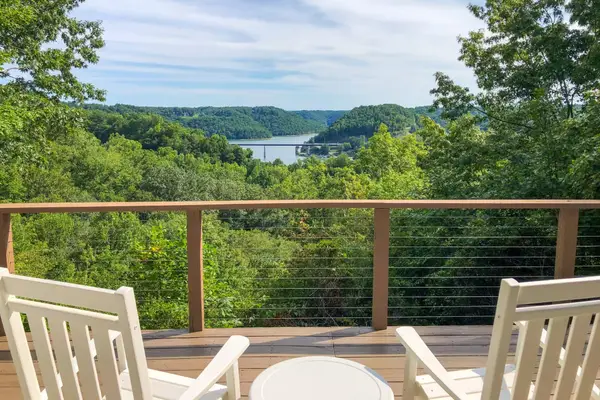 $439,000Coming Soon2 beds 2 baths1,243 sq. ft.
587 Ridge Top Rd, Sparta, TN 38583
MLS# 3545136Listed by: CENTER HILL REALTY - New
 $329,900Active3 beds 2 baths1,296 sq. ft.
2641 Wildcat Rd, Sparta, TN 38583
MLS# 3547098Listed by: TRI-STAR REAL ESTATE & AUCTION CO, INC. - New
 $625,000Active3 beds 3 baths2,615 sq. ft.
1095 Flat Rock Rd, Sparta, TN 38583
MLS# 3546885Listed by: TRI-STAR REAL ESTATE & AUCTION CO, INC. - New
 $24,900Active0 Acres
0 Dibrell Street, Sparta, TN 38583
MLS# 3546859Listed by: TRUE NORTH REAL ESTATE SERVICES, LLC - New
 $250,000Active4 beds 2 baths1,752 sq. ft.
143 Wade Road, SPARTA, TN 38583
MLS# 247081Listed by: HIGHLANDS ELITE REAL ESTATE LLC - New
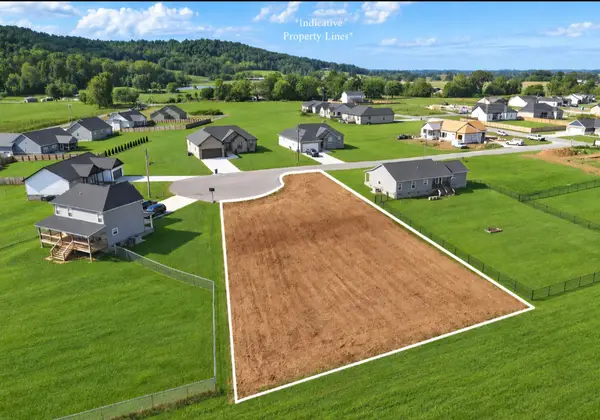 $57,500Active0.47 Acres
175 Jersey Pike, Sparta, TN 38583
MLS# 3546273Listed by: RE/MAX CHOICE PROPERTIES - New
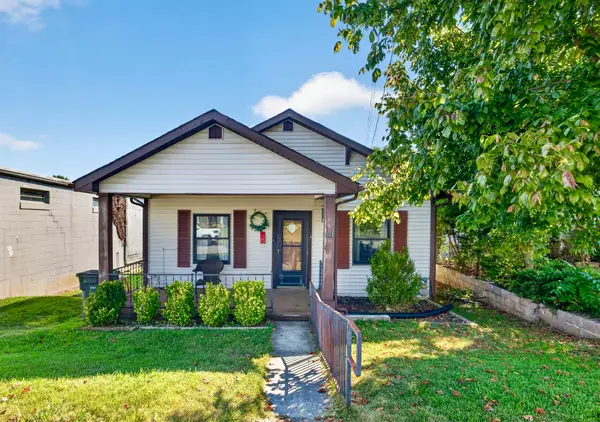 $184,000Active3 beds 1 baths1,143 sq. ft.
311 Clark St, Sparta, TN 38583
MLS# 3546175Listed by: CENTER HILL REALTY - New
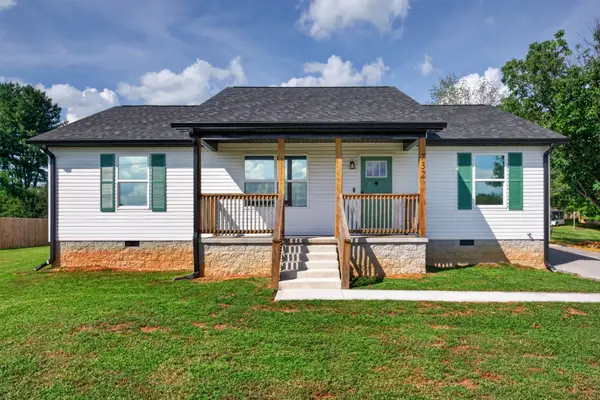 $319,900Active3 beds 2 baths1,288 sq. ft.
732 Millers Point Rd, Sparta, TN 38583
MLS# 3546067Listed by: PROVISION REALTY GROUP - New
 $269,900Active3 beds 2 baths1,940 sq. ft.
319 Mount View Dr, Sparta, TN 38583
MLS# 3545869Listed by: TRUE NORTH REAL ESTATE SERVICES, LLC


Protect your home and budget from life's surprises with an Assurant Home Warranty, backed by a partner that supports you through every step of homeownership. Explore Plans.
©2026 Century 21 Real Estate LLC. All rights reserved. CENTURY 21®, the CENTURY 21 Logo and C21® are service marks owned by Century 21 Real Estate LLC. Century 21 Real Estate LLC fully supports the principles of the Fair Housing Act and the Equal Opportunity Act. Each office is independently owned and operated. Listing information is deemed reliable but not guaranteed accurate.