
524 Willie Jarvis Rd, Sparta, TN 38583
Local realty services provided by:CENTURY 21 Professional Group
Listed by: donnita hill
Office: elevate real estate
MLS#:247037
Source:TN_UCAR
Price summary
- Price:$519,000
- Price per sq. ft.:$197.64
About this home
Nestled on 1.1 picturesque acres with stunning brow and countryside views, 524 Willie Jarvis Rd in Sparta offers a 4-bedroom, 3-bathroom design with over 2,600 square feet of beautifully updated, flexible living space just minutes from I-40 and a short three-mile drive to Burgess Falls. The main floor features two generous owner's suites—including one opening to a private deck—alongside a refreshed kitchen boasting granite counters, updated cabinetry, a gas range, and eat-in dining. Thoughtfully repainted throughout, the interior continues upstairs with two additional bedrooms, a full bathroom, and a versatile bonus space. Relax in the light-filled sunroom overlooking the fully fenced backyard, which features a brand-new back deck and handy storage sheds. Everyday functionality is effortless thanks to dual HVAC systems, natural gas heating, a spacious circular concrete drive, and an exceptional 32x24 two-story garage complete with 220-volt wiring and an upper-level hobby space served by its own new mini-split AC. Make this this gem yours today!...
Contact an agent
Home facts
- Year built:1990
- Subdivision & Development:None
- Listing ID #:247037
- Added:1 day(s) ago
- Updated:September 10, 2026 at 05:44 PM
Rooms and interior
- Bedrooms:4
- Total bathrooms:3
- Full bathrooms:3
- Kitchen Description:Dishwasher, Electric Oven, Gas Range, Microwave, Refrigerator
- Living area:2,626 sq. ft.
Heating and cooling
- Cooling:Central Air
- Heating:Electric, Heat Pump, Natural Gas
Structure and exterior
- Roof:Metal
- Year built:1990
- Building area:2,626 sq. ft.
- Lot area:1.1 Acres
- Lot Features:Cleared, Fence-Metal, Trees, Views
- Construction Materials:Vinyl Siding
- Exterior Features:Concrete Driveway, Covered, Deck, Outbuilding(s), Paved Streets, RV Parking
Utilities
- Water:Utility District
Finances and disclosures
- Price:$519,000
- Price per sq. ft.:$197.64
Features and amenities
- Appliances:Electric Oven, Gas Range, Microwave, Refrigerator
- Laundry features:Dishwasher, Main Level
- Amenities:Ceiling Fan(s), Garage Door Opener, New Paint, Smoke Detector
Parking
- Garage spaces:2
- Carport spaces:2
New listings near 524 Willie Jarvis Rd
- Coming Soon
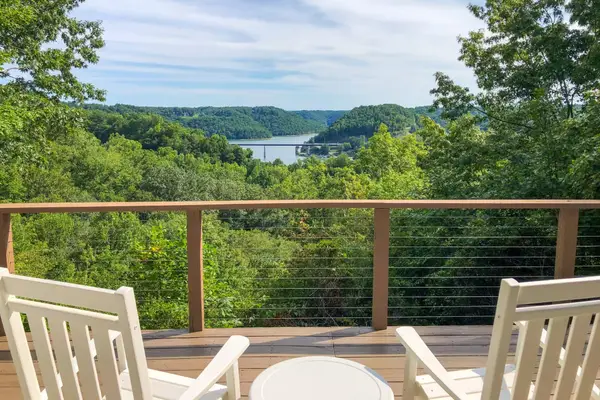 $439,000Coming Soon2 beds 2 baths1,243 sq. ft.
587 Ridge Top Rd, Sparta, TN 38583
MLS# 3545136Listed by: CENTER HILL REALTY - New
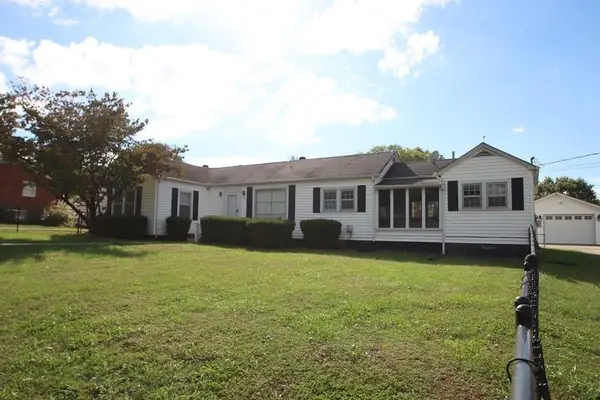 $269,900Active3 beds 2 baths1,940 sq. ft.
319 Mount View Dr, Sparta, TN 38583
MLS# 3545869Listed by: TRUE NORTH REAL ESTATE SERVICES, LLC - New
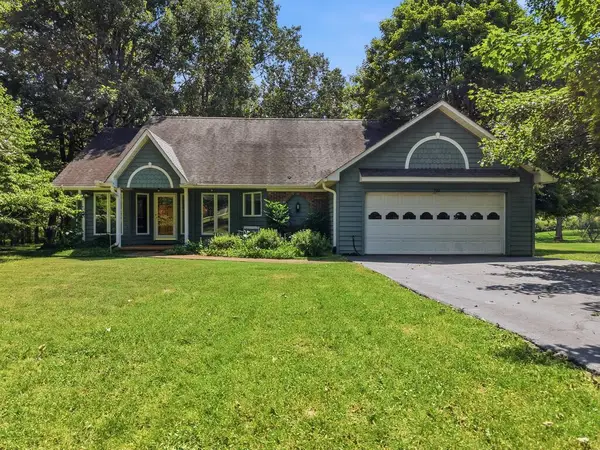 $545,000Active5 beds 3 baths3,105 sq. ft.
720 Willie Jarvis, SPARTA, TN 38583
MLS# 247038Listed by: TRUE NORTH REAL ESTATE SERVICES, LLC - New
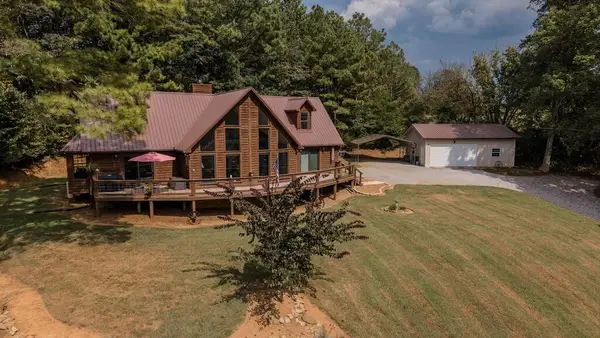 $554,900Active3 beds 3 baths2,584 sq. ft.
337 Milligan Rd, SPARTA, TN 38583
MLS# 247016Listed by: HIGHLANDS ELITE REAL ESTATE LLC - New
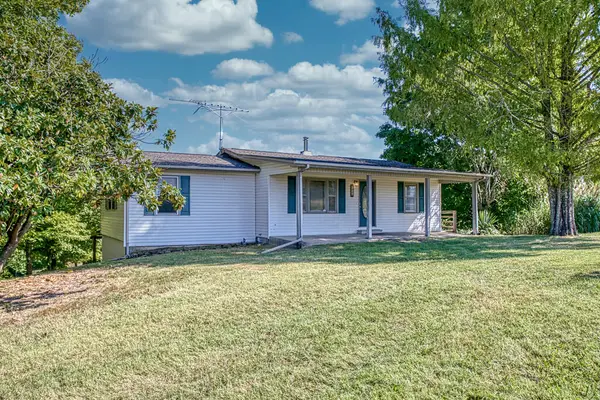 $200,000Active3 beds 1 baths1,074 sq. ft.
7334 Pleasant Ridge Rd, SPARTA, TN 38583
MLS# 246991Listed by: AMERICAN WAY REAL ESTATE - Open Sat, 12:30 to 2pmNew
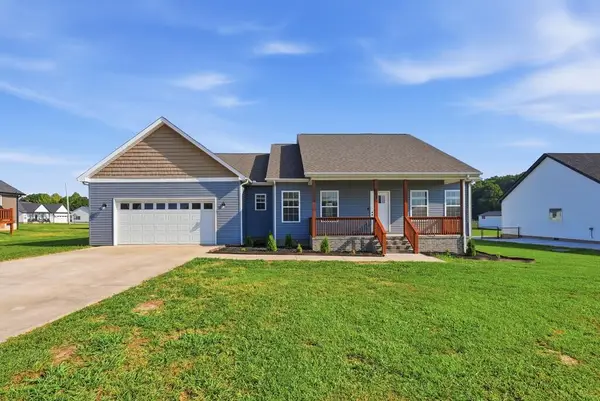 $390,000Active3 beds 2 baths1,878 sq. ft.
662 Clog Valley, SPARTA, TN 38583
MLS# 246978Listed by: THE REAL ESTATE COLLECTIVE - New
 $150,000Active2.66 Acres
0 Glenalbyn Pass, Sparta, TN 38583
MLS# 3542603Listed by: BETTER HOMES AND GARDENS REAL ESTATE TOWN & LAKE - New
 $22,500Active0.9 Acres
00 Doe Creek Loop, SPARTA, TN 38583
MLS# 246392Listed by: TRUE NORTH REAL ESTATE SERVICES, LLC - New
 $265,000Active3 beds 2 baths1,620 sq. ft.
2684 Blue Springs Rd, Sparta, TN 38583
MLS# 3542484Listed by: THE REAL ESTATE COLLECTIVE - LAFAYETTE


Protect your home and budget from life's surprises with an Assurant Home Warranty, backed by a partner that supports you through every step of homeownership. Explore Plans.
©2026 Century 21 Real Estate LLC. All rights reserved. CENTURY 21®, the CENTURY 21 Logo and C21® are service marks owned by Century 21 Real Estate LLC. Century 21 Real Estate LLC fully supports the principles of the Fair Housing Act and the Equal Opportunity Act. Each office is independently owned and operated. Listing information is deemed reliable but not guaranteed accurate.