
532 Pistole Rd, Sparta, TN 38583
Local realty services provided by:CENTURY 21 Professional Group
Listed by: jamie bowman
Office: highlands elite real estate llc.
MLS#:245881
Source:TN_UCAR
Price summary
- Price:$349,900
- Price per sq. ft.:$233.27
About this home
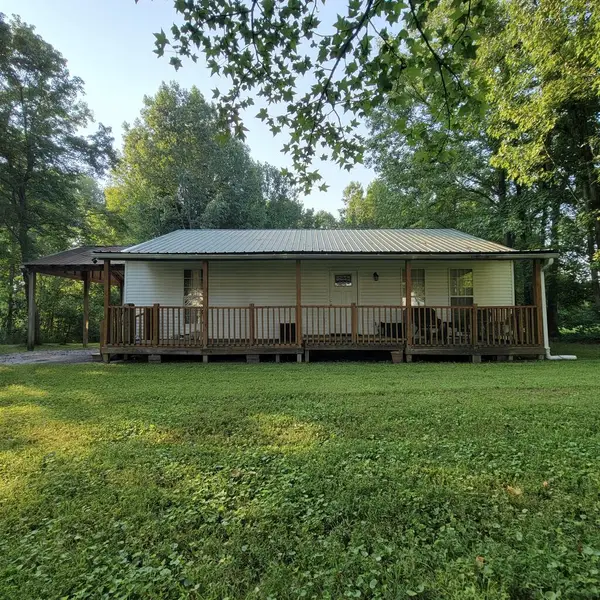
Discover new construction and one-level living in beautiful White County! Situated on a large, level lot, this move-in-ready home offers the perfect combination of modern style, quality craftsmanship, and peaceful country living with the convenience of nearby shopping, schools, and outdoor recreation. Inside, you'll love the bright open-concept floor plan featuring a spacious living room, dining area, and kitchen with a stunning vaulted ceiling that creates an inviting space for entertaining and everyday living. The kitchen is complete with a full stainless steel appliance package, including a stove, refrigerator, dishwasher, and microwave, making your move effortless. The desirable split-bedroom floor plan provides added privacy, with a comfortable primary suite featuring a walk-in closet. Spacious secondary bedrooms offer flexibility for family, guests, or a home office. Outdoor living is just as enjoyable with a welcoming covered front porch, concrete sidewalk, covered back porch, concrete driveway, and an attached two-car garage. The expansive backyard offers plenty of room for outdoor entertaining, gardening, play, or even adding a future workshop or pool. If you're searching for a new construction home in White County, one-level home with a large yard, vaulted ceilings, open floor plan, stainless steel appliances, and move-in-ready convenience, this home checks every box. Don't miss your opportunity to own this beautiful new home in one of Middle Tennessee's most desirable areas....
Contact an agent
Home facts
- Year built:2026
- Subdivision & Development:Saylor's Plantation PH II
- Listing ID #:245881
- Added:27 day(s) ago
- Updated:August 08, 2026 at 09:30 AM
Rooms and interior
- Bedrooms:3
- Total bathrooms:2
- Full bathrooms:2
- Kitchen Description:Dishwasher, Electric Oven, Microwave, Refrigerator
- Basement Description:Crawl Space
- Living area:1,500 sq. ft.
Heating and cooling
- Heating:Central, Electric, Heat Pump
Structure and exterior
- Roof:Composition
- Year built:2026
- Building area:1,500 sq. ft.
- Lot area:0.53 Acres
- Lot Features:Cleared
- Construction Materials:Vinyl Siding
- Exterior Features:Concrete Driveway, Covered, Deck, Paved Streets
- Levels:1 Story
Utilities
- Water:Public
Finances and disclosures
- Price:$349,900
- Price per sq. ft.:$233.27
Features and amenities
- Appliances:Electric Oven, Microwave, Refrigerator
- Laundry features:Dishwasher
- Amenities:Ceiling Fan(s)
Parking
- Garage spaces:2
- Carport spaces:2
New listings near 532 Pistole Rd
- New
 $370,000Active3 beds 2 baths1,600 sq. ft.
8607 Crossville Hwy, SPARTA, TN 38583
MLS# 246438Listed by: TRUE NORTH REAL ESTATE SERVICES, LLC - New
 $544,900Active4 beds 3 baths2,626 sq. ft.
524 Willie Jarvis Rd, Sparta, TN 38583
MLS# 3510470Listed by: SYNERGY REALTY NETWORK, LLC - New
 $125,000Active5.14 Acres
5.14 ACR Hickory Valley, SPARTA, TN 38583
MLS# 246402Listed by: LAKE HOMES REALTY, LLC - New
 $45,900Active0.8 Acres
308 Corolla Rd, SPARTA, TN 38583
MLS# 246391Listed by: TRUE NORTH REAL ESTATE SERVICES, LLC - New
 $375,000Active3 beds 2 baths1,260 sq. ft.
156 Hidden River Ave, Sparta, TN 38583
MLS# 3508015Listed by: THE REAL ESTATE COLLECTIVE - SPARTA - New
 $225,000Active10.82 Acres
1364 Country Club Rd, Sparta, TN 38583
MLS# 3506014Listed by: BENCHMARK REALTY, LLC - New
 $225,000Active10.82 Acres
00 Country Club Rd, Sparta, TN 38583
MLS# 1351336Listed by: THE REAL ESTATE COLLECTIVE - New
 $259,900Active3 beds 2 baths1,422 sq. ft.
111 Clearwater Sq, Sparta, TN 38583
MLS# 3502033Listed by: TRI-STAR REAL ESTATE & AUCTION CO, INC. - New
 $235,000Active2 beds 2 baths1,280 sq. ft.
265 Sun Valley Road, SPARTA, TN 38583
MLS# 246371Listed by: HIGHLANDS ELITE REAL ESTATE LLC - New
 $224,900Active3 beds 2 baths1,125 sq. ft.
733 Wigwam, SPARTA, TN 38583
MLS# 246372Listed by: TRUE NORTH REAL ESTATE SERVICES, LLC


Protect your home and budget from life's surprises with an Assurant Home Warranty, backed by a partner that supports you through every step of homeownership. Explore Plans.
©2026 Century 21 Real Estate LLC. All rights reserved. CENTURY 21®, the CENTURY 21 Logo and C21® are service marks owned by Century 21 Real Estate LLC. Century 21 Real Estate LLC fully supports the principles of the Fair Housing Act and the Equal Opportunity Act. Each office is independently owned and operated. Listing information is deemed reliable but not guaranteed accurate.