
607 Turn Table Rd, Sparta, TN 38583
Local realty services provided by:CENTURY 21 Legacy
607 Turn Table Rd,Sparta, TN 38583
$269,998
- 3 Beds
- 2 Baths
- 1,629 sq. ft.
- Single family
- Active
Listed by: elijah castelli
Office: elevate real estate
MLS#:1358743
Source:TN_KAAR
Price summary
- Price:$269,998
- Price per sq. ft.:$165.74
About this home
Discover the charm and convenience of this 3-bedroom, 2-bath brick ranch located on a beautiful 0.62-acre lot inside the city limits of Sparta! Offering 1,629 sqft, this 1966 home features hardwood floors throughout the majority of the main level, main-level laundry, and all appliances remaining. The full unfinished basement provides abundant storage and versatile space for a workshop, recreation area, hobby space, or future expansion. A 1-car garage adds convenience, while the partially fenced backyard provides a great setting for pets, outdoor activities, gardening, or entertaining. The spacious lot gives you room to enjoy the outdoors while still being close to everything Sparta has to offer. Location is another major highlight, with Downtown Sparta approximately 6 mins away, Burgess Falls 17 mins, Cookeville 21 mins, McMinnville 38 mins, and BNA approximately 1 hour and 15 mins away. Whether you're looking for a primary residence, investment opportunity, or a home with room to grow, this property offers a great combination of space, location, and potential. Classic brick construction, a generous lot, unfinished basement, garage, and city convenience make this a property worth seeing in person. Schedule your showing today and come discover all this Sparta home has to offer!...
Contact an agent
Home facts
- Year built:1966
- Subdivision & Development:Disneyland
- Listing ID #:1358743
- Added:10 day(s) ago
- Updated:October 24, 2026 at 02:36 PM
Rooms and interior
- Bedrooms:3
- Total bathrooms:2
- Full bathrooms:2
- Rooms Total:10
- Flooring:Carpet, Hardwood, Tile, Vinyl
- Basement:Yes
- Basement Description:Unfinished, Walkout
- Living area:1,629 sq. ft.
Heating and cooling
- Cooling:Central Cooling
- Heating:Central, Electric, Heat Pump
Structure and exterior
- Year built:1966
- Building area:1,629 sq. ft.
- Lot area:0.62 Acres
- Architectural Style:Contemporary, Traditional
- Construction Materials:Brick
Schools
- High school:White County
- Middle school:White County
- Elementary school:Findlay
Utilities
- Sewer:Public Sewer
Finances and disclosures
- Price:$269,998
- Price per sq. ft.:$165.74
Parking
- Parking description:Attached, Basement, Carport, Off-Street Parking
- Garage spaces:1
- Carport spaces:1
New listings near 607 Turn Table Rd
- New
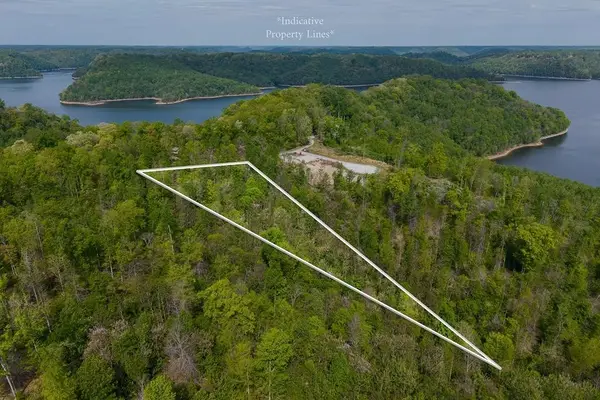 $99,900Active3 Acres
75 Backbone Rd, Sparta, TN 38583
MLS# 3626425Listed by: THE REAL ESTATE COLLECTIVE - COOKEVILLE - New
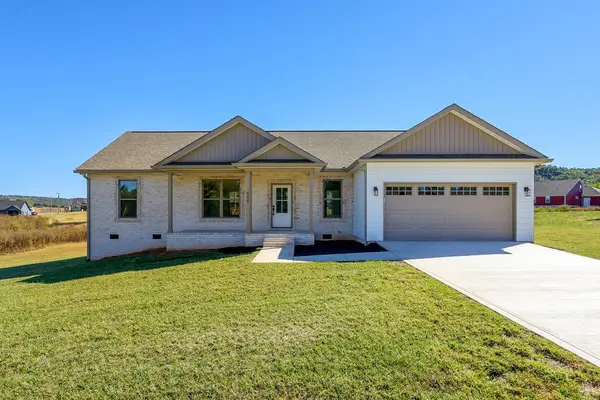 $384,900Active3 beds 2 baths1,600 sq. ft.
555 Harleys Ridge Road, SPARTA, TN 38583
MLS# 248037Listed by: HIGHLANDS ELITE REAL ESTATE LLC - New
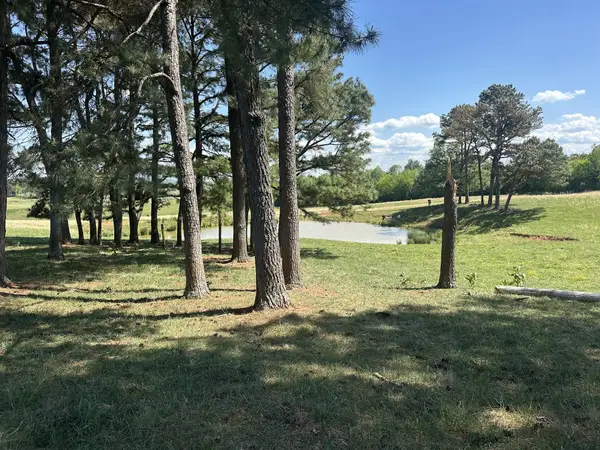 $199,000Active5 Acres
0 Charles Golden Rd, Sparta, TN 38583
MLS# 3624565Listed by: DISCOVER REALTY & AUCTION, LLC - New
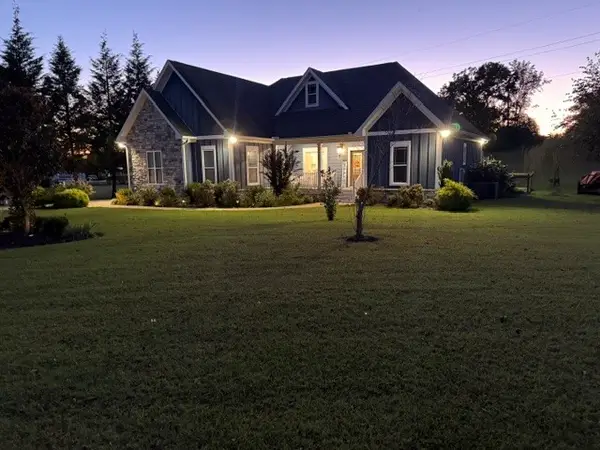 $579,900Active3 beds 2 baths1,805 sq. ft.
203 Oak Crest Dr, Sparta, TN 38583
MLS# 3624448Listed by: TREE CITY REALTY - New
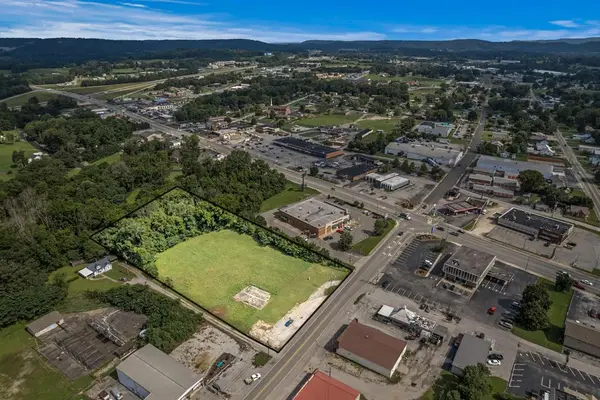 $399,900Active2.5 Acres
25 Mayberry Street, SPARTA, TN 38583
MLS# 248011Listed by: TRUE NORTH REAL ESTATE SERVICES, LLC - New
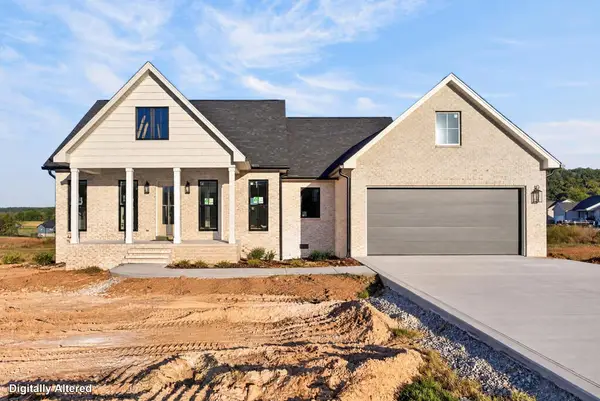 $449,900Active3 beds 2 baths1,700 sq. ft.
607 Harleys Ridge Rd, SPARTA, TN 38583
MLS# 248004Listed by: TRI-STAR REAL ESTATE & AUCTION CO., - New
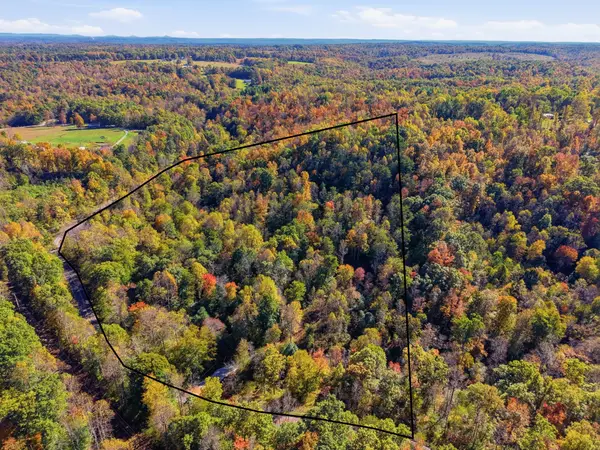 $149,000Active13.67 Acres
0 Glade Creek Rd Ne, Sparta, TN 38583
MLS# 3623994Listed by: TRUE NORTH REAL ESTATE SERVICES, LLC - New
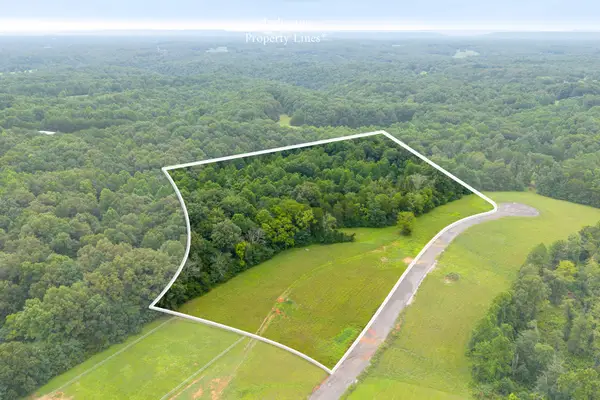 Active10 Acres
12 Johnson Chapel Rd, Sparta, TN 38583
MLS# 3622897Listed by: THE REALTY FIRM - SMITHVILLE - New
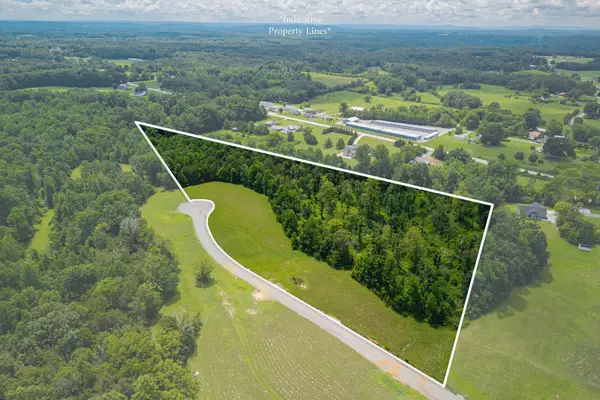 Active11.91 Acres
4 Johnson Chapel Rd, Sparta, TN 38583
MLS# 3622898Listed by: THE REALTY FIRM - SMITHVILLE - New
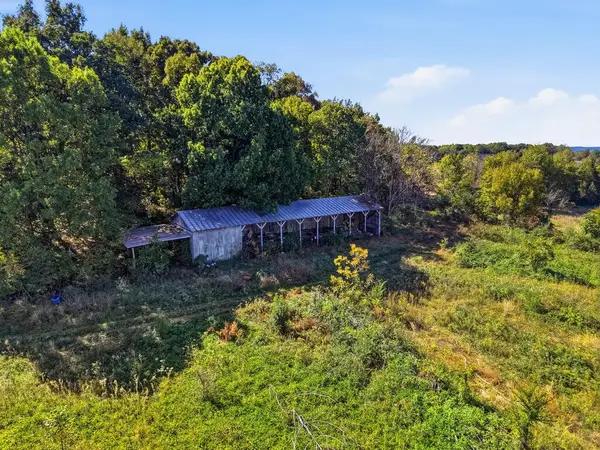 $275,000Active18 Acres
2109 Verna Qualls Rd, SPARTA, TN 38583
MLS# 247941Listed by: KELLER WILLIAMS REALTY DBA COOKEVILLE RE COMPANY


Protect your home and budget from life's surprises with an Assurant Home Warranty, backed by a partner that supports you through every step of homeownership. Explore Plans.
©2026 Century 21 Real Estate LLC. All rights reserved. CENTURY 21®, the CENTURY 21 Logo and C21® are service marks owned by Century 21 Real Estate LLC. Century 21 Real Estate LLC fully supports the principles of the Fair Housing Act and the Equal Opportunity Act. Each office is independently owned and operated. Listing information is deemed reliable but not guaranteed accurate.