
84 Evergreen Pl, Sparta, TN 38583
Local realty services provided by:CENTURY 21 Professional Group
Listed by: jennifer selby
Office: uplands village real estate
MLS#:242553
Source:TN_UCAR
Price summary
- Price:$234,900
- Price per sq. ft.:$125.88
About this home
Enjoy Stunning Views of Lake Laura! Take in the beautiful scenery from your screened-in seasonal room in this charming 3-bedroom, 2-bath home. The thoughtful split-bedroom layout offers privacy, with a spacious open-concept living and dining area at the heart of the home—perfect for entertaining or relaxing. A large attached two-car garage provides ample storage and convenience. (The Buyer must meet membership requirements for Uplands Village, a Life Plan Community (55+ CCRC) and execute a membership contract before/at closing. A membership fee and a monthly services fee applies.
Contact an agent
Home facts
- Year built:2004
- Subdivision & Development:Other
- Listing ID #:242553
- Added:151 day(s) ago
- Updated:August 03, 2026 at 02:23 PM
Rooms and interior
- Bedrooms:3
- Total bathrooms:2
- Full bathrooms:2
- Kitchen Description:Dishwasher, Disposal, Electric Range, Microwave, Refrigerator, Water Softener
- Basement Description:Crawl Space
- Living area:1,866 sq. ft.
Heating and cooling
- Cooling:Attic Fan, Central Air
- Heating:Central, Natural Gas
Structure and exterior
- Roof:Metal
- Year built:2004
- Building area:1,866 sq. ft.
- Lot Features:Garden-Ornamental, Irregular Lot
- Construction Materials:Vinyl Siding
- Exterior Features:Concrete Driveway, Covered, Paved Driveway, Paved Streets
Utilities
- Water:Public
Finances and disclosures
- Price:$234,900
- Price per sq. ft.:$125.88
Features and amenities
- Appliances:Dryer, Electric Range, Microwave, Refrigerator, Washer
- Laundry features:Dishwasher, Dryer, Main Level, Washer
- Amenities:Ceiling Fan(s)
Parking
- Garage spaces:2
- Carport spaces:2
New listings near 84 Evergreen Pl
- New
 $339,900Active2 beds 2 baths1,408 sq. ft.
170 Honeysuckle Ln, SPARTA, TN 38583
MLS# 246250Listed by: HIGHLANDS ELITE REAL ESTATE LLC 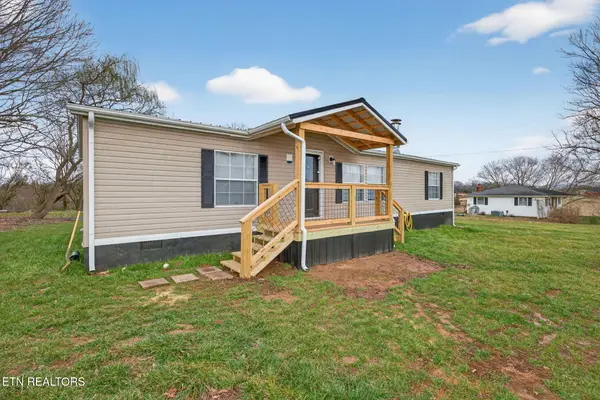 $187,500Pending3 beds 2 baths1,400 sq. ft.
4266 Burgess Falls Rd, Sparta, TN 38583
MLS# 1350231Listed by: ELEVATE REAL ESTATE- New
 $52,900Active4.45 Acres
0 Moonlight Bay Dr, Sparta, TN 38583
MLS# 3314640Listed by: HP REALTY CO., LLC - New
 $344,900Active3 beds 2 baths1,344 sq. ft.
3035 Monterey Hwy, Sparta, TN 38583
MLS# 3311872Listed by: TRI-STAR REAL ESTATE & AUCTION CO, INC. - New
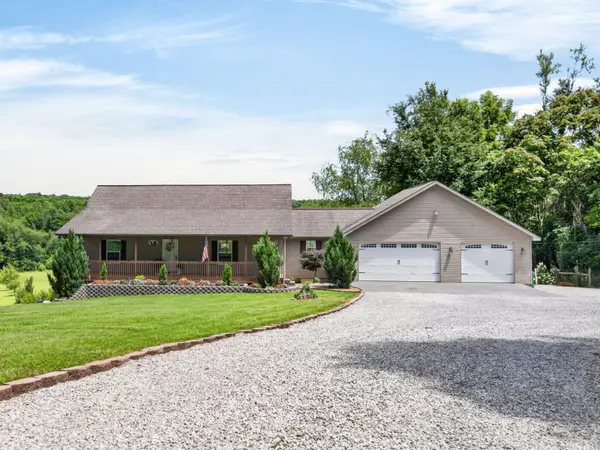 $899,000Active3 beds 3 baths3,300 sq. ft.
219 Zizka Dr, Sparta, TN 38583
MLS# 3312187Listed by: RESULTSMLS REALTORS - New
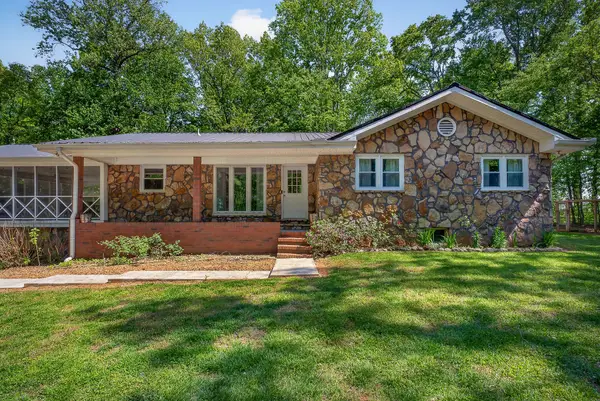 $444,900Active3 beds 2 baths2,234 sq. ft.
214 Boyd Creek Rd, Sparta, TN 38583
MLS# 3312233Listed by: TRI-STAR REAL ESTATE & AUCTION CO, INC. - New
 $399,900Active3 beds 2 baths2,424 sq. ft.
606 Polk St, Sparta, TN 38583
MLS# 3312239Listed by: TRI-STAR REAL ESTATE & AUCTION CO, INC. - New
 $384,900Active3 beds 2 baths1,938 sq. ft.
513 N Spring St, Sparta, TN 38583
MLS# 3312250Listed by: TRI-STAR REAL ESTATE & AUCTION CO, INC. - New
 $225,000Active2 beds 2 baths820 sq. ft.
1181 Ravenscroft Rd W, Sparta, TN 38583
MLS# 3312295Listed by: THE REAL ESTATE COLLECTIVE - SPARTA - New
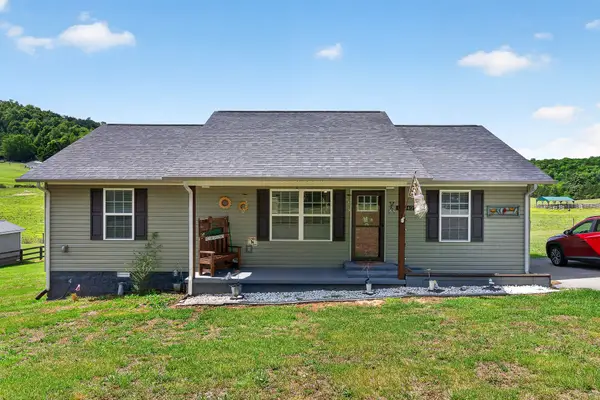 $309,900Active3 beds 2 baths1,344 sq. ft.
2040 Walker Cove Rd, Sparta, TN 38583
MLS# 3312123Listed by: TRI-STAR REAL ESTATE & AUCTION CO, INC.


Protect your home and budget from life's surprises with an Assurant Home Warranty, backed by a partner that supports you through every step of homeownership. Explore Plans.
©2026 Century 21 Real Estate LLC. All rights reserved. CENTURY 21®, the CENTURY 21 Logo and C21® are service marks owned by Century 21 Real Estate LLC. Century 21 Real Estate LLC fully supports the principles of the Fair Housing Act and the Equal Opportunity Act. Each office is independently owned and operated. Listing information is deemed reliable but not guaranteed accurate.