
864 Coles Chapel Rd, Sparta, TN 38583
Local realty services provided by:CENTURY 21 Premier
864 Coles Chapel Rd,Sparta, TN 38583
$625,000
- 4 Beds
- 3 Baths
- 3,322 sq. ft.
- Single family
- Active
Listed by: melissa (missy) selby
Office: the real estate collective - sparta
MLS#:3619293
Source:NASHVILLE
Price summary
- Price:$625,000
- Price per sq. ft.:$188.14
About this home
Country living, all-brick comfort, and 14.64 peaceful acres! This 4 bed, 3 bath home welcomes you with a covered front porch that leads into a spacious open living and dining area with a vaulted ceiling and beautiful hardwoods. The kitchen comes with all appliances and tons of cabinet space. The oversized main-level primary suite has its own bath. The full basement offers one of the large bedrooms with full bath, a big family room with kitchen area, and plenty of storage. You'll also love the oversized laundry room. Enjoy morning coffee on the screened back porch overlooking rolling pasture and wildlife. Room for hiking and ATV trails, plus deer hunting right on your own land! Just minutes from Burgess Falls State Park and conveniently located a little over an hour to the Nashville airport and a couple of hours from Knoxville. Perfect location for privacy and room to roam but close enough to get to shopping, hospital and grocery stores.
Contact an agent
Home facts
- Year built:2006
- Subdivision & Development:None
- Listing ID #:3619293
- Added:12 day(s) ago
- Updated:October 24, 2026 at 02:36 PM
Rooms and interior
- Bedrooms:4
- Total bathrooms:3
- Full bathrooms:3
- Kitchen Description:Dishwasher, Microwave, Oven, Refrigerator
- Basement Description:Finished
- Living area:3,322 sq. ft.
Heating and cooling
- Cooling:Central Air
- Heating:Central
- Central air:Yes
Structure and exterior
- Year built:2006
- Building area:3,322 sq. ft.
- Lot area:14.64 Acres
- Construction Materials:Brick, Frame
- Levels:1 Story
Schools
- High school:White County High School
- Middle school:White Co Middle School
- Elementary school:Northfield Elementary School
Utilities
- Water:Public, Water Available
- Sewer:Septic Tank
Finances and disclosures
- Price:$625,000
- Price per sq. ft.:$188.14
- Tax amount:$2,013
Features and amenities
- Appliances:Dishwasher, Microwave, Refrigerator, Washer
- Laundry features:Dryer, Washer
- Amenities:appl_Oven
Parking
- Total parking spaces:2
- Parking description:Attached
- Carport spaces:2
 Copyright 2026 Realtracs Mls. All rights reserved. Realtracs Mls provides content displayed here (“provided content”) on an “as is” basis and makes no representations or warranties regarding the provided content, including, but not limited to those of non-infringement, timeliness, accuracy, or completeness. Individuals and companies using information presented are responsible for verification and validation of information they utilize and present to their customers and clients. Realtracs Mls will not be liable for any damage or loss resulting from use of the provided content or the products available through Portals, IDX, VOW, and/or Syndication. Recipients of this information shall not resell, redistribute, reproduce, modify, or otherwise copy any portion thereof without the expressed written consent of Realtracs Mls. NASHVILLE Member Broker: Renee Hunter
New listings near 864 Coles Chapel Rd
- New
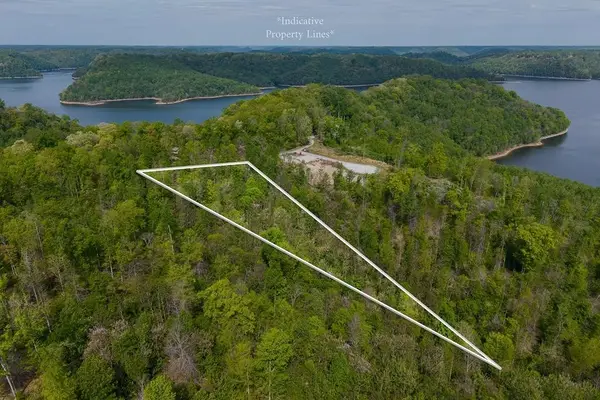 $99,900Active3 Acres
75 Backbone Rd, Sparta, TN 38583
MLS# 3626425Listed by: THE REAL ESTATE COLLECTIVE - COOKEVILLE - New
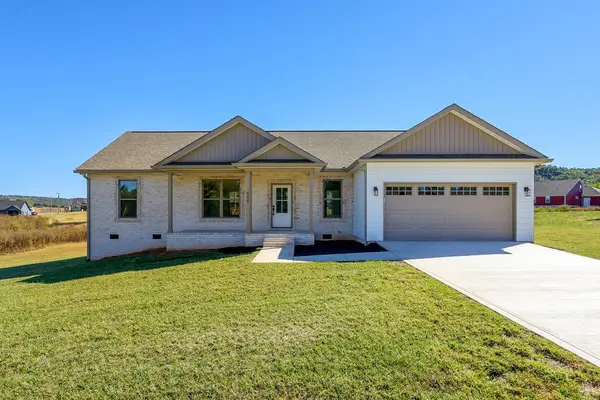 $384,900Active3 beds 2 baths1,600 sq. ft.
555 Harleys Ridge Road, SPARTA, TN 38583
MLS# 248037Listed by: HIGHLANDS ELITE REAL ESTATE LLC - New
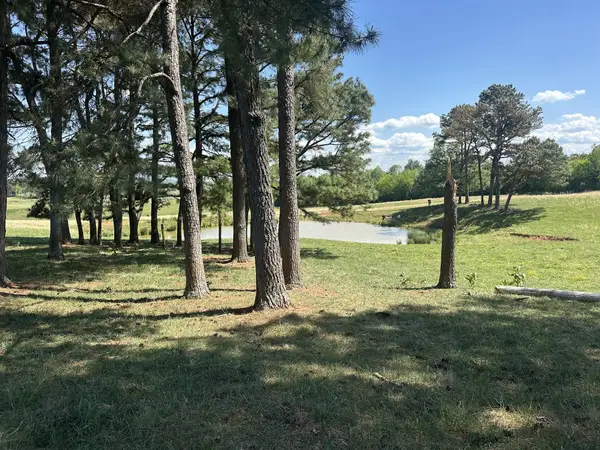 $199,000Active5 Acres
0 Charles Golden Rd, Sparta, TN 38583
MLS# 3624565Listed by: DISCOVER REALTY & AUCTION, LLC - New
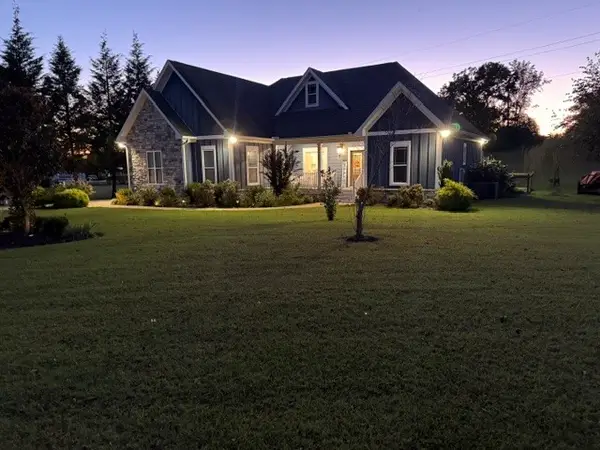 $579,900Active3 beds 2 baths1,805 sq. ft.
203 Oak Crest Dr, Sparta, TN 38583
MLS# 3624448Listed by: TREE CITY REALTY - New
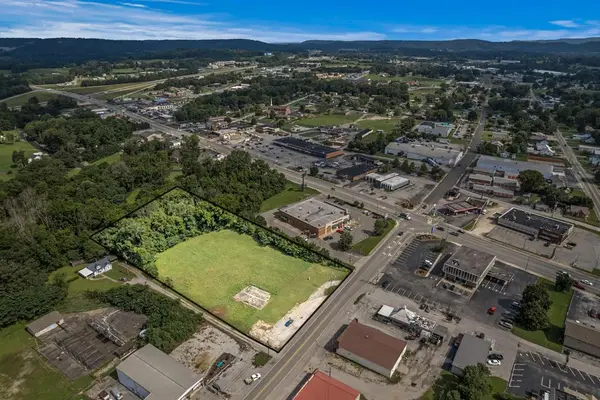 $399,900Active2.5 Acres
25 Mayberry Street, SPARTA, TN 38583
MLS# 248011Listed by: TRUE NORTH REAL ESTATE SERVICES, LLC - New
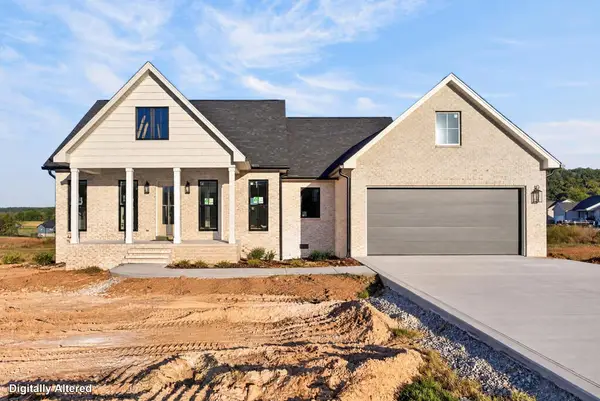 $449,900Active3 beds 2 baths1,700 sq. ft.
607 Harleys Ridge Rd, SPARTA, TN 38583
MLS# 248004Listed by: TRI-STAR REAL ESTATE & AUCTION CO., - New
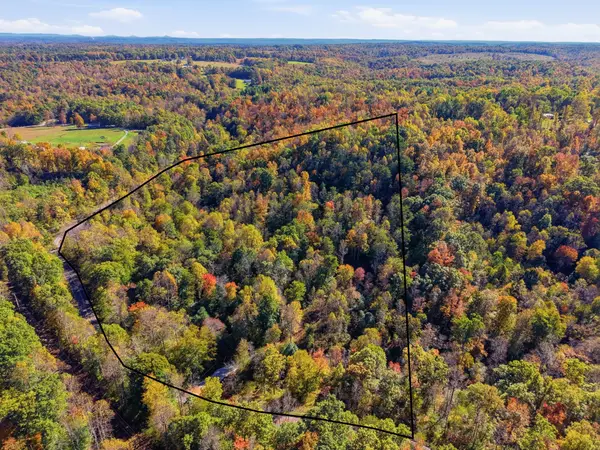 $149,000Active13.67 Acres
0 Glade Creek Rd Ne, Sparta, TN 38583
MLS# 3623994Listed by: TRUE NORTH REAL ESTATE SERVICES, LLC - New
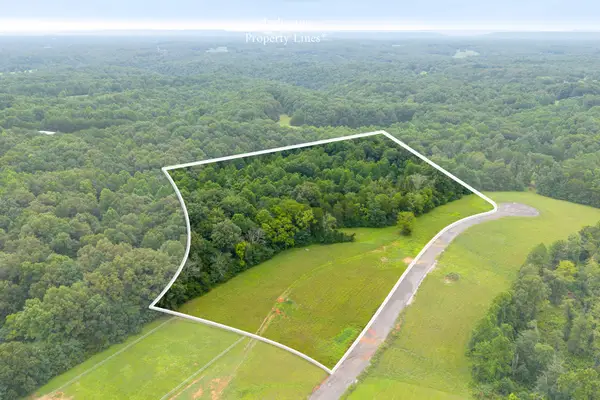 Active10 Acres
12 Johnson Chapel Rd, Sparta, TN 38583
MLS# 3622897Listed by: THE REALTY FIRM - SMITHVILLE - New
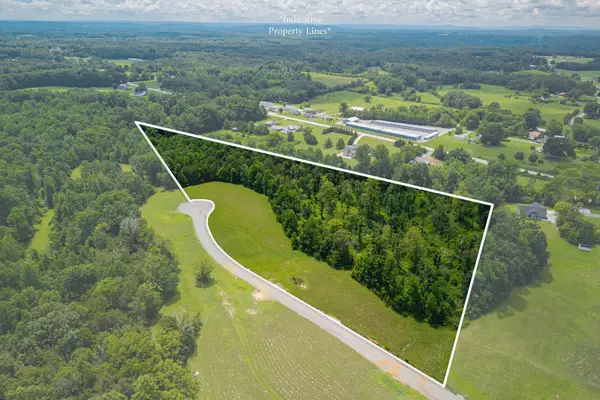 Active11.91 Acres
4 Johnson Chapel Rd, Sparta, TN 38583
MLS# 3622898Listed by: THE REALTY FIRM - SMITHVILLE - New
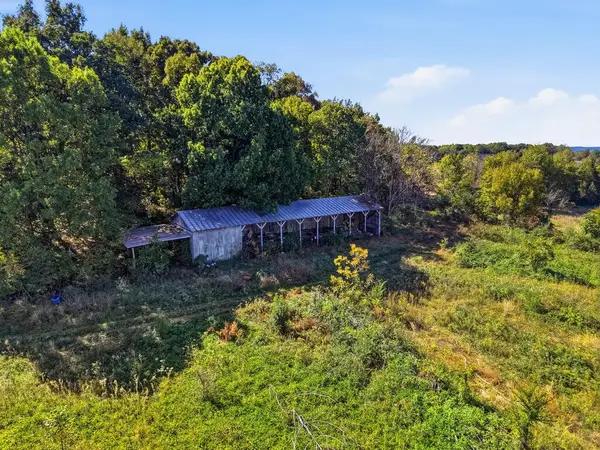 $275,000Active18 Acres
2109 Verna Qualls Rd, SPARTA, TN 38583
MLS# 247941Listed by: KELLER WILLIAMS REALTY DBA COOKEVILLE RE COMPANY


Protect your home and budget from life's surprises with an Assurant Home Warranty, backed by a partner that supports you through every step of homeownership. Explore Plans.
©2026 Century 21 Real Estate LLC. All rights reserved. CENTURY 21®, the CENTURY 21 Logo and C21® are service marks owned by Century 21 Real Estate LLC. Century 21 Real Estate LLC fully supports the principles of the Fair Housing Act and the Equal Opportunity Act. Each office is independently owned and operated. Listing information is deemed reliable but not guaranteed accurate.