211 Chestnut Road, Speedwell, TN 37870
Local realty services provided by:CENTURY 21 Legacy
211 Chestnut Road,Speedwell, TN 37870
$264,900
- 3 Beds
- 2 Baths
- 1,651 sq. ft.
- Single family
- Active
Listed by: misty clarke
Office: kw bristol
MLS#:9999818
Source:TNVA_MLS
Price summary
- Price:$264,900
- Price per sq. ft.:$160.45
About this home
Welcome home to this charming 3-bedroom, 2-bath home tucked away on a quiet cul-de-sac and just a short drive from Lincoln Memorial University. Inside, you'll find a comfortable layout with a large den that provides plenty of space for relaxing, entertaining, or spending time with family.
Several major updates have been completed within the last two years, including a new metal roof, new sewer and septic lines, new gutters, and grading improvements to the yard. The refrigerator and microwave are also less than six months old, giving the next owner even more peace of mind.
Outside, enjoy a flat, usable yard with beautiful mountain views and a fire pit that's perfect for gathering with friends and family. With recent improvements, plenty of indoor and outdoor space, and a convenient location near LMU, this home is ready for its next owner. Schedule your showing today!
Information provided is believed to be accurate but provided as a courtesy only. Buyers/Buyers agent to verify any and all information.
Use 193 Chestnut Rd for GPS address....
Contact an agent
Home facts
- Year built:1972
- Subdivision & Development:Not Applicable
- Listing ID #:9999818
- Added:47 day(s) ago
- Updated:October 07, 2026 at 04:04 PM
Rooms and interior
- Bedrooms:3
- Total bathrooms:2
- Full bathrooms:2
- Rooms Total:6
- Flooring:Ceramic Tile, Luxury Vinyl
- Kitchen Description:Dishwasher, Electric Range, Microwave, Refrigerator
- Basement Description:Crawl Space
- Living area:1,651 sq. ft.
Heating and cooling
- Cooling:Heat Pump
- Heating:Heat Pump
Structure and exterior
- Year built:1972
- Building area:1,651 sq. ft.
- Lot area:0.35 Acres
- Architectural Style:Ranch
- Construction Materials:Brick, Wood Siding
- Exterior Features:Front porch
Schools
- High school:Claiborne
- Middle school:Powell Valley
- Elementary school:Powell Valley
Utilities
- Water:Public
- Sewer:Septic Tank
Finances and disclosures
- Price:$264,900
- Price per sq. ft.:$160.45
Features and amenities
- Appliances:Dishwasher, Electric Range, Microwave, Refrigerator
- Laundry features:Electric Dryer Hookup, Washer Hookup
Parking
- Parking description:Asphalt Driveway, Driveway
New listings near 211 Chestnut Road
- New
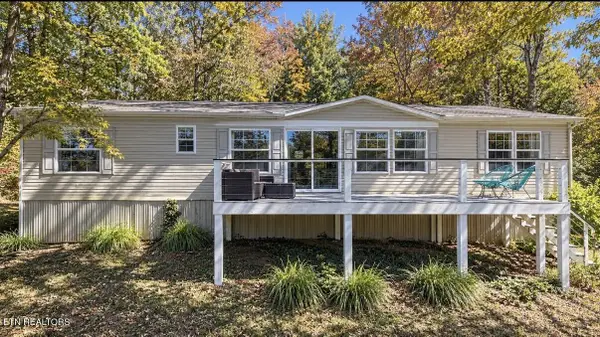 $275,000Active3 beds 2 baths1,680 sq. ft.
251 Last Lz Lane, Speedwell, TN 37870
MLS# 1358054Listed by: NEXTDOOR NETWORK KELLER WILLIAMS - New
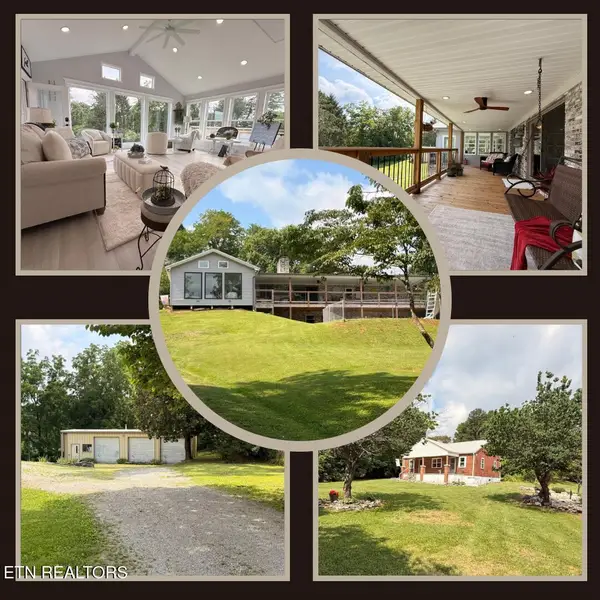
 $599,000Active3 beds 3 baths2,378 sq. ft.
149 Timbuktooo Lane, Speedwell, TN 37870
MLS# 1357959Listed by: CENTURY 21 VIRGINIA WILDER REAL ESTATE - New
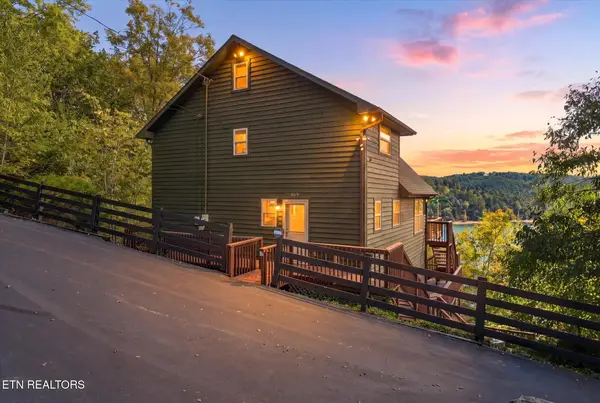 $775,000Active5 beds 4 baths2,106 sq. ft.
869 Flat Hollow Marina Rd, Speedwell, TN 37870
MLS# 1357534Listed by: TENNESSEE HOME FINDERS, LLC - New
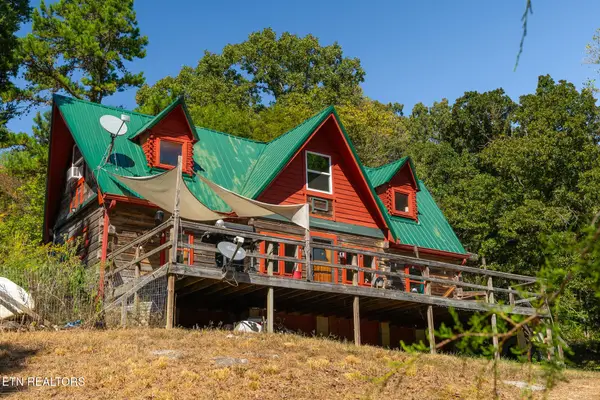 $189,000Active2 beds 1 baths1,152 sq. ft.
855 Straight Branch Rd, Speedwell, TN 37870
MLS# 3610098Listed by: COMPASS TENNESSEE, LLC  $285,000Pending3 beds 2 baths1,334 sq. ft.
687 Old Highway 63, Speedwell, TN 37870
MLS# 1356930Listed by: REMAX PROFESSIONAL'S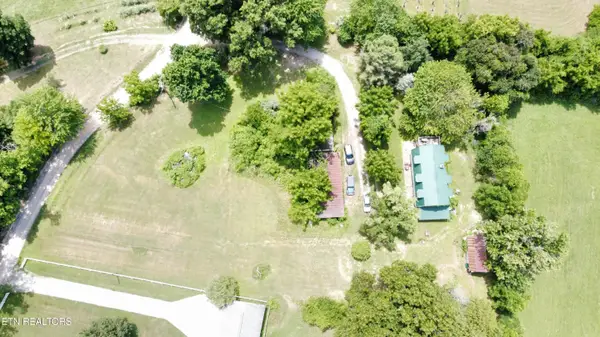 $235,000Active4 beds 2 baths2,160 sq. ft.
339 Dividing Ridge Rd, Speedwell, TN 37870
MLS# 1356691Listed by: REALTY NETWORK, INC $159,000Active50 Acres
Mayes Town Rd, Speedwell, TN 37870
MLS# 1356361Listed by: ROCKY TOP REALTY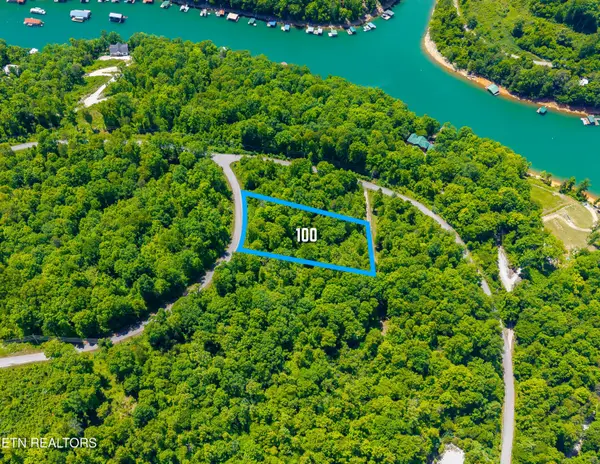 $9,800Active1.1 Acres
Lot 100 Saddleridge Drive, Speedwell, TN 37870
MLS# 1356271Listed by: SIMPLIHOM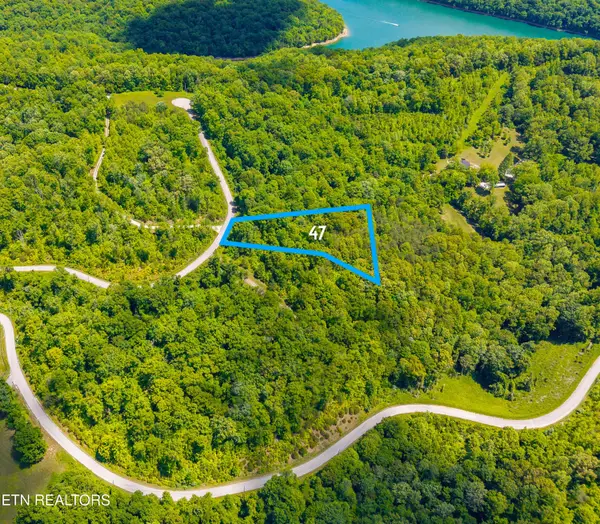 $14,900Active1.6 Acres
Lot 47 Horseshoebend, Speedwell, TN 37870
MLS# 1356196Listed by: SIMPLIHOM $28,000Active2.09 Acres
Lot 17 Saddleridge Drive, Speedwell, TN 37870
MLS# 1355493Listed by: UNITED REAL ESTATE SOLUTIONS


Protect your home and budget from life's surprises with an Assurant Home Warranty, backed by a partner that supports you through every step of homeownership. Explore Plans.
©2026 Century 21 Real Estate LLC. All rights reserved. CENTURY 21®, the CENTURY 21 Logo and C21® are service marks owned by Century 21 Real Estate LLC. Century 21 Real Estate LLC fully supports the principles of the Fair Housing Act and the Equal Opportunity Act. Each office is independently owned and operated. Listing information is deemed reliable but not guaranteed accurate.