377 Summit Drive, Speedwell, TN 37870
Local realty services provided by:CENTURY 21 Legacy
377 Summit Drive,Speedwell, TN 37870
$298,000
- 3 Beds
- 2 Baths
- 1,344 sq. ft.
- Single family
- Active
Listed by: colton evans
Office: alco builders & realty co
MLS#:1359794
Source:TN_KAAR
Price summary
- Price:$298,000
- Price per sq. ft.:$221.73
About this home
Not pictured but home will have paved driveway and appliances.
Welcome home to this beautiful, newly built 3-bedroom, 2-bath home tucked away in a private setting in Speedwell, Tennessee. Conveniently located near Lincoln Memorial University (LMU), this home offers the perfect blend of peaceful surroundings, modern finishes, and everyday convenience.
Inside, you'll find a fresh, neutral color palette throughout, creating a bright and inviting space that is truly a blank canvas ready for your personal touch. With a thoughtfully designed layout, comfortable living spaces, and a clean, modern feel, this home is ready for you to make it your own. Buyer to verify all information including but not limited to square footage, lot dimensions, utilities, restrictions, school zones, and any other details.
Contact an agent
Home facts
- Year built:2026
- Subdivision & Development:Powell Valley View
- Listing ID #:1359794
- Added:1 day(s) ago
- Updated:October 24, 2026 at 02:37 PM
Rooms and interior
- Bedrooms:3
- Total bathrooms:2
- Full bathrooms:2
- Rooms Total:7
- Basement:Yes
- Basement Description:Crawl Space
- Living area:1,344 sq. ft.
Heating and cooling
- Cooling:Central Cooling
- Heating:Central
Structure and exterior
- Year built:2026
- Building area:1,344 sq. ft.
- Lot area:0.59 Acres
- Architectural Style:Craftsman, Traditional
- Construction Materials:Block, Stone
Utilities
- Sewer:Septic Tank
Finances and disclosures
- Price:$298,000
- Price per sq. ft.:$221.73
Features and amenities
- Amenities:Windows - Vinyl
Parking
- Parking description:Designated Parking
New listings near 377 Summit Drive
- New
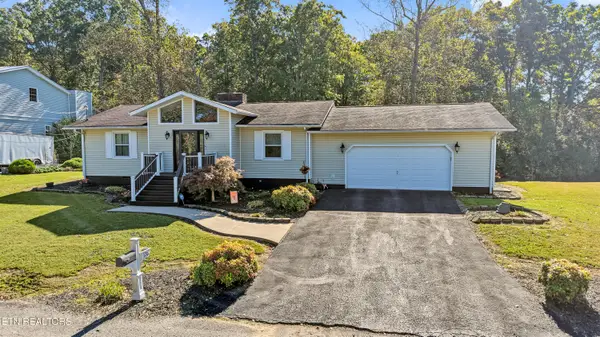 $299,900Active3 beds 2 baths1,125 sq. ft.
135 Denise Drive, Speedwell, TN 37870
MLS# 1359651Listed by: REALTY EXECUTIVES ASSOCIATES - New
 $32,000Active4 Acres
Hershel Powers (off Dan Bean) Lane, Speedwell, TN 37870
MLS# 1359626Listed by: GABLES & GATES, REALTORS - New
 $339,999Active3 beds 3 baths2,100 sq. ft.
673 Aaron Davis Rd, Speedwell, TN 37870
MLS# 1359194Listed by: YOUR HOME SOLD GUARANTEED REAL - New

 $579,500Active3 beds 2 baths3,001 sq. ft.
115 Starling Lane, Speedwell, TN 37870
MLS# 1358909Listed by: CENTURY 21 VIRGINIA WILDER REAL ESTATE  $187,500Active1.64 Acres
lot 153 Bridle Way, Speedwell, TN 37870
MLS# 1358359Listed by: RIDGE REAL ESTATE LLC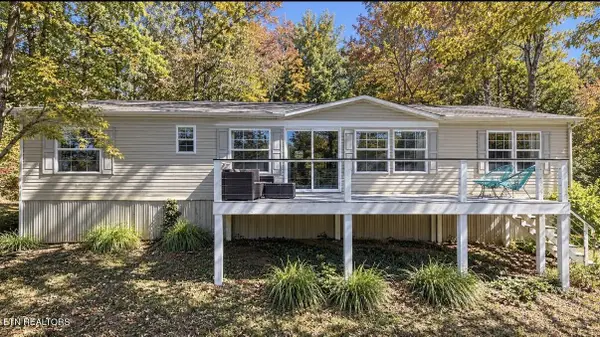 $275,000Active3 beds 2 baths1,680 sq. ft.
251 Last Lz Lane, Speedwell, TN 37870
MLS# 1358054Listed by: NEXTDOOR NETWORK KELLER WILLIAMS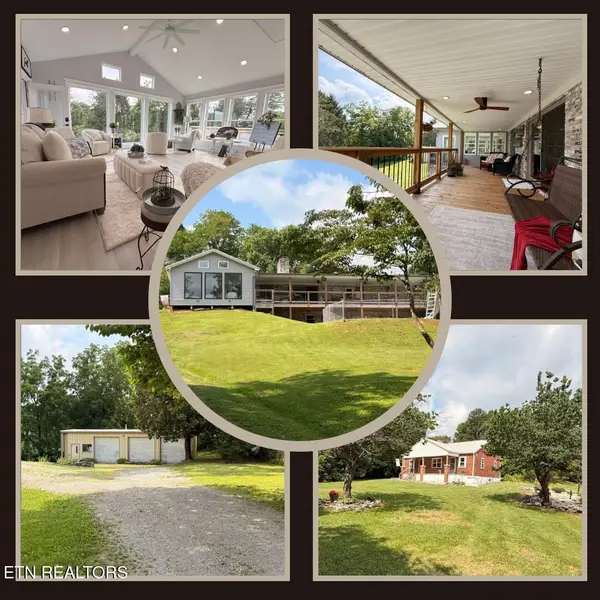 $595,000Active3 beds 3 baths2,378 sq. ft.
149 Timbuktooo Lane, Speedwell, TN 37870
MLS# 1357959Listed by: CENTURY 21 VIRGINIA WILDER REAL ESTATE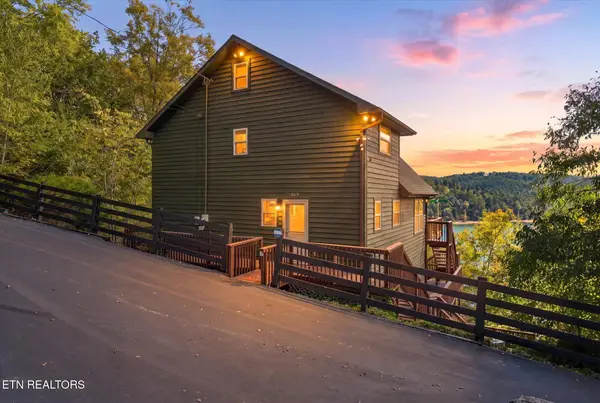 $749,900Active5 beds 4 baths2,106 sq. ft.
869 Flat Hollow Marina Rd, Speedwell, TN 37870
MLS# 1357534Listed by: TENNESSEE HOME FINDERS, LLC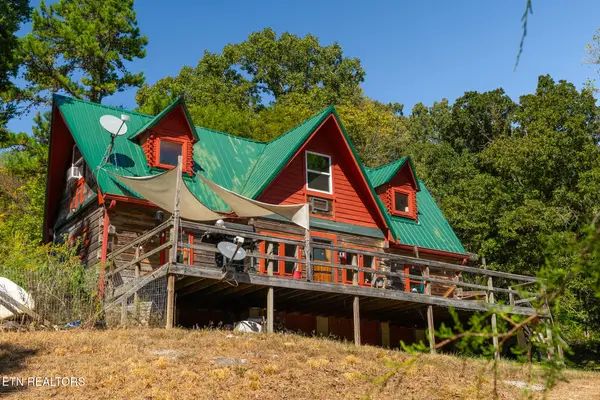 $170,000Active2 beds 1 baths1,152 sq. ft.
855 Straight Branch Rd, Speedwell, TN 37870
MLS# 1357475Listed by: COMPASS TENNESSEE, LLC


Protect your home and budget from life's surprises with an Assurant Home Warranty, backed by a partner that supports you through every step of homeownership. Explore Plans.
©2026 Century 21 Real Estate LLC. All rights reserved. CENTURY 21®, the CENTURY 21 Logo and C21® are service marks owned by Century 21 Real Estate LLC. Century 21 Real Estate LLC fully supports the principles of the Fair Housing Act and the Equal Opportunity Act. Each office is independently owned and operated. Listing information is deemed reliable but not guaranteed accurate.