
1201 Bridle Trail, Spencer, TN 38585
Local realty services provided by:CENTURY 21 Professional Group
Listed by: trace jenkins
Office: the property company
MLS#:248291
Source:TN_UCAR
Price summary
- Price:$995,000
- Price per sq. ft.:$255.26
About this home
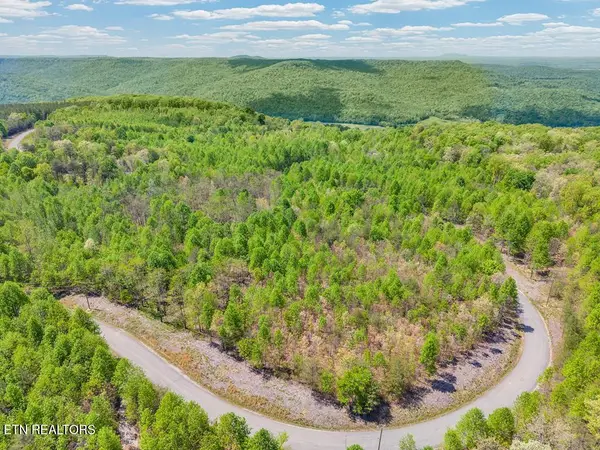
Lakefront equestrian estate with a 3900 sq ft Craftsman home on 6.93 acres. 4 bedrooms and 4 baths are spread across the casually elegant interior that features open-flow dining and living areas accented with large windows, gleaming hardwood floors, custom cabinetry, and a beautiful stone fireplace. The screened porch with fireplace is the optimal place to take in the views of the private 18-acre lake. The terrace level is for recreation and houses a bar, a large family and game room, additional guest space, and tons of storage. Outside, the fenced acreage has lake frontage, a complete horse barn, and a pavilion space. This property is the essence of the Tennessee experience with water, pastoral, mountain, and wooded vistas that create lasting memories throughout the changing seasons. Additional Acreage Available https://orders.tennphotoco.com/sites/emgqqdxw/unbranded
Contact an agent
Home facts
- Year built:2012
- Subdivision & Development:Long Branch Lakes
- Listing ID #:248291
- Added:1 day(s) ago
- Updated:November 07, 2026 at 02:46 PM
Rooms and interior
- Bedrooms:4
- Total bathrooms:4
- Full bathrooms:4
- Kitchen Description:Dishwasher, Electric Range, Refrigerator
- Basement Description:Full
- Living area:3,898 sq. ft.
Heating and cooling
- Cooling:Central Air
- Heating:Central
Structure and exterior
- Roof:Composition, Shingle
- Year built:2012
- Building area:3,898 sq. ft.
- Lot area:6.93 Acres
- Lot Features:Fence-Wood, Horse Property, Trees, Views
- Construction Materials:Hardie Plank Type Siding, Stone
- Exterior Features:Barn, Covered, Horses Allowed
- Levels:1 Story
Utilities
- Water:Well
Finances and disclosures
- Price:$995,000
- Price per sq. ft.:$255.26
Features and amenities
- Appliances:Electric Range, Refrigerator
- Laundry features:Dishwasher, Main Level
- Amenities:Ceiling Fan(s)
Parking
- Garage spaces:2
- Carport spaces:2
New listings near 1201 Bridle Trail
- New
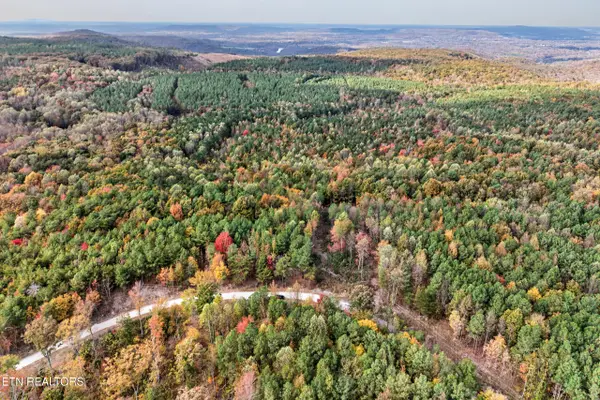 $175,000Active12.39 Acres
227 Topside Drive, Spencer, TN 38585
MLS# 1361291Listed by: THE REAL ESTATE COLLECTIVE SPARTA - New
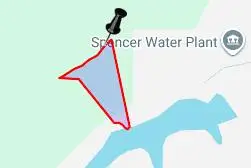 $169,900Active19.54 Acres
0 Topside Drive, Spencer, TN 38585
MLS# 1545752Listed by: COLDWELL BANKER PRYOR REALTY - New
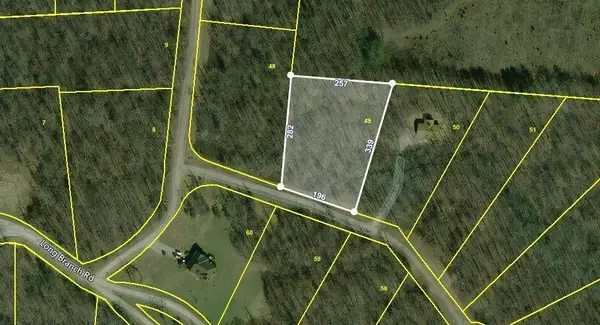 $20,000Active1.6 Acres
49 Shale Trail, Spencer, TN 38585
MLS# 3631906Listed by: ELEVATE REAL ESTATE - New
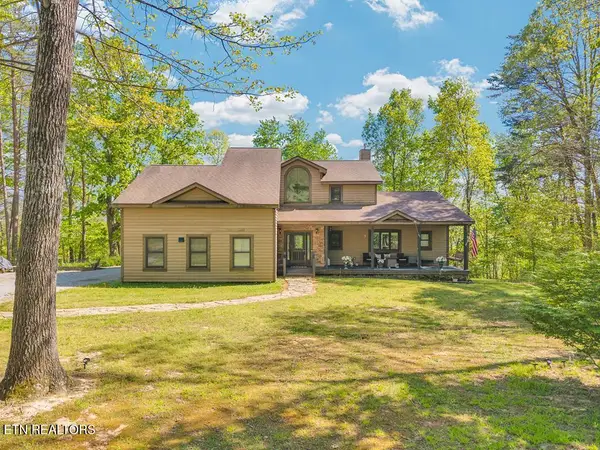 $470,000Active3 beds 4 baths2,738 sq. ft.
160 Eagles Bluff Circle, Spencer, TN 38585
MLS# 1360804Listed by: THE REAL ESTATE COLLECTIVE - New
 $59,000Active5 Acres
383 Old Baker Mountain Rd, Spencer, TN 38585
MLS# 3629816Listed by: THE REAL ESTATE COLLECTIVE - SPARTA - New
 $34,900Active1.11 Acres
0 Overlook Drive, Spencer, TN 38585
MLS# 1360567Listed by: THE REAL ESTATE COLLECTIVE - New
 $32,000Active1.05 Acres
0 Forest View Drive #6, Spencer, TN 38585
MLS# 1545390Listed by: KELLER WILLIAMS REALTY - New
 $85,000Active1.99 Acres
0 Hickory Nut Trail #716, Spencer, TN 38585
MLS# 1545399Listed by: KELLER WILLIAMS REALTY - New
 $24,500Active1.76 Acres
0 Sunset Road #533, Spencer, TN 38585
MLS# 1545383Listed by: KELLER WILLIAMS REALTY


Protect your home and budget from life's surprises with an Assurant Home Warranty, backed by a partner that supports you through every step of homeownership. Explore Plans.
©2026 Century 21 Real Estate LLC. All rights reserved. CENTURY 21®, the CENTURY 21 Logo and C21® are service marks owned by Century 21 Real Estate LLC. Century 21 Real Estate LLC fully supports the principles of the Fair Housing Act and the Equal Opportunity Act. Each office is independently owned and operated. Listing information is deemed reliable but not guaranteed accurate.