
484 Spencer Dr., Spencer, TN 38585
Local realty services provided by:CENTURY 21 Professional Group
Listed by: david simpson
Office: d.m. simpson realtors & auctioneers
MLS#:244301
Source:TN_UCAR
Price summary
- Price:$299,900
- Price per sq. ft.:$225.83
About this home
Brand new constructed home in a peaceful wooded setting within the city limits of Spencer! This beautifully built 2 bedroom, 2 bathroom home offers the perfect blend of modern craftsmanship, privacy, and scenic surroundings. Enjoy seasonal bluff views from the spacious 16x20 back deck, where fall and winter bring stunning natural scenery right to your backyard. The deck is constructed with MoistureShield decking and includes a stain warranty along with a 50-year structural warranty for long-lasting durability. Inside, the custom-built kitchen is designed to impress with quartz countertops, quality cabinetry, and all Whirlpool stainless steel appliances included. Both bathrooms also feature matching quartz countertops, giving the home a clean and upscale finish throughout. The partially finished 28x30 basement/garage adds valuable extra space for a recreation area, workshop, storage, or future expansion, as well as everyday convenient.
Contact an agent
Home facts
- Year built:2026
- Listing ID #:244301
- Added:61 day(s) ago
- Updated:July 13, 2026 at 03:10 PM
Rooms and interior
- Bedrooms:2
- Total bathrooms:2
- Full bathrooms:2
- Kitchen Description:Dishwasher, Electric Oven, Electric Range, Microwave, Refrigerator
- Basement Description:Partial, Partially Finished, Walk-Out Access
- Living area:1,328 sq. ft.
Heating and cooling
- Cooling:Central Air
- Heating:Central, Electric
Structure and exterior
- Roof:Metal
- Year built:2026
- Building area:1,328 sq. ft.
- Lot area:0.51 Acres
- Construction Materials:Vinyl Siding
- Exterior Features:Deck
- Levels:1 Story
Utilities
- Water:Utility District
Finances and disclosures
- Price:$299,900
- Price per sq. ft.:$225.83
Features and amenities
- Appliances:Dryer, Electric Oven, Electric Range, Microwave, Refrigerator, Washer
- Laundry features:Dishwasher, Dryer, Main Level, Washer
Parking
- Garage spaces:2
- Carport spaces:2
New listings near 484 Spencer Dr.
- New
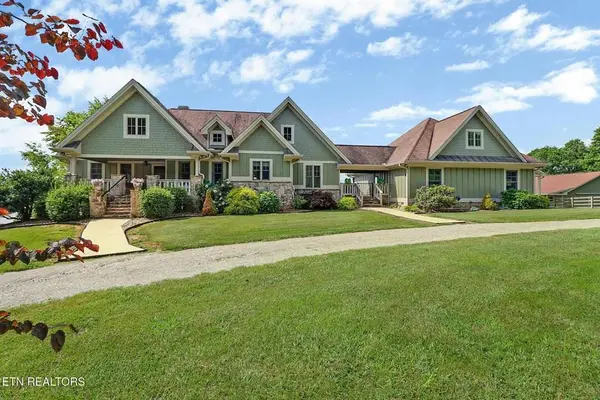 $1,250,000Active4 beds 4 baths3,898 sq. ft.
1201 Bridle Trail, Spencer, TN 38585
MLS# 245790Listed by: THIRD TENNESSEE REALTY & ASSOCIATES LLC - New
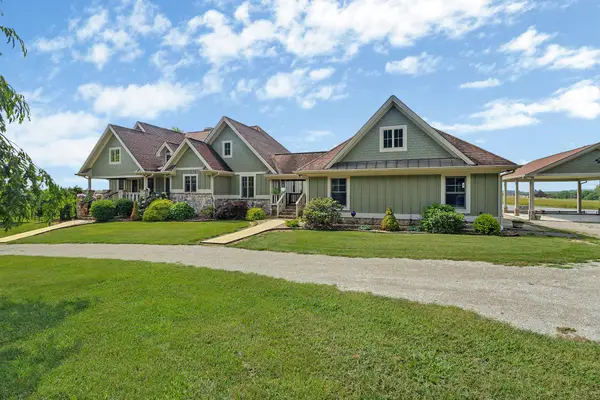 $1,295,000Active4 beds 4 baths3,898 sq. ft.
1201 Bridle Trl, Spencer, TN 38585
MLS# 3272333Listed by: THIRD TENNESSEE REALTY AND ASSOCIATES - New
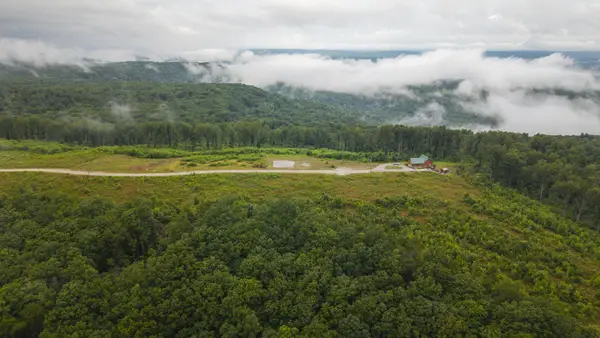 $94,000Active5.06 Acres
0 Topside Drive, Spencer, TN 38585
MLS# 3272184Listed by: BENCHMARK REALTY, LLC 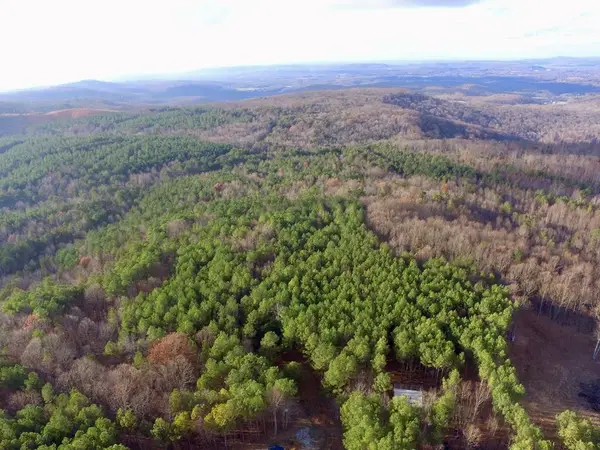 $195,000Active-- beds -- baths
0 Topside Dr, Spencer, TN 38585
MLS# 3256043Listed by: TRUE NORTH REAL ESTATE SERVICES, LLC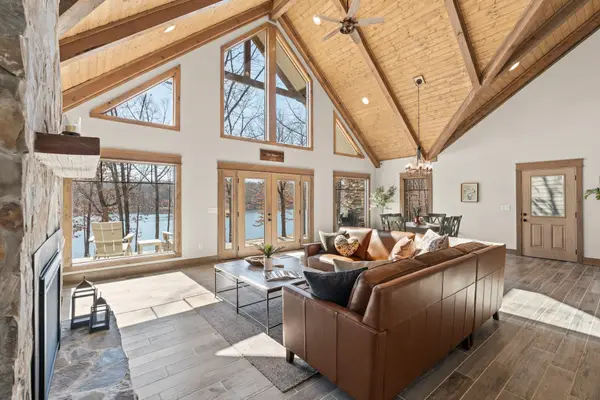 $1,060,000Active3 beds 3 baths2,163 sq. ft.
722 Hemlock Ln, Spencer, TN 38585
MLS# 3255820Listed by: COMPASS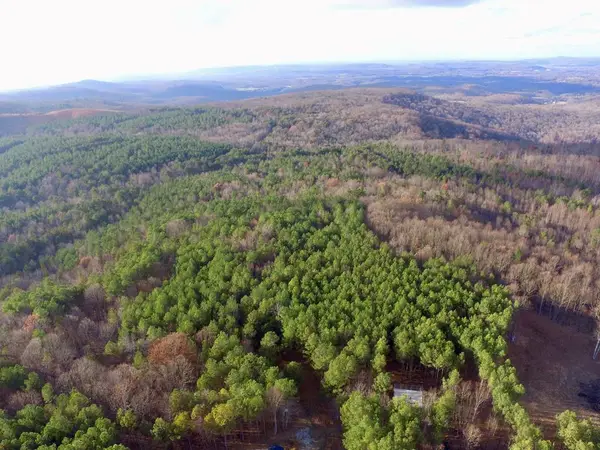 $195,000Active19.54 Acres
Lot 53 Topside Dr, Spencer, TN 38585
MLS# 245508Listed by: TRUE NORTH REAL ESTATE SERVICES, LLC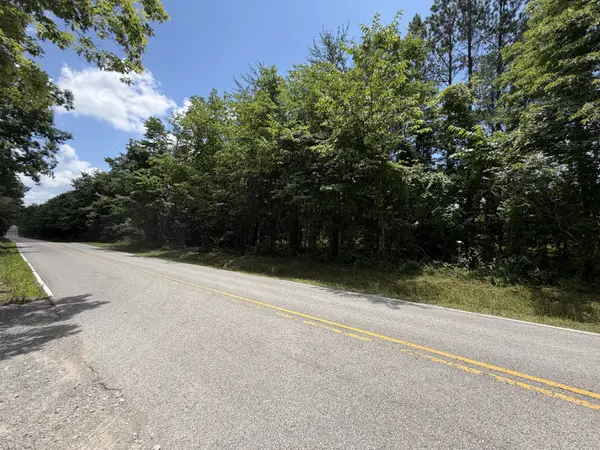 $250,000Active60 Acres
0 Rocky River, Spencer, TN 38585
MLS# 3252142Listed by: KIRBY REAL ESTATE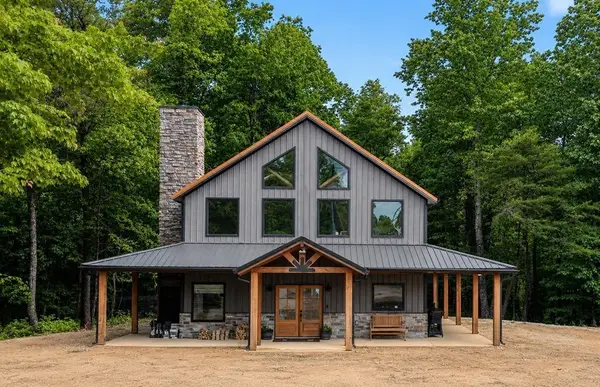 $729,999Active4 beds 3 baths2,546 sq. ft.
831 I B Maynard Street, Spencer, TN 38585
MLS# 3251920Listed by: CRYE-LEIKE BROWN REALTY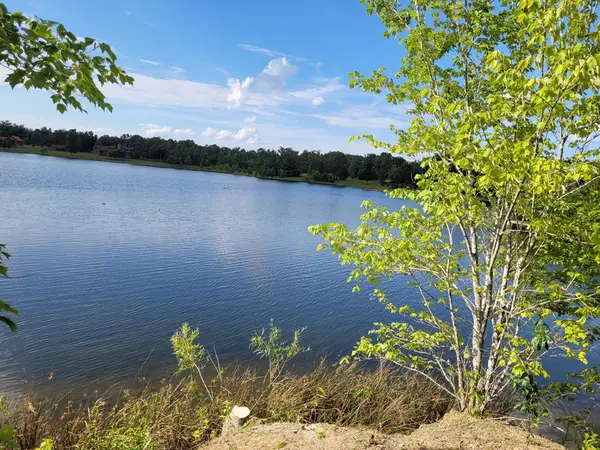 $125,000Active2.19 Acres
775 Camp Creek Circle, Spencer, TN 38585
MLS# 245437Listed by: CRYE-LEIKE BROWN REALTY ELITE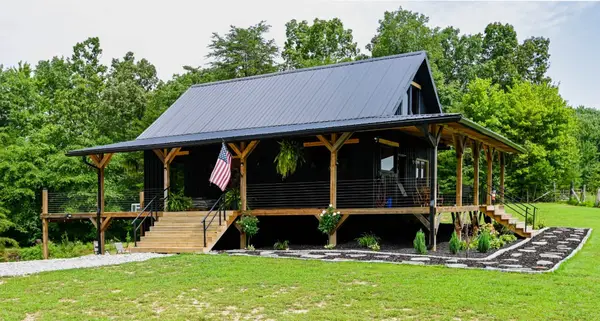 $449,900Active3 beds 2 baths2,569 sq. ft.
283 Markum Ln, Spencer, TN 38585
MLS# 3250991Listed by: JONES & CO. REAL ESTATE


Protect your home and budget from life's surprises with an Assurant Home Warranty, backed by a partner that supports you through every step of homeownership. Explore Plans.
©2026 Century 21 Real Estate LLC. All rights reserved. CENTURY 21®, the CENTURY 21 Logo and C21® are service marks owned by Century 21 Real Estate LLC. Century 21 Real Estate LLC fully supports the principles of the Fair Housing Act and the Equal Opportunity Act. Each office is independently owned and operated. Listing information is deemed reliable but not guaranteed accurate.