
1036 Buzzard Roost Road, Spring City, TN 37381
Local realty services provided by:CENTURY 21 Premier
1036 Buzzard Roost Road,Spring City, TN 37381
$749,900
- 3 Beds
- 3 Baths
- 2,186 sq. ft.
- Single family
- Active
Listed by: chasity witt
Office: re/max experience
MLS#:3597928
Source:NASHVILLE
Price summary
- Price:$749,900
- Price per sq. ft.:$343.05
About this home
WATERFRONT | YEAR-ROUND DEEP WATER | DOUBLE SLIP DOCK
Wake up to beautiful, scenic views of Watts Bar Lake from the upper and lower family rooms and all three bedrooms in this charming lakefront home with year-round water. This 3-bedroom, 2.5-bath home offers plenty of space for full-time living, weekend getaways, or a vacation retreat or rental. The main-level family room features a beautiful tongue-and-groove wood ceiling and a million-dollar lake view. The primary bedroom, also on the main level, offers river views. You will appreciate the completely renovated kitchen with new cabinets and beautiful stone countertops and backsplash. Upstairs is a large bedroom with a half bath and bedroom views. The finished lower level offers additional living space, including a den, gas-log fireplace, bedroom, and full bath, with every room offering beautiful water views. Outdoor entertaining space is abundant, with both the upper and lower family rooms opening to large deck and patio areas. With bedrooms on multiple levels, the home's layout provides both privacy and flexibility. Storage is also plentiful in the large 2-car garage and additional storage building. Enjoy your evenings on the fire pit patio or on the large dock by the water. The dock features a stationary dock and a floating dock, with plenty of covered patio space for entertaining by the water. With 2 slips and year-round water, you never have to take your boats out of the water. This home offers the waterfront lifestyle you have been waiting for, whether you want a permanent lakefront residence, a place for friends and family to gather, or an income-producing property. The home comes fully furnished. Bring the boat, fishing poles, and lake toys- life on the water starts here!!...
Contact an agent
Home facts
- Year built:1983
- Subdivision & Development:Ware Farms
- Listing ID #:3597928
- Added:1 day(s) ago
- Updated:September 23, 2026 at 02:42 PM
Rooms and interior
- Bedrooms:3
- Total bathrooms:3
- Full bathrooms:2
- Half bathrooms:1
- Flooring:Carpet
- Kitchen Description:Dishwasher, Ice Maker, Oven
- Basement:Yes
- Basement Description:Finished, Full
- Living area:2,186 sq. ft.
Heating and cooling
- Cooling:Central Air
- Heating:Central
- Central air:Yes
Structure and exterior
- Roof:Asphalt
- Year built:1983
- Building area:2,186 sq. ft.
- Lot area:0.5 Acres
- Lot Features:Sloped
- Construction Materials:Vinyl Siding
- Exterior Features:Deck, Dock
- Levels:3 Story
Schools
- High school:Rhea County High School
- Middle school:Spring City Middle School
- Elementary school:Spring City Elementary
Utilities
- Water:Public, Water Available
- Sewer:Septic Tank
Finances and disclosures
- Price:$749,900
- Price per sq. ft.:$343.05
- Tax amount:$165,473
Features and amenities
- Appliances:Dishwasher, Ice Maker
- Amenities:appl_Oven
Parking
- Total parking spaces:2
- Parking description:Attached, Driveway
- Garage:Yes
- Garage spaces:2
 Copyright 2026 Realtracs Mls. All rights reserved. Realtracs Mls provides content displayed here (“provided content”) on an “as is” basis and makes no representations or warranties regarding the provided content, including, but not limited to those of non-infringement, timeliness, accuracy, or completeness. Individuals and companies using information presented are responsible for verification and validation of information they utilize and present to their customers and clients. Realtracs Mls will not be liable for any damage or loss resulting from use of the provided content or the products available through Portals, IDX, VOW, and/or Syndication. Recipients of this information shall not resell, redistribute, reproduce, modify, or otherwise copy any portion thereof without the expressed written consent of Realtracs Mls. NASHVILLE Member Broker: Renee Hunter
New listings near 1036 Buzzard Roost Road
- Coming Soon
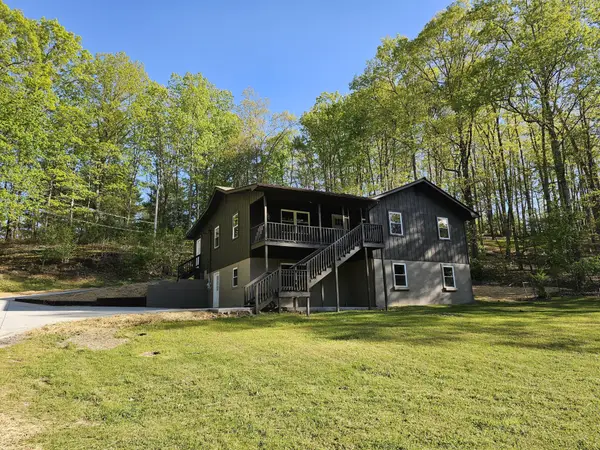 $369,900Coming Soon5 beds 3 baths2,928 sq. ft.
1724 Euchee Chapel Road, Spring City, TN 37381
MLS# 3338245Listed by: REALTY EXECUTIVES ASSOCIATES (KINGSTON PK) - New
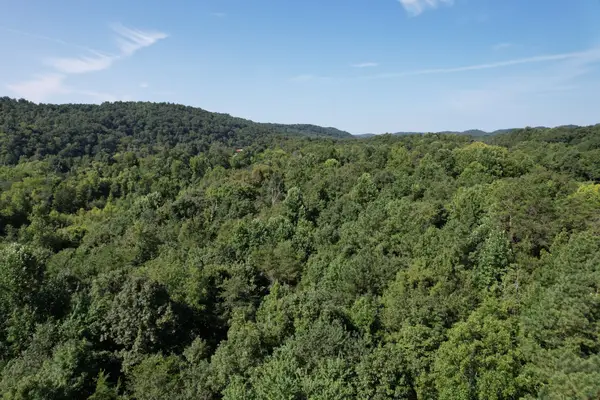 $25,000Active1.3 Acres
121 Frank Reed Rd, Spring City, TN 37381
MLS# 3597731Listed by: J. BYRD LAND AND HOLDINGS - New
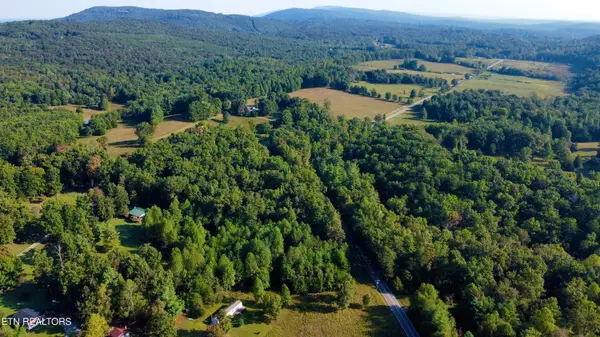 $129,000Active2 beds 2 baths840 sq. ft.
106 Swafford Rd, Spring City, TN 37381
MLS# 1356154Listed by: BLUE KEY PROPERTIES - New
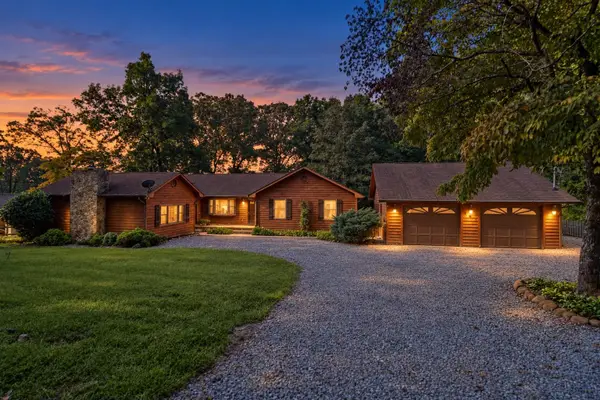 $339,000Active3 beds 2 baths1,944 sq. ft.
448 Sable Road, Spring City, TN 37381
MLS# 3594346Listed by: WALLACE REAL ESTATE-TN VALLEY - New
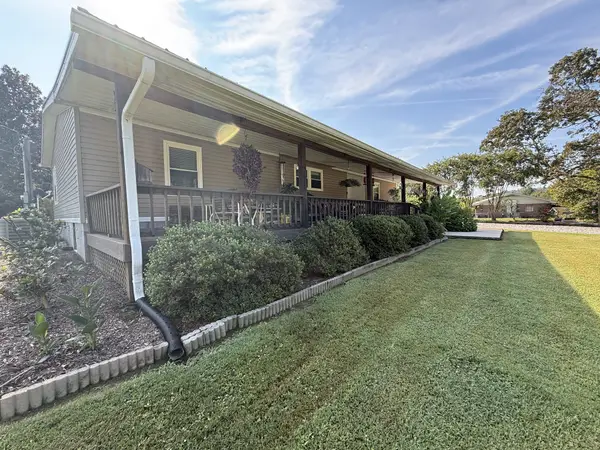 $259,900Active3 beds 2 baths1,647 sq. ft.
524 Old Rhea Springs Rd, Spring City, TN 37381
MLS# 3593813Listed by: JOLLEY PROPERTIES REAL ESTATE - New
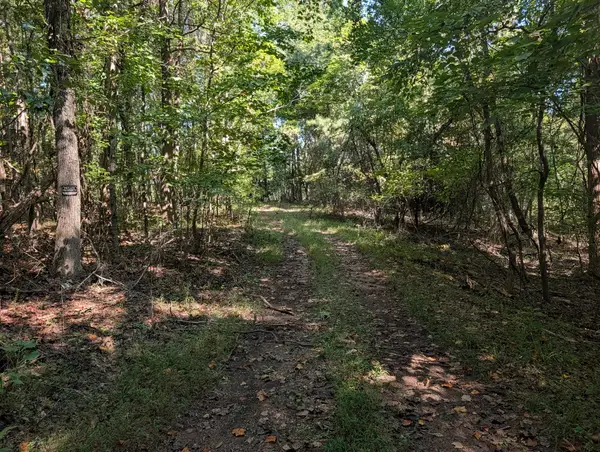 $189,000Active18.72 Acres
665 Lakewood Village Rd, Spring City, TN 37381
MLS# 3592621Listed by: BLUE KEY PROPERTIES LLC - New
 $189,000Active18.72 Acres
Address Withheld By Seller, Spring City, TN 37381
MLS# 1542829Listed by: BLUE KEY PROPERTIES - New
 $499,000Active3 beds 2 baths1,440 sq. ft.
251 Horseshoe Bend Rd, Spring City, TN 37381
MLS# 1355407Listed by: COLDWELL BANKER JIM HENRY  $499,000Active3 beds 2 baths1,930 sq. ft.
493 Sandtown Rd, Spring City, TN 37381
MLS# 3545448Listed by: BLUE KEY PROPERTIES LLC


Protect your home and budget from life's surprises with an Assurant Home Warranty, backed by a partner that supports you through every step of homeownership. Explore Plans.
©2026 Century 21 Real Estate LLC. All rights reserved. CENTURY 21®, the CENTURY 21 Logo and C21® are service marks owned by Century 21 Real Estate LLC. Century 21 Real Estate LLC fully supports the principles of the Fair Housing Act and the Equal Opportunity Act. Each office is independently owned and operated. Listing information is deemed reliable but not guaranteed accurate.