
109 Scenic Hill Drive, Spring City, TN 37381
Local realty services provided by:CENTURY 21 Legacy
109 Scenic Hill Drive,Spring City, TN 37381
$474,900
- 4 Beds
- 3 Baths
- 2,664 sq. ft.
- Single family
- Active
Listed by: ralph harvey
Office: listwithfreedom.com
MLS#:1351285
Source:TN_KAAR
Price summary
- Price:$474,900
- Price per sq. ft.:$178.27
About this home
Beautifully finished 4-bedroom, 3-bath home on a spacious corner lot with year-round lake views! Move-in ready with modern finishes throughout, this home offers two potential primary bedroom options, a versatile flex/bonus room, multiple living areas, and inviting indoor-outdoor spaces.
The custom kitchen features quartz countertops, a waterfall island, and an open layout ideal for everyday living and entertaining. Recent improvements include waterproof LVP flooring, modern lighting, large outdoor patio, beautifully renovated bathrooms, 2026 HVAC, 2024 windows, and a 2024 water heater and updated plumbing.
The main level features 3 bedrooms, 2 full baths, laundry, and open living and dining spaces, including a primary bedroom with an en-suite bath. The finished walkout basement offers a second spacious bedroom and full bath, creating an excellent alternative primary suite option, along with a second kitchen, living area, and private exterior access. This versatile layout provides plenty of options for guest accommodations, additional living space, rental income, a home office, recreation, or extra space for entertaining.
Outdoor living is just as impressive. Enjoy movie night or game day from the screened-in patio, then step out to the large uncovered patio with plenty of room for outdoor dining and entertaining. A dedicated hot tub area and fire pit gathering space provide even more ways to enjoy the property.
Year-round lake views are complemented by convenient access to Watts Bar Lake. Spring City Resort & Marina, Rhea Harbor, and two additional public launches are all within 2 miles away from your driveway, with multiple more options throughout the rest of beautiful Rhea County.
Ideally situated between Knoxville and Chattanooga--approximately 1 hour 15 minutes to Knoxville and 1 hour 10 minutes to Chattanooga--offering convenient access to both areas while enjoying the space, lake views, and setting of East Tennessee.
Enjoy city-limit conveniences including sewer and trash pickup while also having a spacious corner lot offering freedom for your chickens, gardening, outdoor recreation, and more.
Additional highlights include two attached garage spaces, a storage shed, multiple paved driveways, extensive improvements, flexible living space, multiple outdoor entertaining areas, and year-round lake views....
Contact an agent
Home facts
- Year built:1980
- Listing ID #:1351285
- Added:13 day(s) ago
- Updated:August 24, 2026 at 03:10 PM
Rooms and interior
- Bedrooms:4
- Total bathrooms:3
- Full bathrooms:3
- Rooms Total:8
- Basement:Yes
- Basement Description:Partially Finished, Walkout
- Living area:2,664 sq. ft.
Heating and cooling
- Cooling:Central Cooling
- Heating:Electric, Forced Air
Structure and exterior
- Year built:1980
- Building area:2,664 sq. ft.
- Lot area:0.81 Acres
- Construction Materials:Block, Brick, Frame, Stucco
Schools
- High school:Rhea County
Utilities
- Sewer:Public Sewer
Finances and disclosures
- Price:$474,900
- Price per sq. ft.:$178.27
Parking
- Parking description:Attached
New listings near 109 Scenic Hill Drive
- Coming Soon
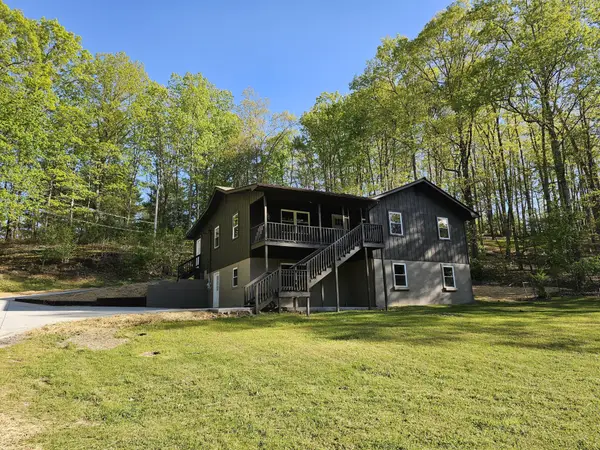 $369,900Coming Soon5 beds 3 baths2,928 sq. ft.
1724 Euchee Chapel Road, Spring City, TN 37381
MLS# 3338245Listed by: REALTY EXECUTIVES ASSOCIATES (KINGSTON PK) - New
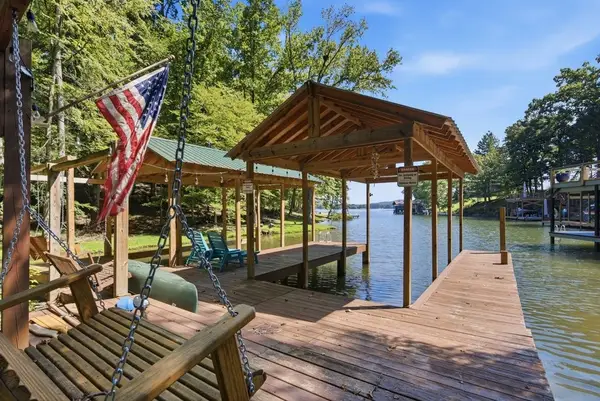 $679,900Active4 beds 3 baths2,014 sq. ft.
210 Sunset Ct, Spring City, TN 37381
MLS# 3520882Listed by: SIMPLIHOM - New
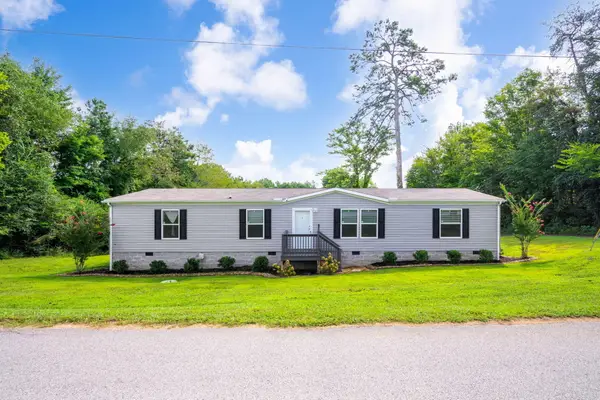 $270,000Active4 beds 2 baths1,836 sq. ft.
140 N Hillcrest Drive, Spring City, TN 37381
MLS# 1541331Listed by: SIMPLIHOM - New
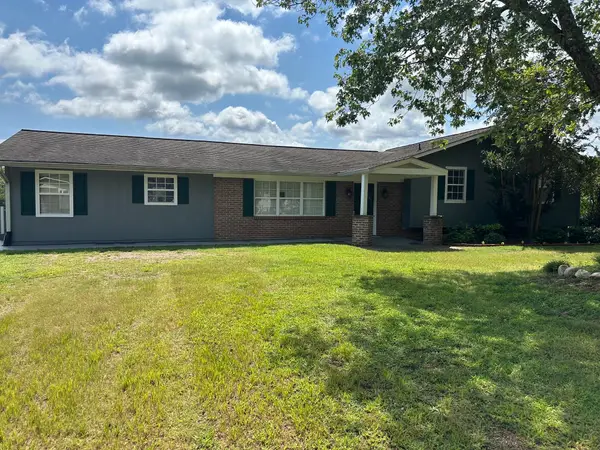 $379,900Active3 beds 2 baths2,637 sq. ft.
430 Lakeview Drive, Spring City, TN 37381
MLS# 1541278Listed by: BLUE KEY PROPERTIES - New
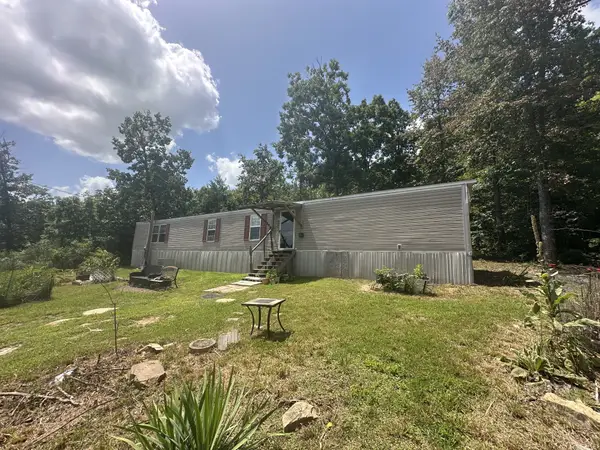 $174,900Active3 beds 2 baths1,140 sq. ft.
258 Jack Plank Rd, Spring City, TN 37381
MLS# 3515221Listed by: KELLER WILLIAMS REALTY 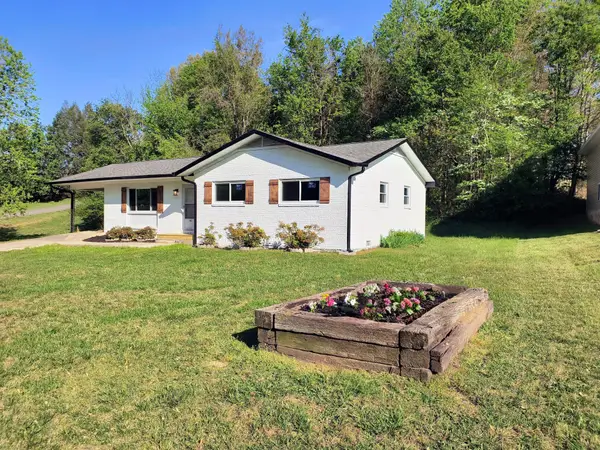 $235,000Pending3 beds 2 baths1,430 sq. ft.
439 Broyles Road, Spring City, TN 37381
MLS# 1541011Listed by: SELL YOUR HOME SERVICES, LLC- New
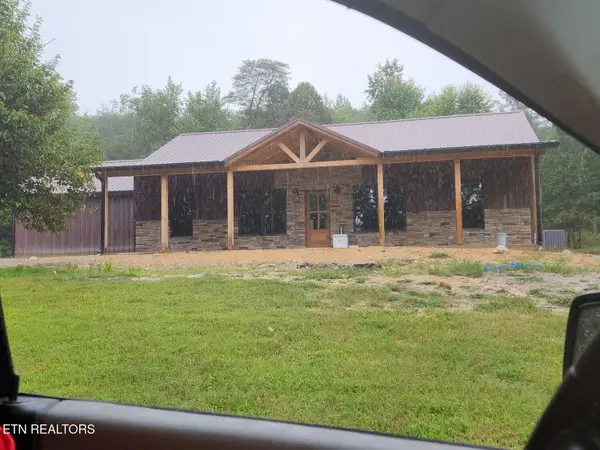 $449,000Active3 beds 2 baths2,344 sq. ft.
181 Sunshine Lane, Spring City, TN 37381
MLS# 1352079Listed by: COLDWELL BANKER JIM HENRY - New
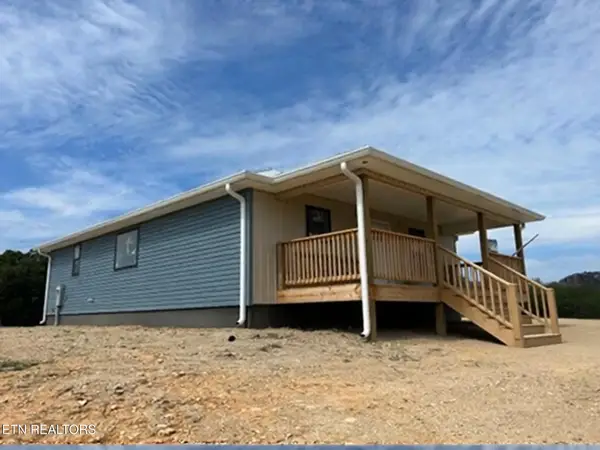 $447,500Active3 beds 2 baths1,271 sq. ft.
240 Sable Estates Lane, Spring City, TN 37381
MLS# 1351985Listed by: HOMECOIN.COM - New
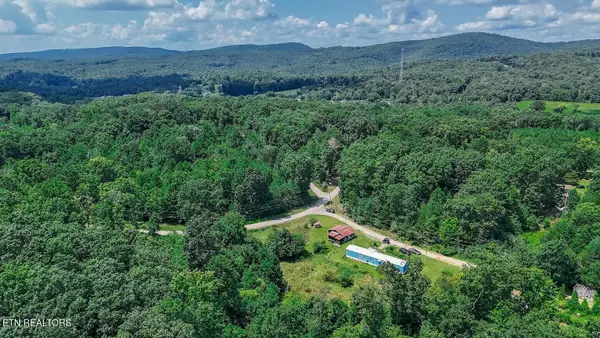 $159,000Active3 beds 2 baths1,120 sq. ft.
136 Holly Rd, Spring City, TN 37381
MLS# 1351907Listed by: BLUE KEY PROPERTIES 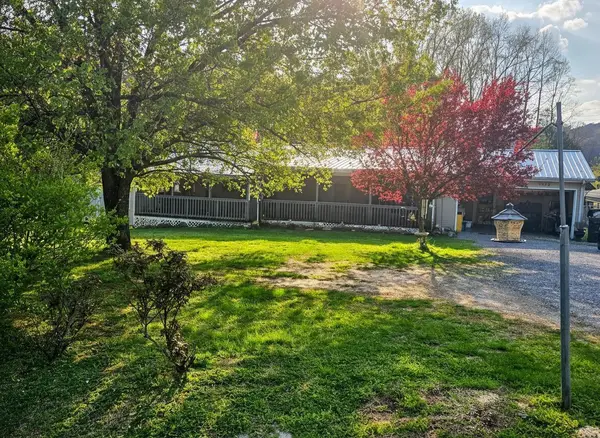 $249,499Pending3 beds 2 baths1,200 sq. ft.
1592 Old Stage Road, Spring City, TN 37381
MLS# 1540803Listed by: COLDWELL BANKER PRYOR REALTY


Protect your home and budget from life's surprises with an Assurant Home Warranty, backed by a partner that supports you through every step of homeownership. Explore Plans.
©2026 Century 21 Real Estate LLC. All rights reserved. CENTURY 21®, the CENTURY 21 Logo and C21® are service marks owned by Century 21 Real Estate LLC. Century 21 Real Estate LLC fully supports the principles of the Fair Housing Act and the Equal Opportunity Act. Each office is independently owned and operated. Listing information is deemed reliable but not guaranteed accurate.