
2479 Shut In Gap Road, Spring City, TN 37381
Local realty services provided by:CENTURY 21 Premier
2479 Shut In Gap Road,Spring City, TN 37381
$265,900
- 3 Beds
- 2 Baths
- - sq. ft.
- Single family
- Sold
Listed by: matthew moreno
Office: blue key properties llc.
MLS#:3304338
Source:NASHVILLE
Sorry, we are unable to map this address
Price summary
- Price:$265,900
About this home
Seller is offering a $5000 incentive/ bonus towards buyers closing costs if they can close in 35 days or less once under contract.
Step into your own private paradise. This completely renovated modern home sits on 7.5 NO RESTRICTIONS ACRES in a very remote and secluded area yet only minutes to town!!! Let that stress melt away as you sit by your own personal pond and listen to the majestic music from a waterfall right on your own property. Mountain views and long distance lake views will have you feeling like you are in completely different world. All the work has been done for you. Some of the recent updates to the house include: new drywall, plumbing, electrical, deck, insulation, tankless water heater and much more!! This location is ideal for an AIR BNB or short term rental income producing opportunity. Multiple flat build sites exist, perfect for that in law suite.
5 minutes gets you to Spring City TN and 7 minutes to Spring City Marina and the famous Watts Bar Lake for all that awesome bass fishing. Stinging fork waterfall hike is just down the rd. Tons of ATV and Side by side trails are just minutes away. Horseback riding, golf, boating, hiking, camping, atv-ing are what this area is all about. 1 hour to Chattanooga, 1 hour 10 to Knoxville and 2 hours gets you to Nashville. No neighbors in sight, this home backs up to Piney Falls and the wildlife management area. Abundant deer and wildlife are frequent visitor's! Call today for your own personal side by side tour of the property and immediate area!!...
Contact an agent
Home facts
- Year built:1996
- Listing ID #:3304338
- Added:56 day(s) ago
- Updated:September 18, 2026 at 04:38 AM
Rooms and interior
- Bedrooms:3
- Total bathrooms:2
- Full bathrooms:2
- Flooring:Vinyl
- Kitchen Description:Microwave, Refrigerator
- Basement:Yes
- Basement Description:Crawl Space
Heating and cooling
- Cooling:Wall/Window Unit(s)
- Heating:Baseboard
Structure and exterior
- Roof:Shingle
- Year built:1996
- Lot Features:Level, Wooded
- Construction Materials:Vinyl Siding
- Exterior Features:Deck, Screened
- Levels:1 Story
Schools
- High school:Rhea County High School
Utilities
- Water:Well
- Sewer:Septic Tank
Finances and disclosures
- Price:$265,900
- Tax amount:$472
Features and amenities
- Appliances:Microwave, Refrigerator
- Amenities:High Speed Internet
Parking
- Parking description:Circular Driveway
 Copyright 2026 Realtracs Mls. All rights reserved. Realtracs Mls provides content displayed here (“provided content”) on an “as is” basis and makes no representations or warranties regarding the provided content, including, but not limited to those of non-infringement, timeliness, accuracy, or completeness. Individuals and companies using information presented are responsible for verification and validation of information they utilize and present to their customers and clients. Realtracs Mls will not be liable for any damage or loss resulting from use of the provided content or the products available through Portals, IDX, VOW, and/or Syndication. Recipients of this information shall not resell, redistribute, reproduce, modify, or otherwise copy any portion thereof without the expressed written consent of Realtracs Mls. NASHVILLE Member Broker: Renee Hunter
New listings near 2479 Shut In Gap Road
- Coming Soon
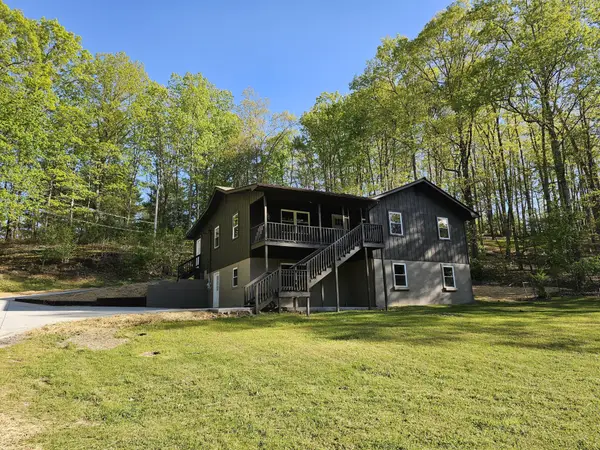 $369,900Coming Soon5 beds 3 baths2,928 sq. ft.
1724 Euchee Chapel Road, Spring City, TN 37381
MLS# 3338245Listed by: REALTY EXECUTIVES ASSOCIATES (KINGSTON PK) - New
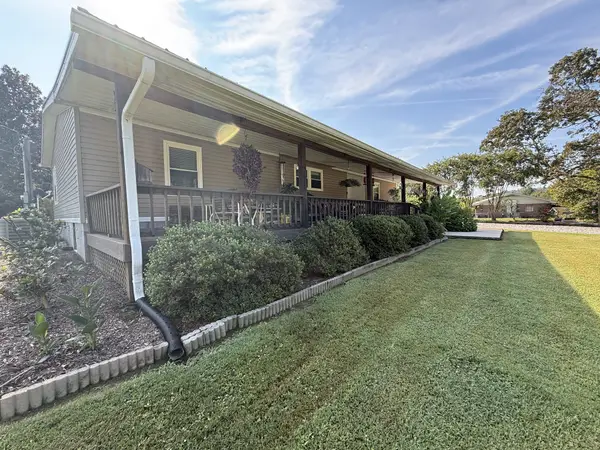 $259,900Active3 beds 2 baths1,647 sq. ft.
524 Old Rhea Springs Rd, Spring City, TN 37381
MLS# 3593813Listed by: JOLLEY PROPERTIES REAL ESTATE - New
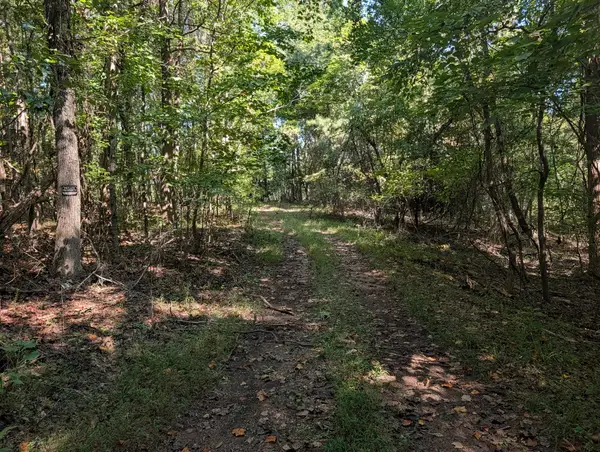 $189,000Active18.72 Acres
665 Lakewood Village Rd, Spring City, TN 37381
MLS# 3592621Listed by: BLUE KEY PROPERTIES LLC - New
 $189,000Active18.72 Acres
Address Withheld By Seller, Spring City, TN 37381
MLS# 1542829Listed by: BLUE KEY PROPERTIES - New
 $499,000Active3 beds 2 baths1,440 sq. ft.
251 Horseshoe Bend Rd, Spring City, TN 37381
MLS# 1355407Listed by: COLDWELL BANKER JIM HENRY - New
 $499,000Active3 beds 2 baths1,930 sq. ft.
493 Sandtown Road, Spring City, TN 37381
MLS# 1542487Listed by: BLUE KEY PROPERTIES - New
 $335,000Active3 beds 2 baths1,400 sq. ft.
277 Reids Lane, Spring City, TN 37381
MLS# 1354771Listed by: COLDWELL BANKER JIM HENRY - New
 $29,000Active1.6 Acres
439 Ridgeway Pass, Spring City, TN 37381
MLS# 1354690Listed by: CUMBERLAND MOUNTAIN REALTY  $34,000Active0.77 Acres
0 Lakeview Drive #187, Spring City, TN 37381
MLS# 1542325Listed by: KELLER WILLIAMS REALTY $34,000Active0.49 Acres
00 Lakeview Drive #188, Spring City, TN 37381
MLS# 1542326Listed by: KELLER WILLIAMS REALTY


Protect your home and budget from life's surprises with an Assurant Home Warranty, backed by a partner that supports you through every step of homeownership. Explore Plans.
©2026 Century 21 Real Estate LLC. All rights reserved. CENTURY 21®, the CENTURY 21 Logo and C21® are service marks owned by Century 21 Real Estate LLC. Century 21 Real Estate LLC fully supports the principles of the Fair Housing Act and the Equal Opportunity Act. Each office is independently owned and operated. Listing information is deemed reliable but not guaranteed accurate.