
976 Chestnut Ridge Rd, Spring City, TN 37381
Local realty services provided by:CENTURY 21 Premier
976 Chestnut Ridge Rd,Spring City, TN 37381
$349,000
- 3 Beds
- 2 Baths
- 1,511 sq. ft.
- Single family
- Active
Listed by: misti reynolds
Office: axen realty, llc.
MLS#:3311511
Source:NASHVILLE
Price summary
- Price:$349,000
- Price per sq. ft.:$230.97
About this home
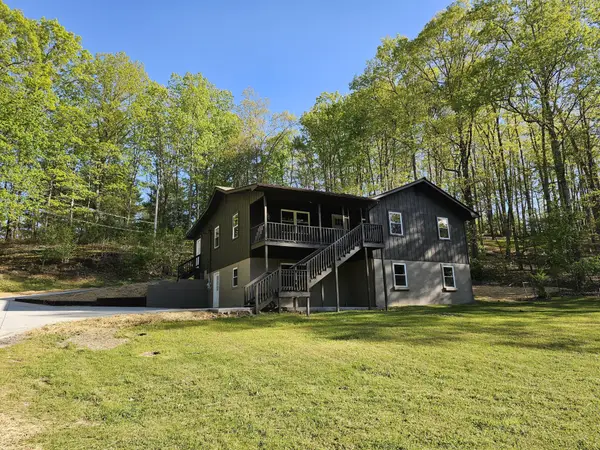
6.48 PRIVATE ACRES • SEASONAL MOUNTAIN VIEWS • FULLY FURNISHED • COMPLETELY RENOVATED! If you’ve been dreaming of a private Tennessee retreat with room to breathe, this is the one you’ve been waiting for! Set on 6.48 beautiful acres, this stunning 3-bedroom, 2-bath home combines modern updates with peaceful country living and is truly turn-key and move-in ready. Completely renovated from top to bottom, the home features a beautifully remodeled kitchen with brand-new cabinetry and stainless-steel appliances, including refrigerator, stove, microwave, and dishwasher. Both bathrooms have been thoughtfully updated, including a tiled walk-in shower. Major improvements include a new roof, HVAC, windows, and siding, plus fiber optic internet. And the best part? The home is being sold fully furnished! Step outside and enjoy your own private slice of Tennessee with mature hardwoods, abundant wildlife, peaceful surroundings, and seasonal mountain views. The covered back porch is the perfect place to relax, entertain, or enjoy your morning coffee surrounded by nature. Conveniently located near Watts Bar Lake, Spring City, and Dayton, with boating, fishing, hiking, waterfalls, and outdoor recreation nearby. Approximately 1 hour to Chattanooga, 1 hour 10 minutes to Knoxville, and 2 hours to Nashville, giving you the best of peaceful country living without feeling remote. Previously used as an Airbnb, this property offers incredible flexibility as a full-time residence, second home, vacation getaway, or potential short-term rental. 6.48 acres + mountain views + complete renovation + furnishings + major updates = a rare Tennessee find you won’t want to miss!...
Contact an agent
Home facts
- Year built:1993
- Subdivision & Development:Unit 25
- Listing ID #:3311511
- Added:48 day(s) ago
- Updated:September 15, 2026 at 03:38 PM
Rooms and interior
- Bedrooms:3
- Total bathrooms:2
- Full bathrooms:2
- Kitchen Description:Dishwasher, Microwave, Refrigerator
- Basement:Yes
- Basement Description:Crawl Space
- Living area:1,511 sq. ft.
Heating and cooling
- Cooling:Central Air
- Heating:Central
- Central air:Yes
Structure and exterior
- Roof:Shingle
- Year built:1993
- Building area:1,511 sq. ft.
- Lot area:6.6 Acres
- Lot Features:Wooded
- Architectural Style:Contemporary
- Exterior Features:Porch
- Levels:2 Story
Schools
- High school:Bledsoe County High School
- Middle school:Bledsoe County Middle School
- Elementary school:Cecil B Rigsby Elementary
Utilities
- Water:Well
- Sewer:Septic Tank
Finances and disclosures
- Price:$349,000
- Price per sq. ft.:$230.97
- Tax amount:$357
Features and amenities
- Appliances:Dishwasher, Microwave, Refrigerator
- Amenities:High Speed Internet
Parking
- Parking description:Gravel
 Copyright 2026 Realtracs Mls. All rights reserved. Realtracs Mls provides content displayed here (“provided content”) on an “as is” basis and makes no representations or warranties regarding the provided content, including, but not limited to those of non-infringement, timeliness, accuracy, or completeness. Individuals and companies using information presented are responsible for verification and validation of information they utilize and present to their customers and clients. Realtracs Mls will not be liable for any damage or loss resulting from use of the provided content or the products available through Portals, IDX, VOW, and/or Syndication. Recipients of this information shall not resell, redistribute, reproduce, modify, or otherwise copy any portion thereof without the expressed written consent of Realtracs Mls. NASHVILLE Member Broker: Renee Hunter
New listings near 976 Chestnut Ridge Rd
- Coming Soon
 $369,900Coming Soon5 beds 3 baths2,928 sq. ft.
1724 Euchee Chapel Road, Spring City, TN 37381
MLS# 3338245Listed by: REALTY EXECUTIVES ASSOCIATES (KINGSTON PK) - New
 $499,000Active3 beds 2 baths1,440 sq. ft.
251 Horseshoe Bend Rd, Spring City, TN 37381
MLS# 1355407Listed by: COLDWELL BANKER JIM HENRY - New
 $499,000Active3 beds 2 baths1,930 sq. ft.
493 Sandtown Road, Spring City, TN 37381
MLS# 1542487Listed by: BLUE KEY PROPERTIES - New
 $335,000Active3 beds 2 baths1,400 sq. ft.
277 Reids Lane, Spring City, TN 37381
MLS# 1354771Listed by: COLDWELL BANKER JIM HENRY - New
 $29,000Active1.6 Acres
439 Ridgeway Pass, Spring City, TN 37381
MLS# 1354690Listed by: CUMBERLAND MOUNTAIN REALTY - New
 $34,000Active0.77 Acres
0 Lakeview Drive #187, Spring City, TN 37381
MLS# 1542325Listed by: KELLER WILLIAMS REALTY - New
 $34,000Active0.49 Acres
00 Lakeview Drive #188, Spring City, TN 37381
MLS# 1542326Listed by: KELLER WILLIAMS REALTY - New
 $34,000Active0.57 Acres
000 Lakeview Drive #189, Spring City, TN 37381
MLS# 1542327Listed by: KELLER WILLIAMS REALTY - New
 $150,000Active9.58 Acres
0 Woodland Drive #53-56, Spring City, TN 37381
MLS# 1542324Listed by: KELLER WILLIAMS REALTY - New
 $75,000Active0.57 Acres
0 Waterview Drive #12, Spring City, TN 37381
MLS# 1542319Listed by: KELLER WILLIAMS REALTY


Protect your home and budget from life's surprises with an Assurant Home Warranty, backed by a partner that supports you through every step of homeownership. Explore Plans.
©2026 Century 21 Real Estate LLC. All rights reserved. CENTURY 21®, the CENTURY 21 Logo and C21® are service marks owned by Century 21 Real Estate LLC. Century 21 Real Estate LLC fully supports the principles of the Fair Housing Act and the Equal Opportunity Act. Each office is independently owned and operated. Listing information is deemed reliable but not guaranteed accurate.