
1015 Achiever Cir, Spring Hill, TN 37174
Local realty services provided by:CENTURY 21 Premier
1015 Achiever Cir,Spring Hill, TN 37174
$545,000
- 4 Beds
- 3 Baths
- 2,483 sq. ft.
- Single family
- Active
Listed by: cameron hunt
Office: benchmark realty, llc.
MLS#:3598021
Source:NASHVILLE
Price summary
- Price:$545,000
- Price per sq. ft.:$219.49
- Monthly HOA dues:$45
About this home
Located in the Port Royal Estates community, this home welcomes you with wood floors and tall ceilings that create an open, airy feel from the moment you walk in. The living area is filled with natural light and centered around a cozy brick fireplace.
The spacious kitchen features granite countertops, plenty of cabinetry, stainless steel appliances (new refrigerator 2022), and a pantry for extra storage. A countertop bar overlooks the living room, keeping the space connected, while both an eat-in kitchen and a separate dining area provide flexibility for everyday meals and entertaining. Easy access to the patio and backyard makes indoor-outdoor living a breeze.
The primary suite is conveniently located on the main level and features wood floors, double vanities, a separate soaking tub and shower, and a walk-in closet. Upstairs, you'll find three additional bedrooms, two full baths, and a bonus room offering even more flexible living space.
Outside, the large, flat backyard is perfect for gathering, complete with a patio, gazebo, and privacy fence for added peace of mind. Mature trees surround the property, and the home features a two-car garage with a new garage door (2026). The roof was replaced in 2021.
Situated in a wonderful neighborhood with a playground, pool, and sidewalks, this Spring Hill home offers both comfort and convenience. Come take a tour today!...
Contact an agent
Home facts
- Year built:2006
- Subdivision & Development:Port Royal Estates Sec 1
- Listing ID #:3598021
- Added:1 day(s) ago
- Updated:September 23, 2026 at 03:47 PM
Rooms and interior
- Bedrooms:4
- Total bathrooms:3
- Full bathrooms:3
- Flooring:Carpet, Tile
- Kitchen Description:Dishwasher, Disposal, Microwave
- Basement:Yes
- Living area:2,483 sq. ft.
Heating and cooling
- Cooling:Central Air, Electric
- Heating:Central, Natural Gas
- Central air:Yes
Structure and exterior
- Roof:Shingle
- Year built:2006
- Building area:2,483 sq. ft.
- Architectural Style:Traditional
- Construction Materials:Brick, Vinyl Siding
- Exterior Features:Patio, Porch
- Levels:2 Story
Schools
- High school:Spring Hill High School
- Middle school:Spring Hill Middle School
- Elementary school:Marvin Wright Elementary School
Utilities
- Water:Public, Water Available
- Sewer:Public Sewer
Finances and disclosures
- Price:$545,000
- Price per sq. ft.:$219.49
- Tax amount:$2,673
Features and amenities
- Appliances:Dishwasher, Disposal, Microwave
- Amenities:Extra Closets, Playground
- Pool features:Pool
Parking
- Total parking spaces:2
- Parking description:Aggregate, Attached
- Garage:Yes
- Garage spaces:2
 Copyright 2026 Realtracs Mls. All rights reserved. Realtracs Mls provides content displayed here (“provided content”) on an “as is” basis and makes no representations or warranties regarding the provided content, including, but not limited to those of non-infringement, timeliness, accuracy, or completeness. Individuals and companies using information presented are responsible for verification and validation of information they utilize and present to their customers and clients. Realtracs Mls will not be liable for any damage or loss resulting from use of the provided content or the products available through Portals, IDX, VOW, and/or Syndication. Recipients of this information shall not resell, redistribute, reproduce, modify, or otherwise copy any portion thereof without the expressed written consent of Realtracs Mls. NASHVILLE Member Broker: Renee Hunter
New listings near 1015 Achiever Cir
- Coming SoonOpen Sat, 2 to 4pm
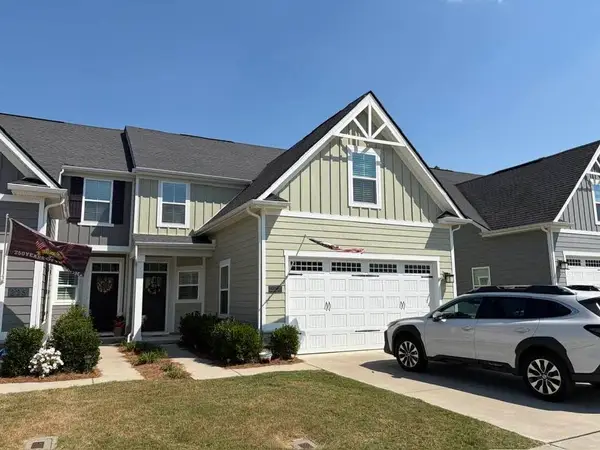 $368,000Coming Soon3 beds 3 baths1,766 sq. ft.
227 Marion Rd, Spring Hill, TN 37174
MLS# 3596949Listed by: KELLER WILLIAMS REALTY - Coming SoonOpen Sat, 2 to 4pm
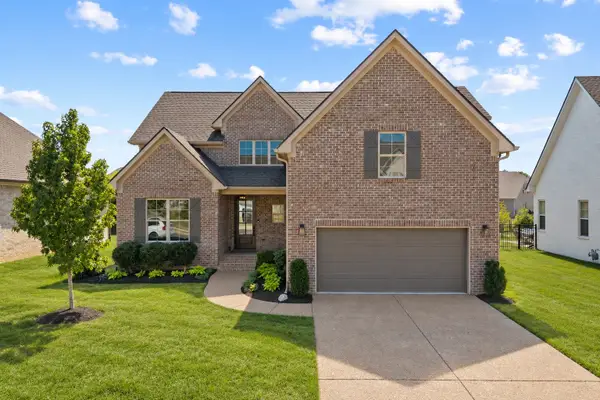 $799,900Coming Soon5 beds 3 baths3,322 sq. ft.
1709 Sorrell Park Dr, Spring Hill, TN 37174
MLS# 3597369Listed by: KELLER WILLIAMS REALTY - Coming Soon
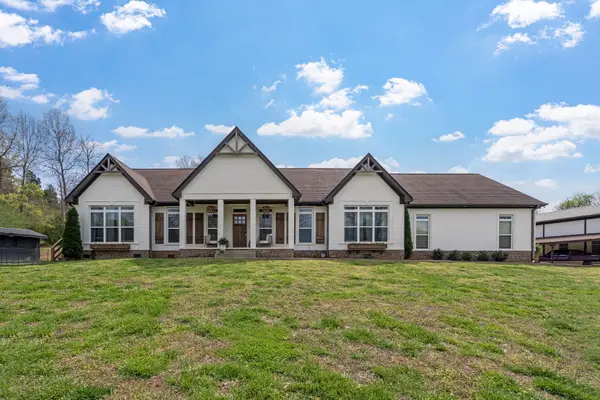 $1,125,000Coming Soon4 beds 3 baths2,827 sq. ft.
1362 Cliff Amos Rd, Spring Hill, TN 37174
MLS# 3596498Listed by: RE/MAX CHOICE PROPERTIES - Coming Soon
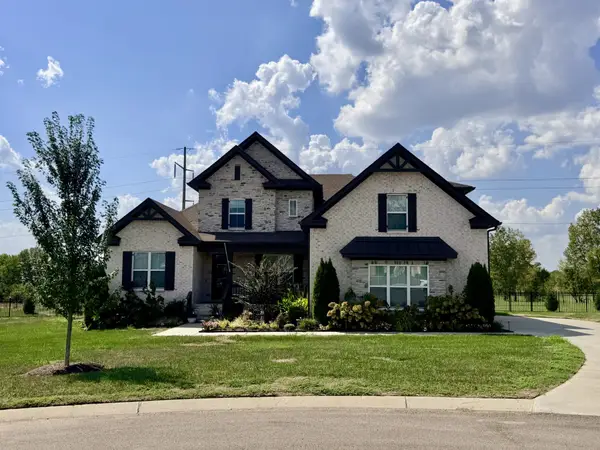 $1,425,000Coming Soon6 beds 5 baths4,224 sq. ft.
2063 Imagine Cir, Spring Hill, TN 37174
MLS# 3596235Listed by: COMPASS - Coming Soon
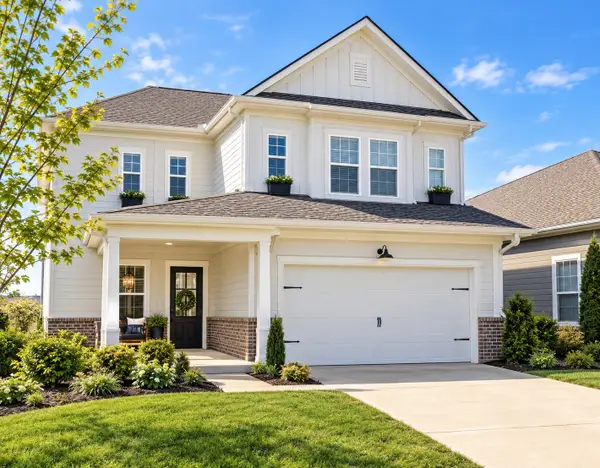 $545,000Coming Soon4 beds 4 baths2,638 sq. ft.
949 Carraway Ln, Spring Hill, TN 37174
MLS# 3593617Listed by: SYNERGY REALTY NETWORK, LLC - Coming SoonOpen Fri, 2:30 to 4pm
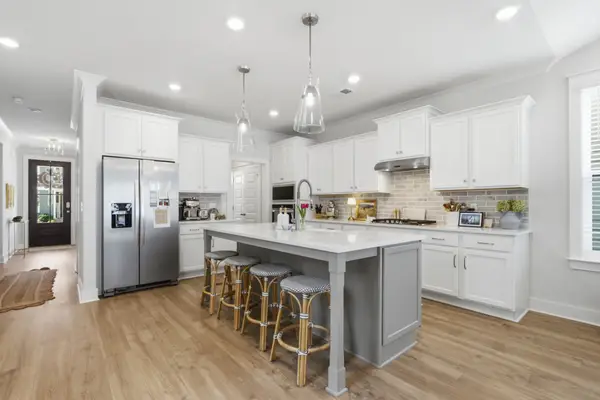 $625,000Coming Soon4 beds 3 baths2,279 sq. ft.
240 Southmen Ln, Spring Hill, TN 37174
MLS# 3593957Listed by: SCOUT REALTY - Coming Soon
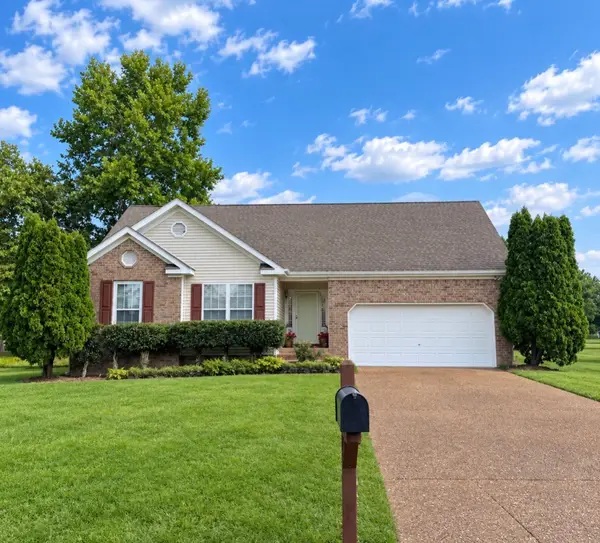 $495,000Coming Soon3 beds 2 baths1,386 sq. ft.
2942 Mercer Ln, Thompsons Station, TN 37179
MLS# 3547710Listed by: BERKSHIRE HATHAWAY HOMESERVICES WOODMONT REALTY - Coming Soon
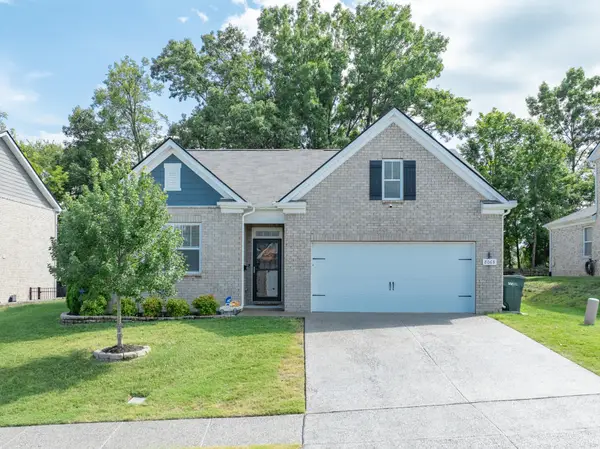 $469,000Coming Soon4 beds 2 baths1,774 sq. ft.
8063 Forest Hills Dr, Spring Hill, TN 37174
MLS# 3525862Listed by: CRIBZ - Coming Soon
 $814,900Coming Soon4 beds 3 baths3,303 sq. ft.
7005 Salmon Run, Spring Hill, TN 37174
MLS# 2614332Listed by: BENCHMARK REALTY, LLC


Protect your home and budget from life's surprises with an Assurant Home Warranty, backed by a partner that supports you through every step of homeownership. Explore Plans.
©2026 Century 21 Real Estate LLC. All rights reserved. CENTURY 21®, the CENTURY 21 Logo and C21® are service marks owned by Century 21 Real Estate LLC. Century 21 Real Estate LLC fully supports the principles of the Fair Housing Act and the Equal Opportunity Act. Each office is independently owned and operated. Listing information is deemed reliable but not guaranteed accurate.