
1086 Cantwell Pl, Spring Hill, TN 37174
Local realty services provided by:CENTURY 21 Premier
1086 Cantwell Pl,Spring Hill, TN 37174
$849,000
- 4 Beds
- 4 Baths
- 3,658 sq. ft.
- Single family
- Active
Listed by: kelly clayton
Office: keller williams realty nashville/franklin
MLS#:3282361
Source:NASHVILLE
Price summary
- Price:$849,000
- Price per sq. ft.:$232.09
- Monthly HOA dues:$21.67
About this home
PRIMARY BEDROOM DOWN ~ PRIVATE OFFICE ~ 3 CAR GARAGE ~ MEDIA ROOM ~ TREE LINED BACKYARD ~ NEW CARPET ~ PROFESSIONALLY PAINTED THROUGHOUT ~ PRIVACY. Seller is offering up to $15,000 towards buyers rate buy down and/or closing costs. For peace of mind, a one year home warranty is also included on this home.
Space, flexibility and privacy come together at 1086 Cantwell Place in Spring Hill. This beautifully maintained 4-bedroom, 3.5-bath home offers 3,658 square feet plus a main-level primary suite, dedicated home office, spacious media room and oversized 3-car garage.
The open main level features hardwood flooring and an expansive kitchen with abundant cabinetry, granite countertops, gas cooktop, double ovens, stainless appliances and generous prep space overlooking the living area. Fresh professional interior paint and new carpet upstairs and in the primary suite make the home move-in ready.
Upstairs you’ll find three spacious bedrooms with walk-in closets plus a large media room as well as a bonus room, offering flexible additional living space.
Out back, a nice deck, mature trees and a creek create a peaceful, private backdrop and a great space for relaxing or entertaining.
Additional features include smart irrigation, smart lighting, smart locks, underground utilities, neighborhood sidewalks and a low HOA fee of $65 per quarter. Convenient to Spring Hill shopping, dining, recreation and everyday conveniences, with Historic Downtown Franklin approximately 25 minutes away....
Contact an agent
Home facts
- Year built:2014
- Subdivision & Development:Belshire Ph3
- Listing ID #:3282361
- Added:58 day(s) ago
- Updated:September 12, 2026 at 02:29 PM
Rooms and interior
- Bedrooms:4
- Total bathrooms:4
- Full bathrooms:3
- Half bathrooms:1
- Flooring:Carpet, Tile
- Kitchen Description:Dishwasher, Disposal, Ice Maker, Microwave, Trash Compactor
- Basement:Yes
- Basement Description:Crawl Space
- Living area:3,658 sq. ft.
Heating and cooling
- Cooling:Ceiling Fan(s), Central Air, Electric
- Heating:Central, Electric
- Central air:Yes
Structure and exterior
- Roof:Asphalt
- Year built:2014
- Building area:3,658 sq. ft.
- Lot area:0.31 Acres
- Lot Features:Level, Wooded
- Construction Materials:Brick
- Exterior Features:Deck
- Levels:2 Story
Schools
- High school:Independence High School
- Middle school:Heritage Middle
- Elementary school:Amanda H. North Elementary School
Utilities
- Water:Public, Water Available
- Sewer:Public Sewer
Finances and disclosures
- Price:$849,000
- Price per sq. ft.:$232.09
- Tax amount:$4,076
Features and amenities
- Appliances:Dishwasher, Disposal, Ice Maker, Microwave
- Amenities:Ceiling Fan(s), Extra Closets, Fire Alarm, High Speed Internet, Security System, Smoke Detector(s), Underground Utilities, Walk-In Closet(s)
Parking
- Total parking spaces:3
- Garage:Yes
- Garage spaces:3
 Copyright 2026 Realtracs Mls. All rights reserved. Realtracs Mls provides content displayed here (“provided content”) on an “as is” basis and makes no representations or warranties regarding the provided content, including, but not limited to those of non-infringement, timeliness, accuracy, or completeness. Individuals and companies using information presented are responsible for verification and validation of information they utilize and present to their customers and clients. Realtracs Mls will not be liable for any damage or loss resulting from use of the provided content or the products available through Portals, IDX, VOW, and/or Syndication. Recipients of this information shall not resell, redistribute, reproduce, modify, or otherwise copy any portion thereof without the expressed written consent of Realtracs Mls. NASHVILLE Member Broker: Renee Hunter
New listings near 1086 Cantwell Pl
- Coming Soon
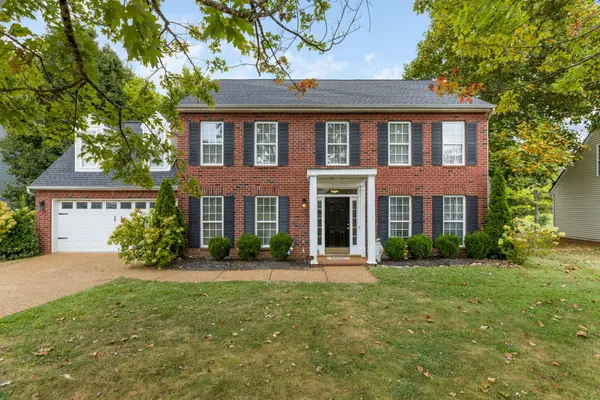 $500,000Coming Soon3 beds 3 baths2,240 sq. ft.
2256 Hayward Ln, Spring Hill, TN 37174
MLS# 3545870Listed by: LPT REALTY LLC - Coming Soon
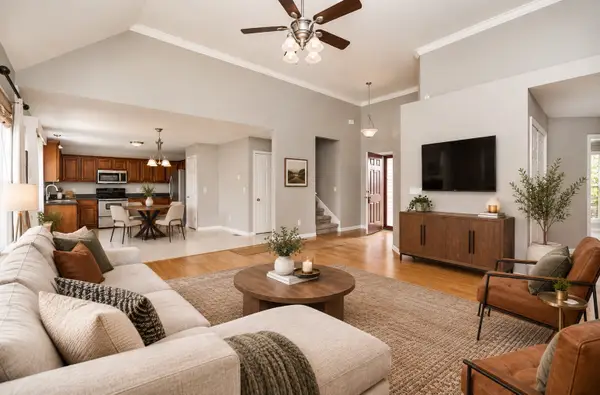 $429,900Coming Soon3 beds 2 baths1,803 sq. ft.
3998 Kristen St, Spring Hill, TN 37174
MLS# 3546176Listed by: GEMSTONE SOLUTIONS PROPERTY MANAGEMENT AND REALTY - Coming Soon
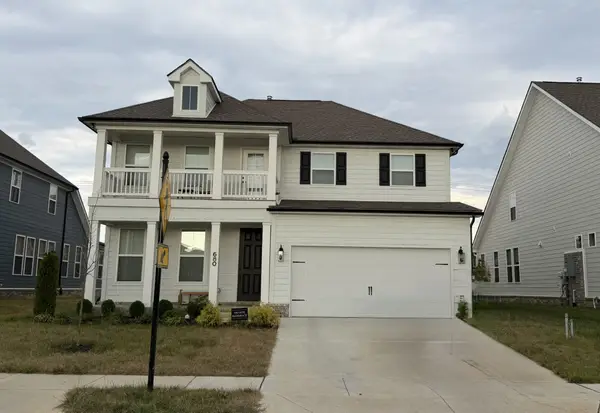 $839,950Coming Soon5 beds 4 baths3,216 sq. ft.
680 Conifer Dr, Spring Hill, TN 37174
MLS# 3546294Listed by: THE REALTY ASSOCIATION - Coming SoonOpen Sun, 2 to 4pm
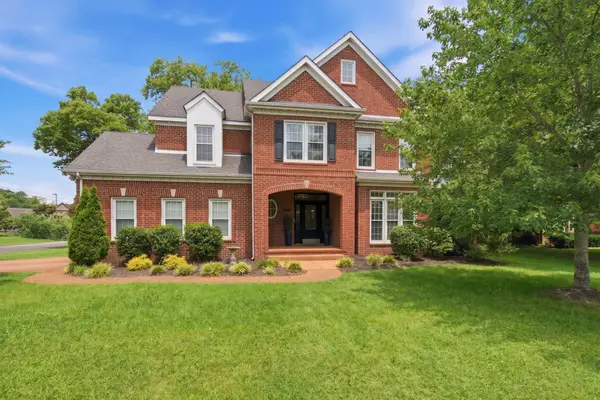 $649,900Coming Soon4 beds 3 baths2,629 sq. ft.
3026 Havasu Dr, Spring Hill, TN 37174
MLS# 3545042Listed by: BENCHMARK REALTY, LLC - Coming SoonOpen Tue, 11:30am to 2pm
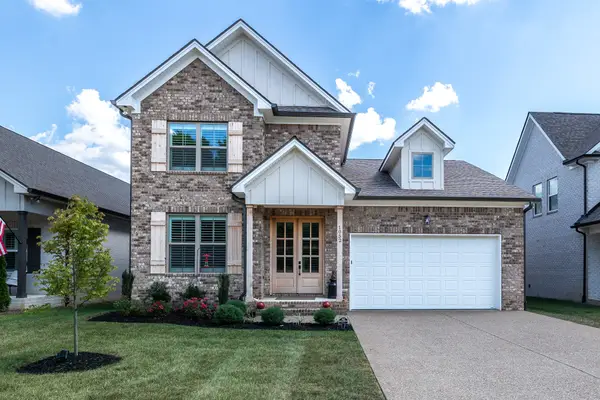 $569,900Coming Soon3 beds 3 baths1,961 sq. ft.
1052 Gadwall Ln, Spring Hill, TN 37174
MLS# 3542980Listed by: CRYE-LEIKE, INC., REALTORS - Coming Soon
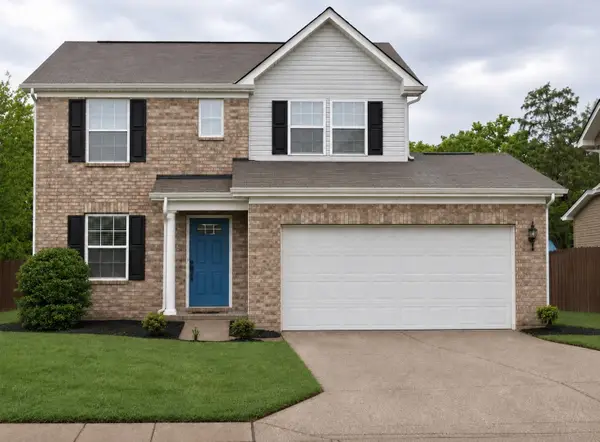 $395,000Coming Soon3 beds 3 baths1,456 sq. ft.
1022 Solomon Ln, Spring Hill, TN 37174
MLS# 3542736Listed by: BENCHMARK REALTY, LLC - Coming Soon
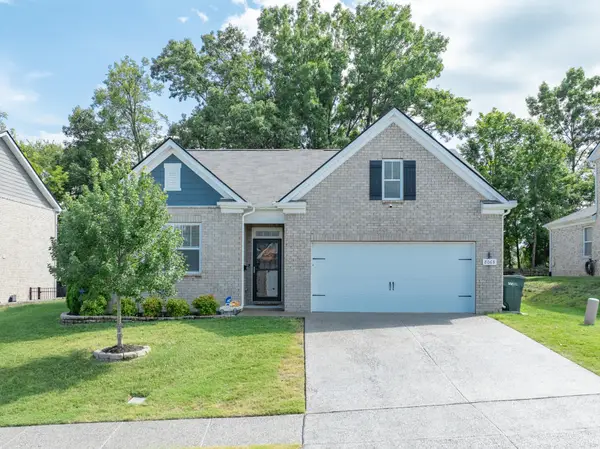 $469,000Coming Soon4 beds 2 baths1,774 sq. ft.
8063 Forest Hills Dr, Spring Hill, TN 37174
MLS# 3525862Listed by: CRIBZ - Coming Soon
 $814,900Coming Soon4 beds 3 baths3,303 sq. ft.
7005 Salmon Run, Spring Hill, TN 37174
MLS# 2614332Listed by: BENCHMARK REALTY, LLC - Open Sun, 11:30am to 1:30pmNew
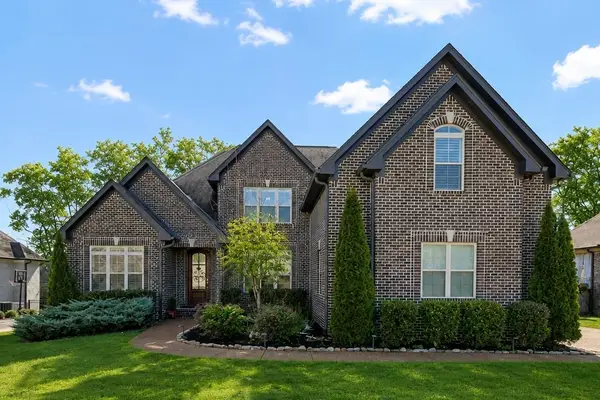 $835,000Active5 beds 4 baths3,616 sq. ft.
2965 Stewart Campbell Pt, Spring Hill, TN 37174
MLS# 3547083Listed by: COMPASS TENNESSEE, LLC - New
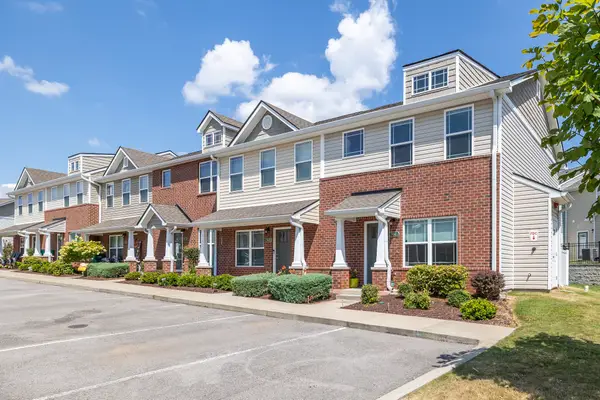 $279,999Active2 beds 3 baths1,280 sq. ft.
7041 Magnolia Crossings, Spring Hill, TN 37174
MLS# 3546894Listed by: COMPASS


Protect your home and budget from life's surprises with an Assurant Home Warranty, backed by a partner that supports you through every step of homeownership. Explore Plans.
©2026 Century 21 Real Estate LLC. All rights reserved. CENTURY 21®, the CENTURY 21 Logo and C21® are service marks owned by Century 21 Real Estate LLC. Century 21 Real Estate LLC fully supports the principles of the Fair Housing Act and the Equal Opportunity Act. Each office is independently owned and operated. Listing information is deemed reliable but not guaranteed accurate.