
1104 Neeleys Bnd, Spring Hill, TN 37174
Local realty services provided by:CENTURY 21 Premier
Upcoming open houses
- Sat, Oct 0302:00 pm - 04:00 pm
Listed by: elizabeth payne
Office: coldwell banker southern realty
MLS#:3513691
Source:NASHVILLE
Price summary
- Price:$365,000
- Price per sq. ft.:$212.21
- Monthly HOA dues:$210
About this home
Welcome to this luxury townhome designed for the way you live today—with tons of space, flexibility, privacy, & the rare convenience of a main-level bedroom & full bath with ADA-friendly features. Offering 3 bedrooms/3 full baths, plantation shutters, garage, oversized driveway, & an extra-large privacy fenced courtyard, this home delivers the comfort & versatility today’s buyers are looking for.
Step inside to an inviting open-concept living space with luxury flooring, elegant wainscoting in the dining area, & a thoughtfully designed kitchen made for both everyday living & entertaining. Custom cabinetry, granite countertops, stainless steel appliances, a large eat-at island, & large pantry that provides abundant storage & workspace. The main-level bedroom & full bath create an ideal retreat for guests, family members, or those seeking convenient one-level living.
Upstairs, the spacious primary suite offers a true escape with a large walk-in closet & spa-inspired bath featuring a walk-in design & separate oversized shower. A generous walk-in utility room is conveniently located just off the primary suite. The additional bedroom suite includes a private full bath and his-and-her closets, while the downstairs third bedroom with bath provides exceptional flexibility for a home office, hobby room, exercise space or guest suite.
The extra-large concrete back patio overlooks peaceful wooded green space & is fully enclosed by a private fence, creating an ideal setting for entertaining, grilling, relaxing, or enjoying your morning coffee. The oversized driveway accommodates up to five vehicles—an uncommon convenience for a townhome.
Enjoy a beautifully maintained community with lush common areas, walking trails, & a gorgeous pool only one block away. Wright elementary school & walking trails are just across the street, while Publix and interstate access are an easy 1/4 mile away & Cool Springs is about 15 minutes. This area provides many work commuting options too!...
Contact an agent
Home facts
- Year built:2016
- Subdivision & Development:Woodland Trace Villas Ph 2 Sec 2
- Listing ID #:3513691
- Added:46 day(s) ago
- Updated:October 03, 2026 at 09:55 PM
Rooms and interior
- Bedrooms:3
- Total bathrooms:3
- Full bathrooms:3
- Kitchen Description:Dishwasher, Disposal, Microwave, Oven, Refrigerator
- Living area:1,720 sq. ft.
Heating and cooling
- Cooling:Ceiling Fan(s), Central Air, Electric
- Heating:Central, Electric, Heat Pump
- Central air:Yes
Structure and exterior
- Roof:Asphalt
- Year built:2016
- Building area:1,720 sq. ft.
- Lot area:0.03 Acres
- Architectural Style:Traditional
- Construction Materials:Hardboard Siding, Stone, Vinyl Siding
- Exterior Features:Patio, Porch
- Levels:2 Story
Schools
- High school:Battle Creek High School
- Middle school:Battle Creek Middle School
- Elementary school:Marvin Wright Elementary School
Utilities
- Water:Public, Water Available
- Sewer:Public Sewer
Finances and disclosures
- Price:$365,000
- Price per sq. ft.:$212.21
- Tax amount:$1,776
Features and amenities
- Appliances:Dishwasher, Disposal, Microwave, Refrigerator
- Amenities:Ceiling Fan(s), ENERGY STAR Qualified Appliances, Extra Closets, Fire Alarm, Fire Sprinkler System, High Speed Internet, Smoke Detector(s), Walk-In Closet(s), appl_Oven
- Pool features:In Ground, Pool, Private Pool
Parking
- Total parking spaces:6
- Garage:Yes
- Garage spaces:2
 Copyright 2026 Realtracs Mls. All rights reserved. Realtracs Mls provides content displayed here (“provided content”) on an “as is” basis and makes no representations or warranties regarding the provided content, including, but not limited to those of non-infringement, timeliness, accuracy, or completeness. Individuals and companies using information presented are responsible for verification and validation of information they utilize and present to their customers and clients. Realtracs Mls will not be liable for any damage or loss resulting from use of the provided content or the products available through Portals, IDX, VOW, and/or Syndication. Recipients of this information shall not resell, redistribute, reproduce, modify, or otherwise copy any portion thereof without the expressed written consent of Realtracs Mls. NASHVILLE Member Broker: Renee Hunter
New listings near 1104 Neeleys Bnd
- Coming Soon
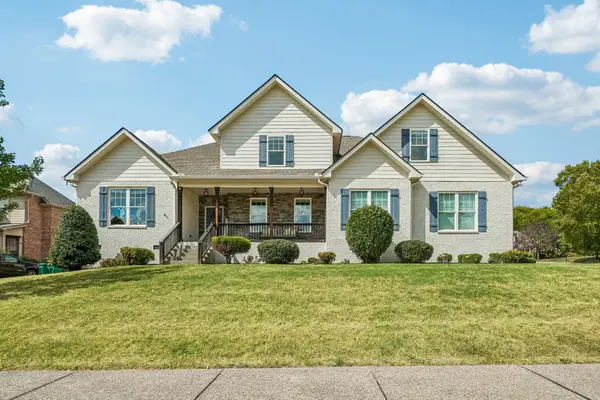 $925,000Coming Soon4 beds 4 baths3,645 sq. ft.
1359 Round Hill Ln, Spring Hill, TN 37174
MLS# 3611028Listed by: BENCHMARK REALTY, LLC - Coming Soon
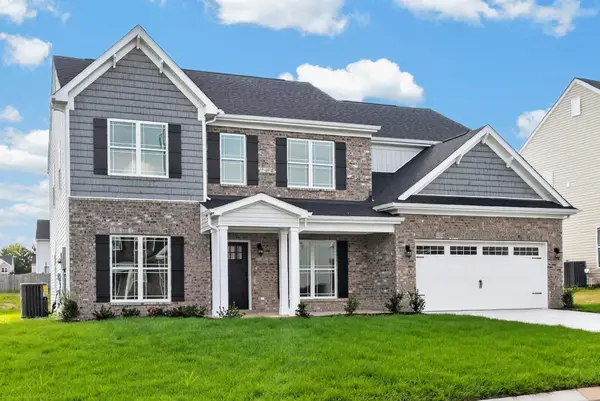 $543,000Coming Soon5 beds 3 baths3,010 sq. ft.
5020 Salient Dr, Spring Hill, TN 37174
MLS# 3610124Listed by: RELIANT REALTY ERA POWERED - Coming Soon
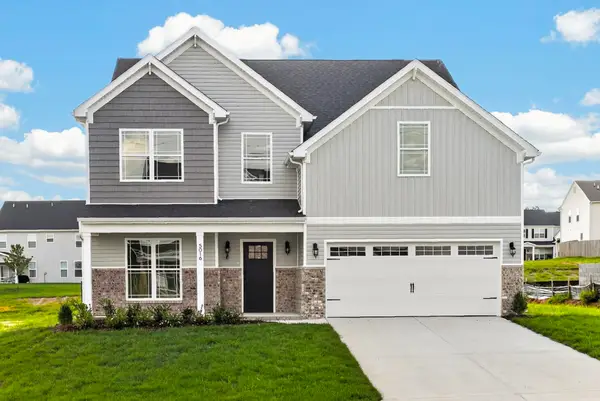 $548,000Coming Soon4 beds 3 baths3,114 sq. ft.
5016 Salient Dr, Spring Hill, TN 37174
MLS# 3610133Listed by: RELIANT REALTY ERA POWERED - Coming Soon
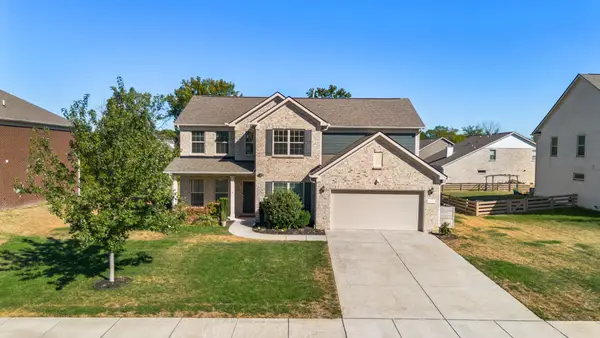 $869,000Coming Soon4 beds 4 baths3,221 sq. ft.
3021 Michaleen Dr, Spring Hill, TN 37174
MLS# 3610115Listed by: NASHVILLE REALTY GROUP - Coming Soon
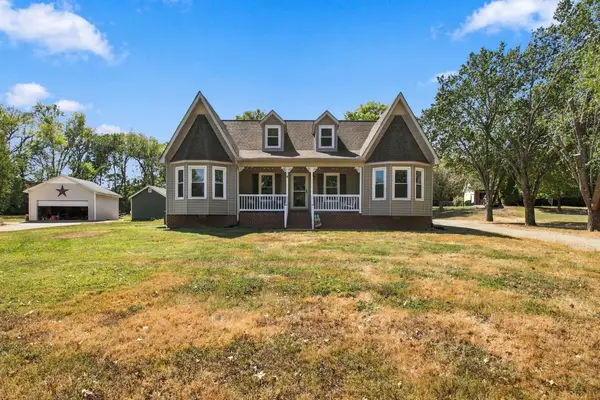 $564,900Coming Soon5 beds 3 baths2,384 sq. ft.
1156 Weaver Farm Ln, Spring Hill, TN 37174
MLS# 3609937Listed by: BENCHMARK REALTY, LLC - Coming Soon
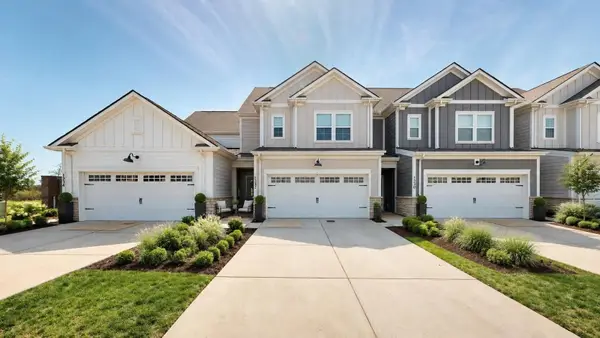 $399,900Coming Soon3 beds 3 baths2,066 sq. ft.
1232 June Wilde Rdg, Spring Hill, TN 37174
MLS# 3603707Listed by: COMPASS - Coming SoonOpen Sun, 2 to 4pm
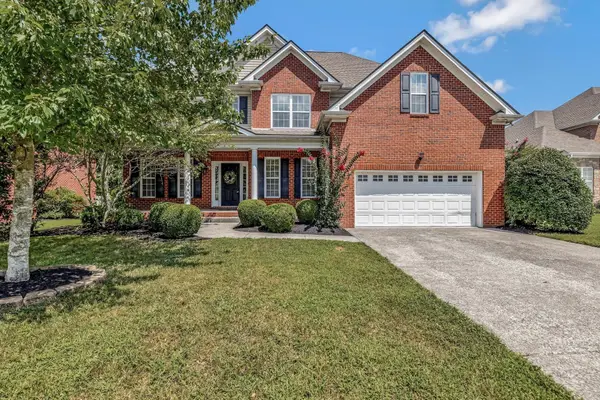 $750,000Coming Soon5 beds 3 baths3,157 sq. ft.
1019 Brixworth Dr, Thompsons Station, TN 37179
MLS# 3603336Listed by: COMPASS RE - Coming Soon
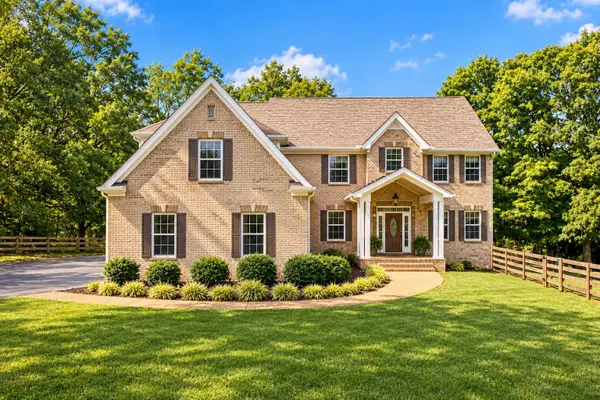 $950,000Coming Soon4 beds 5 baths3,999 sq. ft.
313 Burr Oak Ct, Spring Hill, TN 37174
MLS# 3602410Listed by: COMPASS RE - Coming Soon
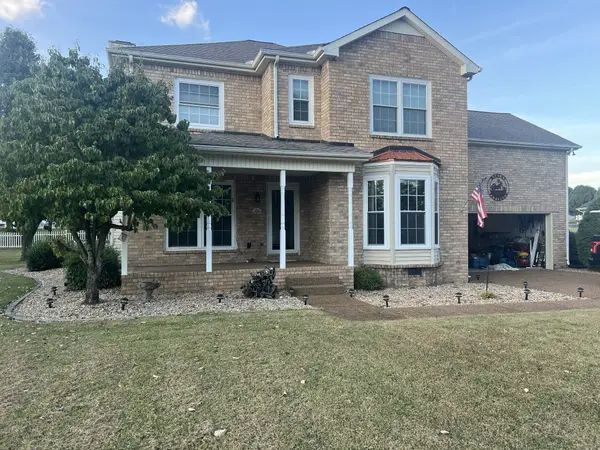 $515,000Coming Soon3 beds 3 baths2,447 sq. ft.
2120 Iroquois Ct, Thompsons Station, TN 37179
MLS# 3598656Listed by: KELLER WILLIAMS REALTY NASHVILLE/FRANKLIN - Coming Soon
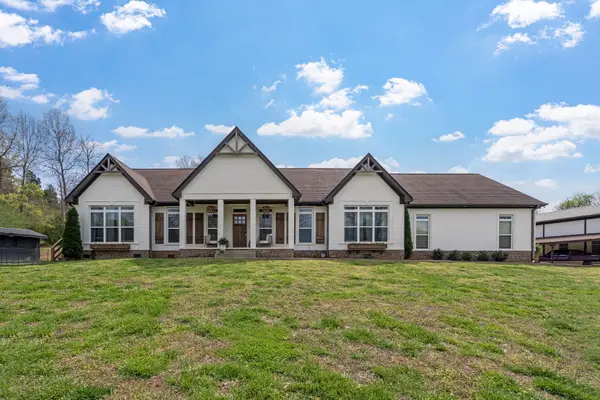 $1,125,000Coming Soon4 beds 3 baths2,827 sq. ft.
1362 Cliff Amos Rd, Spring Hill, TN 37174
MLS# 3603603Listed by: RE/MAX CHOICE PROPERTIES


Protect your home and budget from life's surprises with an Assurant Home Warranty, backed by a partner that supports you through every step of homeownership. Explore Plans.
©2026 Century 21 Real Estate LLC. All rights reserved. CENTURY 21®, the CENTURY 21 Logo and C21® are service marks owned by Century 21 Real Estate LLC. Century 21 Real Estate LLC fully supports the principles of the Fair Housing Act and the Equal Opportunity Act. Each office is independently owned and operated. Listing information is deemed reliable but not guaranteed accurate.