
1173 Mccoury Ln, Spring Hill, TN 37174
Local realty services provided by:CENTURY 21 Premier
1173 Mccoury Ln,Spring Hill, TN 37174
$725,000
- 4 Beds
- 3 Baths
- - sq. ft.
- Single family
- Sold
Listed by: toni frizzell ,senior broker associate
Office: tyler york real estate brokers, llc.
MLS#:3260339
Source:NASHVILLE
Sorry, we are unable to map this address
Price summary
- Price:$725,000
- Monthly HOA dues:$57
About this home
Located on a Desirable, established cul-de-sac street in Campbell Station, this all-brick home offers a functional layout with 4 bedrooms on the main level and a spacious bonus room upstairs. Situated on a .54 acre lot backing to trees, the fenced backyard provides privacy and plenty of outdoor space! The open living area features vaulted ceilings, a fireplace, abundant natural light, newer stair treads and White Oak Hardwood floors throughout the main level. The updated kitchen includes white cabinets, marble countertops, stainless steel appliances, and a custom shiplap vent hood. The breakfast nook is just off the kitchen with easy access to the outdoor porch. Formal dining room area can serve as flex space, dining, or music room. The primary suite with trey ceiling offers a spa-like renovated ensuite bath. Enjoy the screened porch overlooking the peaceful backyard! A side-entry garage adds to the curb appeal. Extensive attic storage available. Freshly painted, HVAC systems replaced in 2019, Water Heater 2018, Roof 2019. Neighborhood amenities and pools! Fantastic location- walk or bike to shopping, restaurants, and parks!...
Contact an agent
Home facts
- Year built:2003
- Subdivision & Development:Campbell Station Sec 9
- Listing ID #:3260339
- Added:56 day(s) ago
- Updated:August 30, 2026 at 07:15 AM
Rooms and interior
- Bedrooms:4
- Total bathrooms:3
- Full bathrooms:2
- Half bathrooms:1
- Flooring:Carpet, Tile
- Kitchen Description:Microwave, Refrigerator
- Basement:Yes
- Basement Description:Crawl Space
Heating and cooling
- Cooling:Central Air, Electric
- Heating:Central, Natural Gas
- Central air:Yes
Structure and exterior
- Roof:Asphalt
- Year built:2003
- Lot Features:Level
- Construction Materials:Brick
- Exterior Features:Deck, Patio, Porch, Screened
- Levels:2 Story
Schools
- High school:Independence High School
- Middle school:Heritage Middle
- Elementary school:Amanda H. North Elementary School
Utilities
- Water:Public, Water Available
- Sewer:Public Sewer
Finances and disclosures
- Price:$725,000
- Tax amount:$3,273
Features and amenities
- Appliances:Microwave, Refrigerator
- Amenities:High Speed Internet, Smart Thermostat, Smoke Detector(s), Underground Utilities, Walk-In Closet(s)
- Pool features:Pool
Parking
- Total parking spaces:2
- Garage:Yes
- Garage spaces:2
 Copyright 2026 Realtracs Mls. All rights reserved. Realtracs Mls provides content displayed here (“provided content”) on an “as is” basis and makes no representations or warranties regarding the provided content, including, but not limited to those of non-infringement, timeliness, accuracy, or completeness. Individuals and companies using information presented are responsible for verification and validation of information they utilize and present to their customers and clients. Realtracs Mls will not be liable for any damage or loss resulting from use of the provided content or the products available through Portals, IDX, VOW, and/or Syndication. Recipients of this information shall not resell, redistribute, reproduce, modify, or otherwise copy any portion thereof without the expressed written consent of Realtracs Mls. NASHVILLE Member Broker: Renee Hunter
New listings near 1173 Mccoury Ln
- Coming Soon
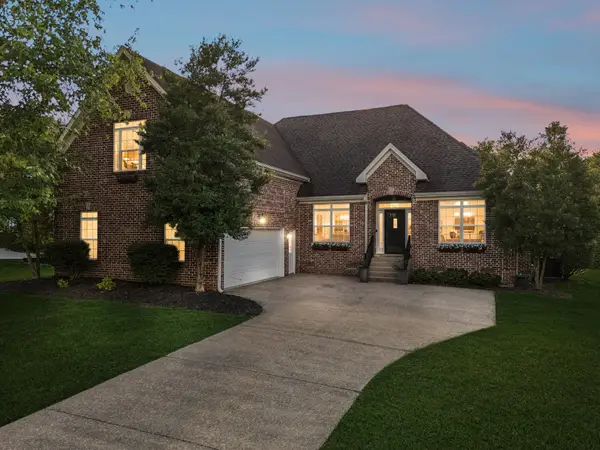 $699,000Coming Soon3 beds 2 baths2,800 sq. ft.
1631 Fair House Rd, Spring Hill, TN 37174
MLS# 3528712Listed by: COMPASS TENNESSEE, LLC - Coming SoonOpen Sun, 2 to 4pm
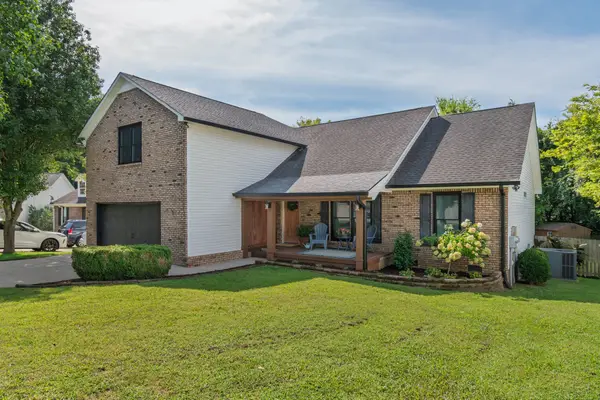 $519,900Coming Soon3 beds 2 baths2,248 sq. ft.
2745 Mollys Ct, Spring Hill, TN 37174
MLS# 3528778Listed by: WILSON GROUP REAL ESTATE - Coming Soon
 $780,030Coming Soon4 beds 4 baths3,279 sq. ft.
1043 Alice Springs Cir, Spring Hill, TN 37174
MLS# 3526831Listed by: BAYMAR REALTY - Coming Soon
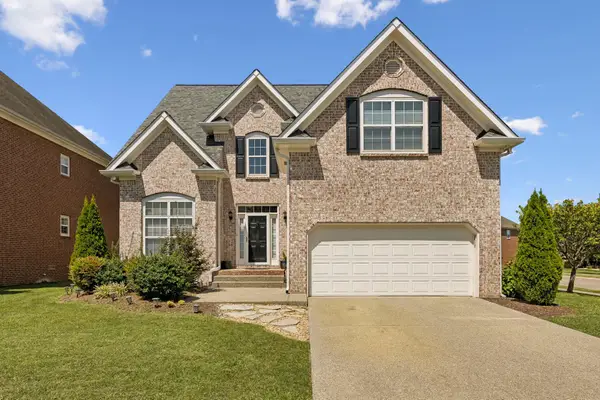 $660,000Coming Soon4 beds 4 baths2,700 sq. ft.
1029 Belcor Dr, Spring Hill, TN 37174
MLS# 3526894Listed by: BRICK REALTY - Coming Soon
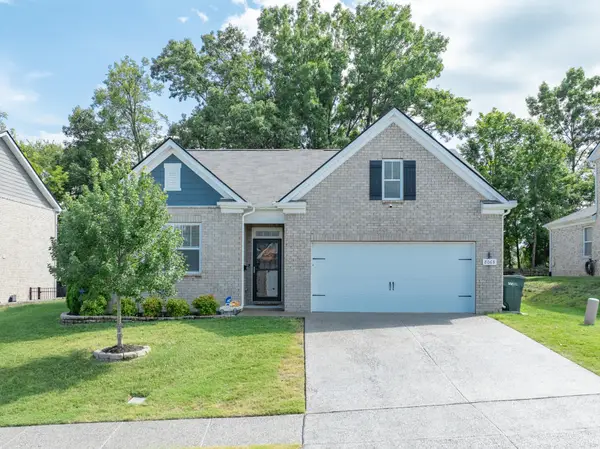 $469,000Coming Soon4 beds 2 baths1,774 sq. ft.
8063 Forest Hills Dr, Spring Hill, TN 37174
MLS# 3525862Listed by: CRIBZ - Coming Soon
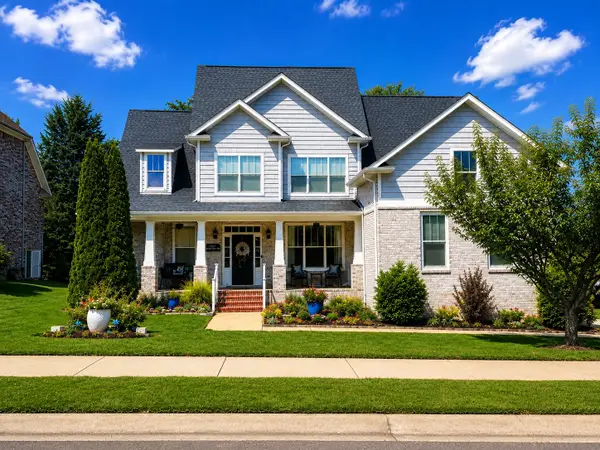 $753,000Coming Soon4 beds 4 baths2,972 sq. ft.
1027 Nealcrest Cir, Spring Hill, TN 37174
MLS# 3523645Listed by: COLDWELL BANKER SOUTHERN REALTY - Coming SoonOpen Sun, 2 to 4:30pm
 $739,900Coming Soon4 beds 4 baths2,881 sq. ft.
4109 River Links Dr, Spring Hill, TN 37174
MLS# 3312502Listed by: RE/MAX ENCORE - Coming Soon
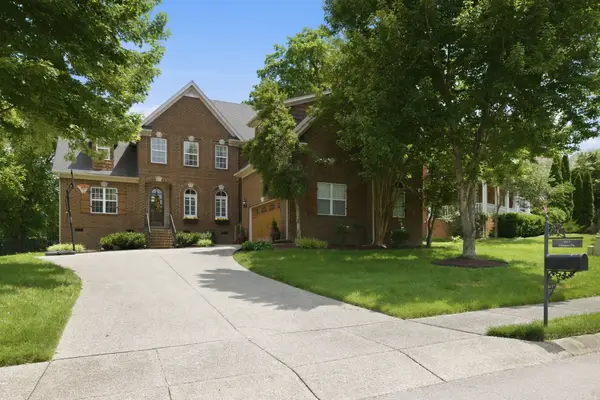 $850,000Coming Soon5 beds 4 baths3,666 sq. ft.
1013 Glessner Dr, Spring Hill, TN 37174
MLS# 3232503Listed by: CRYE-LEIKE, INC., REALTORS - Coming Soon
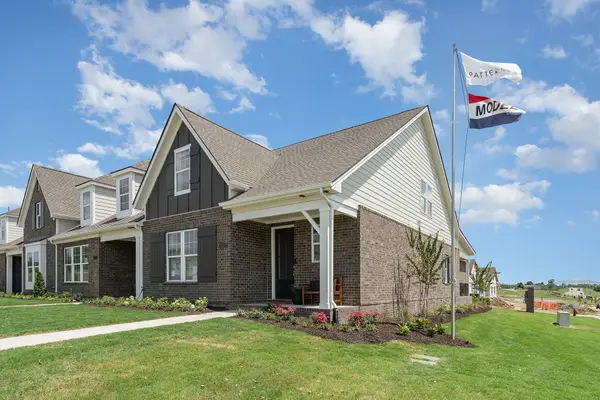 $568,447Coming Soon3 beds 3 baths2,253 sq. ft.
3138 Arbor Valley Rd, Spring Hill, TN 37174
MLS# 3216512Listed by: PATTERSON COMPANY, LLC - Coming Soon
 $814,900Coming Soon4 beds 3 baths3,303 sq. ft.
7005 Salmon Run, Spring Hill, TN 37174
MLS# 2614332Listed by: BENCHMARK REALTY, LLC


Protect your home and budget from life's surprises with an Assurant Home Warranty, backed by a partner that supports you through every step of homeownership. Explore Plans.
©2026 Century 21 Real Estate LLC. All rights reserved. CENTURY 21®, the CENTURY 21 Logo and C21® are service marks owned by Century 21 Real Estate LLC. Century 21 Real Estate LLC fully supports the principles of the Fair Housing Act and the Equal Opportunity Act. Each office is independently owned and operated. Listing information is deemed reliable but not guaranteed accurate.